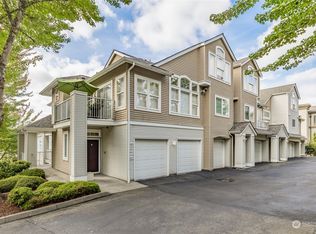
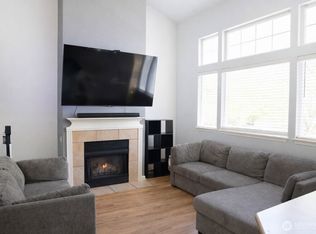
Beautiful end-unit townhome that lives like a single-family home! This spacious two-story residence is filled with natural light and features an open kitchen and living area ideal for everyday living and entertaining. Upstairs are two generous bedrooms plus a versatile loft—perfect for a home office or media space. Stay comfortable year-round with air conditioning, then relax or entertain in the amazing private patio area. An attached two-car garage and two additional parking spaces in front provide parking for up to four vehicles. The HOA maintains the landscaping, allowing you to enjoy a low-maintenance lifestyle in a well-kept community. With no rental cap and a well-managed, well-funded HOA, this property is an excellent opportunity for homeowners and investors alike. Ideally located within walking distance of Valley Medical Center and near shopping, dining, transit, Highway 167, and I-405. Enjoy the space, privacy, parking, and convenience of this exceptional end-unit home!
Active
Listed by: Windermere Real Estate/East • Jim Badgley
$475,000
500 S 46 Place, Renton, WA 98055
2beds
1,599sqft
Townhouse, Condominium
Built in 1997
-- sqft lot
$-- Zestimate®
$297/sqft
$759/mo HOA
What's special
Attached two-car garageFilled with natural lightSpacious two-story residenceAmazing private patio areaTwo generous bedroomsAir conditioning
- 1 day |
- 120 |
- 11 |
Zillow last checked:
Listing updated:
Listed by:
Jim Badgley,
Windermere Real Estate/East
Source: NWMLS as distributed by MLS GRID,MLS#: 2555552
Loading...
Facts & features
Interior
Bedrooms & bathrooms
- Bedrooms: 2
- Bathrooms: 3
- Full bathrooms: 2
- 1/2 bathrooms: 1
- Main level bathrooms: 1
Primary bedroom
- Level: Second
Bedroom
- Level: Second
Bathroom full
- Level: Second
Bathroom full
- Level: Second
Other
- Level: Main
Dining room
- Level: Main
Entry hall
- Level: Main
Kitchen with eating space
- Level: Main
Living room
- Level: Main
Utility room
- Level: Second
Heating
- Fireplace, Forced Air, Electric, Natural Gas
Cooling
- Forced Air, None
Appliances
- Included: Dishwasher, Disposal, Dryer, Microwave, Refrigerator, Stove(s)/Range(s), Washer, Dishwasher(s), Dryer(s), Garbage Disposal, Microwave(s), Refrigerator(s), Washer(s), Water Heater: Gas, Water Heater Location: Garage, Cooking-Gas, Dryer-Electric, Ice Maker
- Laundry: Electric Dryer Hookup, Washer Hookup
Features
- Flooring: Ceramic Tile, Carpet
- Windows: Coverings: Blinds
- Number of fireplaces: 1
- Fireplace features: Gas, Main Level: 1, Fireplace
Interior area
- Total structure area: 1,599
- Total interior livable area: 1,599 sqft
Property
Parking
- Total spaces: 2
- Parking features: Individual Garage
- Has garage: Yes
- Covered spaces: 2
Features
- Levels: Multi/Split
- Entry location: Main
- Patio & porch: Cooking-Gas, Dryer-Electric, End Unit, Fireplace, Ice Maker, Washer, Water Heater
Lot
- Features: Curbs, Dead End Street, Paved, Sidewalk
Details
- Parcel number: 8559100550
- Special conditions: Standard
Construction
Type & style
- Home type: Townhouse
- Architectural style: Townhouse
- Property subtype: Townhouse, Condominium
Materials
- Metal/Vinyl
- Roof: Composition
Condition
- Year built: 1997
Utilities & green energy
- Electric: Company: PSE
- Sewer: Company: City of Renton
- Water: Company: City of Renton
- Utilities for property: Xfinity, Xfinity
Community & HOA
Community
- Features: Outside Entry
- Subdivision: Talbot Hill
HOA
- Services included: Common Area Maintenance, Maintenance Grounds
- HOA fee: $759 monthly
Location
- Region: Renton
Financial & listing details
- Price per square foot: $297/sqft
- Annual tax amount: $5,323
- Date on market: 7/16/2026
- Cumulative days on market: 3 days
- Listing terms: Conventional
- Inclusions: Dishwasher(s), Dryer(s), Garbage Disposal, Microwave(s), Refrigerator(s), Stove(s)/Range(s), Washer(s)
Estimated market value
Not available
Estimated sales range
Not available
Not available
Price history
| Date | Event | Price |
|---|---|---|
| 7/17/2026 | Listed for sale | $475,000$297/sqft |
Source:  NWMLS as distributed by MLS GRID #2555552 Report a problem NWMLS as distributed by MLS GRID #2555552 Report a problem | ||
Public tax history
Tax history is unavailable.
Monthly payment
Est. payment
Payment breakdown
Explore the cost of this home by adjusting the details. Changes won't be saved.Climate risks
Neighborhood: 98055
Nearby schools
GreatSchools rating
- 3/10Benson Hill Elementary SchoolGrades: K-5Distance: 1.1 mi
- 4/10Nelsen Middle SchoolGrades: 6-8Distance: 1.5 mi
- 4/10Lindbergh Senior High SchoolGrades: 9-12Distance: 2.4 mi
Schools provided by the listing agent
- Elementary: Benson Hill Elem
- Middle: Nelsen Mid
- High: Lindbergh Snr High
Source: NWMLS as distributed by MLS GRID. This data may not be complete. We recommend contacting the local school district to confirm school assignments for this home.
- $400,0002 bd2 ba1.2k sqft420 S 46th Pl UNIT B, Renton, WA 98055Sold
- $395,0001 bd2 ba934 sqft420 S 46th Pl UNIT H, Renton, WA 98055For Sale
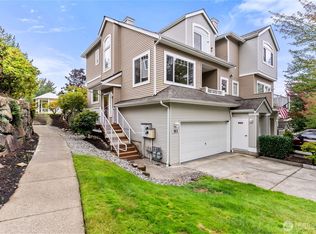
- $525,0003 bd4 ba1.8k sqft513 S 46th Pl, Renton, WA 98055Sold
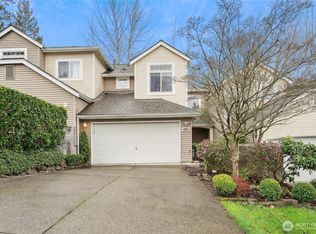
- $519,0002 bd3 ba1.4k sqft405 S 47th St #405, Renton, WA 98055Sold
- $534,5002 bd3 ba1.7k sqft503 S 47th St #11-F, Renton, WA 98055Sold
- $470,0003 bd4 ba1.7k sqft4714 Morris Ave S, Renton, WA 98055Sold
- $459,9002 bd2 ba1.3k sqft402 S 47th St APT F, Renton, WA 98055Sold
- $560,0003 bd3 ba1.7k sqft4640 Morris Ave S, Renton, WA 98055Sold
A local agent can set up tours, give advice and negotiate with sellers.
Similar homes
- $375,0002 bd3 ba1k sqftTalbot Park Condominium, Renton, WA 98055Active
 MLS ID #2555372, Julie Schaff. NWMLS as distributed by MLS GRID
 - $424,9502 bd2 ba1.1k sqftCampen Springs, Renton, WA 98055Active
 MLS ID #2555356, Benjamin Hackett. NWMLS as distributed by MLS GRID
 - $--2 bd2 ba887 sqft4200 Smithers Ave S APT C101, Renton, WA 98055Auction
 Auction.com 2
 - $514,9503 bd2 ba1.6k sqftFalcon Ridge, Renton, WA 98055Active
 MLS ID #2550080, Judy Jackson. NWMLS as distributed by MLS GRID
 - $515,0002 bd3 ba1.6k sqftSummit Park, Renton, WA 98055ActiveMLS ID #2516340, Tanya Barrans. NWMLS as distributed by MLS GRID
- $499,0003 bd3 ba1.5k sqftMorgan Court, Renton, WA 98055ActiveMLS ID #2524924, Megan Prosser. NWMLS as distributed by MLS GRID
- $489,0003 bd3 ba1.5k sqftMorgan Court, Renton, WA 98055ActiveMLS ID #2519071, Cari Scotkin. NWMLS as distributed by MLS GRID
- $525,0003 bd3 ba1.5k sqftVillage Gate, Renton, WA 98055ActiveMLS ID #2548173, Jason M. Watabe. NWMLS as distributed by MLS GRID
- $617,5003 bd3 ba1.5k sqftAshburn, Renton, WA 98055ActiveMLS ID #2551040, Kevin Y Tang. NWMLS as distributed by MLS GRID
- $489,0002 bd3 ba1.3k sqftSunridge, Kent, WA 98031ActiveMLS ID #2555876, Eunjoo Kim. NWMLS as distributed by MLS GRID
- $545,0002 bd3 ba1.6k sqftSummit Park, Renton, WA 98055ActiveMLS ID #2500679, Ramone Myers. NWMLS as distributed by MLS GRID
- $585,0002 bd3 ba1.6k sqft535 S 51st Court, Renton, WA 98055ActiveMLS ID #2514090, Poneh Shafaianfard. NWMLS as distributed by MLS GRID
- $500,0002 bd3 ba1.1k sqftGlacier View Townhomes, Renton, WA 98055ActiveMLS ID #2499862, Steve Guasch. NWMLS as distributed by MLS GRID
- $350,0001 bd1 ba985 sqftSummit Park Condo, Renton, WA 98055ActiveMLS ID #2556479, Reba Haas. NWMLS as distributed by MLS GRID
- $387,5002 bd2 ba1.1k sqftCampen Springs, Renton, WA 98055ActiveMLS ID #2545994, Darin DeHaan. NWMLS as distributed by MLS GRID
- $--2 bd2 ba920 sqft2020 Grant Ave S APT J102, Renton, WA 98055AuctionAuction.com 2
- $549,0003 bd3 ba1.6k sqftAshburn Condominiums, Renton, WA 98055ActiveMLS ID #2542257, Gerald L. Harrison. NWMLS as distributed by MLS GRID
- $685,0004 bd3 ba2.1k sqft19924 97th Avenue S, Renton, WA 98055ActiveMLS ID #2553879, Jen Melson. NWMLS as distributed by MLS GRID
- $524,0003 bd2 ba1.2k sqft475 Houser Way S #A & B, Renton, WA 98057ActiveMLS ID #2555465, Tanner Smith. NWMLS as distributed by MLS GRID
- $619,0004 bd3 ba1.7k sqft22328 88th Way S #I106, Kent, WA 98031ActiveMLS ID #2555820, Robert Gasca. NWMLS as distributed by MLS GRID
