Welcome to this beautifully updated 2-bedroom, 1.5-bath loft condo, perfectly situated between Chicago's Loop and West Loop. Offering 1,175 square feet of thoughtfully designed living space, this home combines modern updates with the character and warmth of true loft living. The spacious open-concept layout features gorgeous hardwood floors, a gas-log fireplace, and a custom-built bar-perfect for entertaining friends or enjoying a quiet evening at home. Large windows bring in plenty of natural light, while the private terrace provides your own outdoor retreat in the heart of the city. The updated kitchen features refinished cabinetry and newer stainless-steel appliances, including a newer dishwasher. Both bathrooms have been completely remodeled, with the main bath offering dual shower heads for a spa-like experience. A full private laundry room with newer washer and dryer adds everyday convenience, while the recently serviced HVAC system and Ecobee thermostat provide year-round comfort. One of the standout features is the generous private terrace with a commercial-grade balcony door, creating an inviting connection between the indoor and outdoor living spaces. The terrace was freshly painted in 2024.
Active
$349,999
500 S Clinton St APT 242, Chicago, IL 60607
2beds
1,175sqft
Condominium, Single Family Residence
Built in 2001
-- sqft lot
$-- Zestimate®
$298/sqft
$662/mo HOA
What's special
- --
- 753
- views
- 61
- saves
Zillow last checked:
Listing updated:
Listed by:
Jaclyn Petrovich 312-242-1000,
Baird & Warner
Source: MRED as distributed by MLS GRID,MLS#: 12765295
Facts & features
Interior
Bedrooms & bathrooms
- Bedrooms: 2
- Bathrooms: 2
- Full bathrooms: 1
- 1/2 bathrooms: 1
Rooms
- Room types: Storage
Primary bedroom
- Features: Flooring (Carpet), Bathroom (Full)
- Level: Main
- Area: 140 Square Feet
- Dimensions: 14X10
Bedroom 2
- Features: Flooring (Carpet)
- Level: Main
- Area: 81 Square Feet
- Dimensions: 9X9
Dining room
- Features: Flooring (Hardwood)
- Level: Main
- Dimensions: COMBO
Kitchen
- Features: Kitchen (Island), Flooring (Hardwood)
- Level: Main
- Area: 144 Square Feet
- Dimensions: 12X12
Laundry
- Features: Flooring (Hardwood)
- Level: Main
- Area: 42 Square Feet
- Dimensions: 6X7
Living room
- Features: Flooring (Carpet), Window Treatments (Blinds)
- Level: Main
- Area: 500 Square Feet
- Dimensions: 20X25
Storage
- Level: Basement
- Area: 100 Square Feet
- Dimensions: 10X10
Heating
- Natural Gas
Cooling
- Central Air
Appliances
- Included: Range, Microwave, Dishwasher, Refrigerator, Washer, Dryer, Wine Refrigerator
Features
- Dry Bar, Storage
- Flooring: Hardwood
- Basement: None
- Number of fireplaces: 1
- Fireplace features: Living Room
Interior area
- Total structure area: 0
- Total interior livable area: 1,175 sqft
Video & virtual tour
Property
Parking
- Total spaces: 1
- Parking features: Yes
Accessibility
- Accessibility features: Door Width 32 Inches or More, Main Level Entry, Wheelchair Accessible, Disability Access
Features
- Exterior features: Balcony
Details
- Additional parcels included: 17161280071335
- Parcel number: 17161280071203
- Special conditions: None
Construction
Type & style
- Home type: Condo
- Property subtype: Condominium, Single Family Residence
Materials
- Brick
Condition
- New construction: No
- Year built: 2001
Utilities & green energy
- Sewer: Public Sewer
- Water: Lake Michigan
Community & HOA
HOA
- Has HOA: Yes
- Amenities included: Bike Room/Bike Trails, Door Person, Elevator in Residence, Exercise Room, Receiving Room, Security Door Lock(s), Service Elevator(s), Valet/Cleaner
- Services included: Water, Insurance, Security, Doorman, Exercise Facilities, Exterior Maintenance, Lawn Care, Scavenger, Snow Removal, Internet
- HOA fee: $662 monthly
Location
- Region: Chicago
Financial & listing details
- Price per square foot: $298/sqft
- Tax assessed value: $234,270
- Annual tax amount: $4,400
- Date on market: 9/21/2026
- Ownership: Condo
Estimated market value
Not available
Estimated sales range
Not available
Not available
Price history
| Date | Event | Price |
|---|---|---|
| 9/21/2026 | Listing removed | $379,000$323/sqft |
Source: MRED as distributed by MLS GRID #12735309 Report a problem | ||
| 8/26/2026 | Listed for sale | $379,000+14.9%$323/sqft |
Source:  MRED as distributed by MLS GRID #12735309 Report a problem MRED as distributed by MLS GRID #12735309 Report a problem | ||
| 4/15/2021 | Listing removed | -- |
Source: MRED as distributed by MLS GRID #10996152 Report a problem | ||
| 2/16/2021 | Listed for sale | $329,900$281/sqft |
Source: MRED as distributed by MLS GRID #10996152 Report a problem | ||
| 2/11/2021 | Listing removed | -- |
Source: MRED as distributed by MLS GRID #10986162 Report a problem | ||
| 2/3/2021 | Listed for sale | $329,900+42.2%$281/sqft |
Source: MRED as distributed by MLS GRID #10986162 Report a problem | ||
| 10/4/2017 | Sold | $232,000+12273.3%$197/sqft |
Source: Agent Provided Report a problem | ||
| 2/14/2014 | Sold | $1,875-99.1%$2/sqft |
Source: Agent Provided Report a problem | ||
| 11/27/2013 | Listing removed | $1,875$2/sqft |
Source: Coldwell Banker Residential Brokerage - Lake View #08490934 Report a problem | ||
| 11/21/2013 | Listed for rent | $1,875$2/sqft |
Source: Coldwell Banker Residential Brokerage - Lake View #08490934 Report a problem | ||
| 3/13/2002 | Sold | $203,500$173/sqft |
Source: Public Record Report a problem | ||
Public tax history
| Year | Property taxes | Tax assessment |
|---|---|---|
| 2024 | $4,060 -1.4% | $23,427 +2.9% |
| 2023 | $4,116 +3.2% | $22,759 |
| 2022 | $3,990 +1.8% | $22,759 |
| 2021 | $3,919 -1.4% | $22,759 +8.7% |
| 2020 | $3,973 +1.5% | $20,936 -8.6% |
| 2019 | $3,914 -13.5% | $22,912 |
| 2018 | $4,526 +26.8% | $22,912 +38.2% |
| 2017 | $3,568 +7.5% | $16,575 |
| 2016 | $3,320 +9.3% | $16,575 |
| 2015 | $3,037 +4.2% | $16,575 +5.6% |
| 2014 | $2,913 +2% | $15,703 |
| 2013 | $2,856 +1.4% | $15,703 |
| 2012 | $2,818 -14.8% | $15,703 -23.1% |
| 2011 | $3,308 -0.4% | $20,411 |
| 2010 | $3,321 +4.4% | $20,411 |
| 2009 | $3,183 -1.7% | $20,411 -9.6% |
| 2008 | $3,238 +1% | $22,569 |
| 2007 | $3,205 -1.1% | $22,569 |
| 2006 | $3,240 +9.5% | $22,569 +24.6% |
| 2005 | $2,959 +1% | $18,108 |
| 2004 | $2,929 +2.2% | $18,108 |
| 2003 | $2,865 | $18,108 |
Find assessor info on the county website
Monthly payment
Est. payment
Payment breakdown
Explore the cost of this home by adjusting the details. Changes won't be saved.Climate risks
Neighborhood: South Loop
Nearby schools
- $278,4002 bd2 ba1.2k sqft500 S Clinton St APT 403, Chicago, IL 60607Off Market
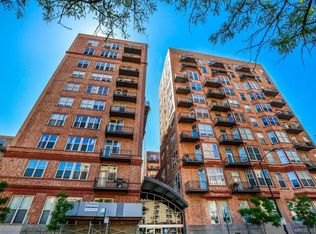
- $246,8001 bd1 ba-- sqft500 S Clinton St APT 414, Chicago, IL 60607Off Market
- $344,4002 bd2 ba1.3k sqft500 S Clinton St APT 433, Chicago, IL 60607Off Market

- $232,5001 bd1 ba-- sqft500 S Clinton St APT 740, Chicago, IL 60607Sold
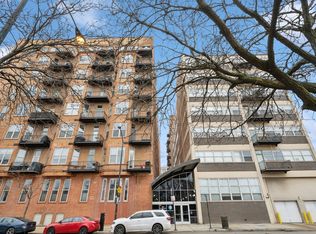
Similar homes
- $289,0002 bd2 ba950 sqft500 S Clinton St APT 811, Chicago, IL 60607Active
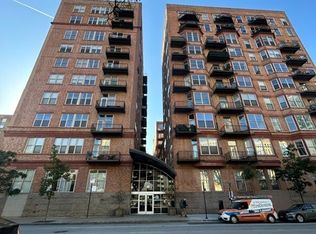 MLS ID #12783150, George Filippidis, Delta Realty, Corp.. MRED as distributed by MLS GRID
 - $335,0001 bd2 ba919 sqft1600 S Jefferson St #403, Chicago, IL 60616New
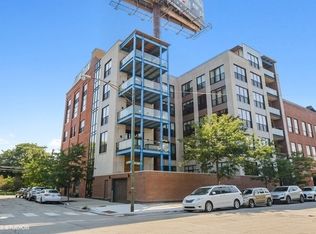 MLS ID #12792199, Benjamin Lissner, SERHANT.. MRED as distributed by MLS GRID
 - $329,9992 bd2 ba1.3k sqft1525 S Sangamon St Unit 307, Chicago, IL 60608Active
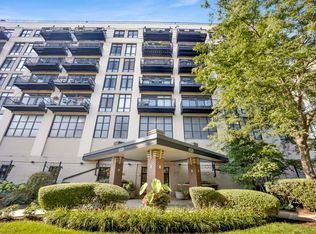 MLS ID #12745631, Cory Tanzer, Option Premier LLC. MRED as distributed by MLS GRID
 - $340,0002 bd2 ba1.1k sqft212 W Washington St APT 1908, Chicago, IL 60606Active
 MLS ID #12773247, Tony Mattar, Compass. MRED as distributed by MLS GRID
