Skip main navigation
Contingent
  • $255,000

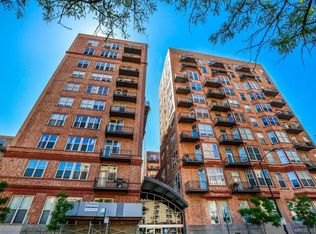

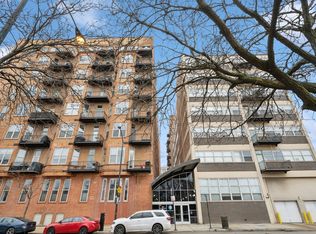
    500 S Clinton St APT 641, Chicago, IL 60607

    1beds
    751sqft
    : Get pre-qualified
    Condominium, Single Family Residence
    Built in ----
    -- sqft lot
    $254,200 Zestimate®
    $340/sqft
    $540/mo HOA

    What's special

    Striking herringbone-tiled fireplaceAiry ambianceExposed shelvingLofted ceilingsOne-bedroom one-bath residenceSleek quartz countertopsBeautifully renovated kitchen
    Welcome to your dream home-where contemporary elegance meets everyday comfort. This stunning one-bedroom, one-bath residence has been thoughtfully designed and meticulously renovated to create a space you'll truly love coming home to. Inside, an open-concept layout offers seamless flow between the kitchen and living areas, enhanced by lofted ceilings that fill the home with natural light and an airy ambiance. The heart of the home is the beautifully renovated kitchen, featuring sleek quartz countertops, a spacious island ideal for gathering, and stainless steel farmhouse sink and appliances (2018). A stylish glass backsplash and freshly painted cabinetry with modern hardware complete the space. The living room is both inviting and distinctive, highlighted by exposed shelving-perfect for showcasing books and decor-and a striking herringbone-tiled fireplace. A thoughtfully designed office nook, originally converted from a closet, adds functional flexibility for today's lifestyle. The primary suite serves as a private retreat, offering a generously sized closet with a custom organizer. The renovated bathroom delivers a spa-like experience, featuring a granite top vanity, new black hexagon porcelain flooring and sliding glass door. Throughout the home, modern light fixtures and sconces enhance the sophisticated aesthetic while providing warm, inviting illumination. Additional conveniences include an in-unit washer and dryer, dedicated storage, a deeded exterior parking space (additional $15,000). The building includes a 24 hour doorman, onsite dry cleaner and access to a full amenity fitness center with both strength and cardio equipment. Outside, enjoy the outdoor space-perfect for relaxing or entertaining. Ideally located near the West Loop, you'll have easy access to award-winning restaurants, boutique shopping, vibrant nightlife, public transportation and more. Don't miss the opportunity to make this exceptional home your own.
    56 days
    |
    99
    |
    0
    |

    Zillow last checked:

    Listing updated:

    Listing courtesy of:

    Brian Yabes, ABR,PSA,RENE,SRES 847-636-9688,

    Baird & Warner

    Source: MRED as distributed by MLS GRID,MLS#: 12607806MLS Logo

      Facts & features

      Interior

      Bedrooms & bathrooms
      • Bedrooms: 1
      • Bathrooms: 1
      • Full bathrooms: 1
      Rooms
      • Room types: Balcony/Porch/Lanai
      Primary bedroom
      • Level: Main
      • Area: 132 Square Feet
      • Dimensions: 12X11
      Balcony porch lanai
      • Level: Main
      • Area: 20 Square Feet
      • Dimensions: 4X5
      Dining room
      • Features: Flooring (Hardwood)
      • Level: Main
      • Dimensions: COMBO
      Kitchen
      • Features: Kitchen (Island), Flooring (Hardwood)
      • Level: Main
      • Area: 108 Square Feet
      • Dimensions: 9X12
      Living room
      • Features: Flooring (Hardwood)
      • Level: Main
      • Area: 240 Square Feet
      • Dimensions: 16X15
      Heating
      • Natural Gas, Forced Air
      Cooling
      • Central Air
      Appliances
      • Included: Stainless Steel Appliance(s)
      • Laundry: Washer Hookup, In Unit
      Features
      • Cathedral Ceiling(s), Elevator, Storage
      • Flooring: Hardwood
      • Basement: None
      • Number of fireplaces: 1
      • Fireplace features: Gas Log, Gas Starter, Living Room
      Interior area
      • Total structure area: 0
      • Total interior livable area: 751 sqft

      Property

      Parking
      • Total spaces: 1
      • Parking features: Assigned, Yes, Deeded
      Accessibility
      • Accessibility features: No Disability Access
      Features
      • Exterior features: Balcony
      Lot
      • Features: Common Grounds
      Details
      • Additional parcels included: 17161280071305
      • Parcel number: 17161280071226
      • Special conditions: None

      Construction

      Type & style
      • Home type: Condo
      • Property subtype: Condominium, Single Family Residence
      Materials
      • Brick, Block
      • Foundation: Concrete Perimeter
      • Roof: Other
      Condition
      • New construction: No

      Utilities & green energy

      • Electric: Circuit Breakers
      • Sewer: Public Sewer
      • Water: Public

      Community & HOA

      HOA
      • Has HOA: Yes
      • Amenities included: Door Person, Elevator(s), Exercise Room, Storage, On Site Manager/Engineer, Receiving Room
      • Services included: Water, Insurance, Security, Doorman, Cable TV, Exercise Facilities, Exterior Maintenance, Lawn Care, Scavenger, Snow Removal, Internet
      • HOA fee: $540 monthly
      Location
      • Region: Chicago

      Financial & listing details

      • Price per square foot: $340/sqft
      • Tax assessed value: $168,490
      • Annual tax amount: $3,249
      • Date on market: 4/1/2026
      • Ownership: Condo
      Get pre-qualifiedBe ready to make an offer.
      Connect with an agentGet info on this home, tour, and more.
      Calculate monthly paymentSee if you can afford this home.

        Estimated market value

        $254,200

        $241,000 - $267,000

        $2,449/mo

        Price history

        DateEventPrice
        5/20/2026Listing removed$255,000$340/sqft
        Source: MRED as distributed by MLS GRID #12607806 Report a problem
        4/26/2026Contingent$255,000$340/sqft
        Source: MRED as distributed by MLS GRID #12607806 Report a problem
        4/1/2026Listed for sale$255,000+10.9%$340/sqft
        Source: MRED as distributed by MLS GRID #12607806 Report a problem
        7/13/2017Sold$230,000+7%$306/sqft
        Source: MRED as distributed by MLS GRID #09642927 Report a problem
        6/6/2017Pending sale$215,000$286/sqft
        Source: Krain #09642927 Report a problem
        5/31/2017Listed for sale$215,000+56.9%$286/sqft
        Source: Krain #09642927 Report a problem
        3/21/2013Listed for rent$1,750$2/sqft
        Source: Picket Fence Realty Report a problem
        5/24/2012Sold$137,000-0.4%$182/sqft
        Source: MRED as distributed by MLS GRID #08006061 Report a problem
        3/7/2012Listed for sale$137,500-11.3%$183/sqft
        Source: www.ChicagoHotNEWListings.com Report a problem
        3/21/2011Listing removed$155,000$206/sqft
        Source: Prudential Rubloff #07670078 Report a problem
        11/5/2010Listed for sale$155,000-32%$206/sqft
        Source: Prudential Rubloff #07670078 Report a problem
        10/16/2006Sold$228,000+57.8%$304/sqft
        Source: Public Record Report a problem
        2/28/2002Sold$144,500$192/sqft
        Source: Public Record Report a problem

        Public tax history

        YearProperty taxesTax assessment
        2023$2,865 +3.4%$16,849
        2022$2,771 +1.6%$16,849
        2021$2,727 -5%$16,849 +5.4%
        2020$2,869 +1.6%$15,983 -8.6%
        2019$2,825 +1.8%$17,492
        2018$2,777 +39%$17,492 +38.2%
        2017$1,997 -1.8%$12,653
        2016$2,034 +10.7%$12,653
        2015$1,838 +5.2%$12,653 +5.5%
        2014$1,748 +2.7%$11,988
        2013$1,702 -20.9%$11,988
        2012$2,151 -14.8%$11,988 -23.1%
        2011$2,525 -0.4%$15,582
        2010$2,536 +4.4%$15,582
        2009$2,430 -1.7%$15,582 -9.6%
        2008$2,471 +1%$17,229
        2007$2,447 -1.1%$17,229
        2006$2,473 +9.5%$17,229 +24.6%
        2005$2,259 +1%$13,823
        2004$2,236 +2.2%$13,823
        2003$2,187 $13,823

        Find assessor info on the county website

        Monthly payment

        Est. payment

          Payment breakdown

          Explore the cost of this home by adjusting the details. Changes won't be saved.
          All calculations are estimates and provided by Zillow, Inc. for informational purposes only. Actual amounts may vary.
          HOA fees may include property taxes on listings classified as Co-Ops. Contact the listing agent and/or owner for fee details.
          Mortgage interest rates are dependent on a number of factors, including credit score, down payment, and repayment length. Interest rate data provided by Zillow Group Marketplace, Inc. as of 1/1/1970 from various mortgage lenders with which we have lead or other similar arrangements; the Estimated Payment is an average of those rates.
          See how much you could borrow to make a competitive offer.

          Climate risks

          Neighborhood: South Loop

          Getting around

          93 / 100
          Walker's Paradise
          100 / 100
          Rider's Paradise
          88 / 100
          Very Bikeable

          Nearby schools

          GreatSchools rating
          Schools provided by the listing agent
          • District: 299

          Source: MRED as distributed by MLS GRID. This data may not be complete. We recommend contacting the local school district to confirm school assignments for this home.

          A local agent can set up tours, give advice and negotiate with sellers.

          A local lender can help you make sure your offer is ready when you are.

          Browse local experts

          Similar homes

          Skip to the end of the carouselSkip to the beginning of the carousel