Guest-suite flexibilityEnlarged bedroomsOpen living spacesRooftop entertainingExpansive outdoor livingSpacious kitchenRedesigned bathrooms
Wake up to breathtaking Intracoastal sunrises, launch your boat just steps from home, fish from the dock across the street, and entertain from your private rooftop deck overlooking the water. This 3-bedroom, 3-bath South Riverside retreat offers 2,286 SF of living space, more than 1,500 SF of outdoor entertaining areas, and Intracoastal views from nearly every room.
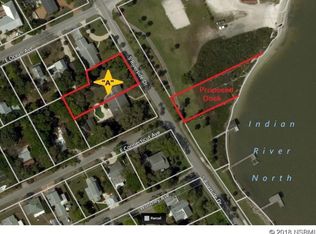
Situated on a 10,584 SF corner lot directly across from Menard-May Park, the public boat ramp, fishing dock, and Intracoastal Waterway, this home delivers a sought-after water-view lifestyle without the expense and maintenance of a private dock or seawall. The fully reimagined interior features open living spaces, a spacious kitchen, walk-in pantry, dedicated laundry room, enlarged bedrooms, redesigned bathrooms, guest-suite flexibility, and a converted garage living area. Far beyond a cosmetic remodel, the home was taken down to the studs and rebuilt with updated electrical, plumbing, HVAC, insulation, windows, doors, drywall, and finishes.
A rare opportunity to enjoy boating access, rooftop entertaining, expansive outdoor living, and a beautifully updated coastal home in one of Edgewater's most desirable waterfront locations.
71 days
|
884
|
48
|
Zillow last checked:
Listing updated:
Listed by:
Carrie Shawfield407-963-7749,
Shawfield Realty Group,
Jennifer Laske386-681-8889
Source: DBAMLS,MLS#: 1226073
Loading...
Facts & features
Interior
Bedrooms & bathrooms
Bedrooms: 3
Bathrooms: 3
Full bathrooms: 3
Bedroom 1
Description: Not accurate
Level: Main
Area: 100 Square Feet
Dimensions: 10.00 x 10.00
Kitchen
Description: Not accurate
Level: Main
Area: 200 Square Feet
Dimensions: 20.00 x 10.00
Heating
Central
Cooling
Central Air
Appliances
Included: Washer, Refrigerator, Microwave, Gas Range, Gas Cooktop, Freezer, Dryer, Dishwasher
Laundry: In Unit
Features
Built-in Features, Ceiling Fan(s), Eat-in Kitchen, Kitchen Island, Open Floorplan, Pantry, Primary Bathroom - Tub with Shower, Walk-In Closet(s)
Flooring: Vinyl
Interior area
Total structure area: 1,926
Total interior livable area: 2,286 sqft
Property
Parking
Total spaces: 1
Parking features: Other
Garage spaces: 1
Features
Levels: One
Stories: 1
Patio & porch: Deck
Fencing: Wire,Other
Has view: Yes
View description: Intracoastal
Has water view: Yes
Water view: Intracoastal
Waterfront features: Intracoastal
Lot
Size: 10,454 Square Feet
Dimensions: 98.0 ft x 108.0 ft
Features: Corner Lot
Details
Parcel number: 743310002360
Construction
Type & style
Home type: SingleFamily
Architectural style: Other
Property subtype: Single Family Residence, Residential
Materials
Foundation: Slab
Roof: Shingle
Condition
Updated/Remodeled
New construction: No
Year built: 1962
Utilities & green energy
Electric: 200+ Amp Service
Sewer: Public Sewer
Water: Public
Utilities for property: Cable Available, Electricity Connected, Sewer Connected, Water Connected
Explore the cost of this home by adjusting the details. Changes won't be saved.
Principal & interest
$1,547
Mortgage insurance
$0
Property taxes
$170
Home insurance
$105
HOA fees
$0
Utilities
Not included
All calculations are estimates and provided by Zillow, Inc. for informational purposes only. Actual amounts may vary.
HOA fees may include property taxes on listings classified as Co-Ops. Contact the listing agent and/or owner for fee details.
Mortgage interest rates are dependent on a number of factors, including credit score, down payment, and repayment length. Interest rate data provided by Zillow Group Marketplace, Inc. as of 1/1/1970 from various mortgage lenders with which we have lead or other similar arrangements; the Estimated Payment is an average of those rates.
See how much you could borrow to make a competitive offer.