Attractive Brick Ranch near Oak Hollow Lake! Enjoy the beautiful 1.5 acre setting in which this well maintained 1 owner 5 bedroom, 2.5 bath home sits and don't miss the opportunity to personalize it with your own cosmetic updates. Amenities include large living room and separate den with cozy fireplace, 4 bedrooms on the main level, large scenic screened porch, finished basement with fireplace, kitchenette and 5th bedroom...not to mention the 2 car carport and mature landscape all tucked away at the end of an established neighborhood. *Refrigerator(s), freezer, basement stove, washer/dryer to remain*
For sale
$368,000
500 Shamrock Rd, High Point, NC 27265
5beds
3,066sqft
Stick/Site Built, Residential, Single Family Residence
Built in 1967
1.51 Acres Lot
$357,200 Zestimate®
$--/sqft
$-- HOA
What's special
Brick ranchFinished basement with fireplaceMature landscapeLarge scenic screened porch
- 5 days
- 961
- 97
Likely to sell faster than
Zillow last checked:
Listing updated:
Listed by:
Brian W. Mabe 336-847-2022,
Mabe & Company,
Pearce Mabe 336-410-4461,
Mabe & Company
Source: Triad MLS,MLS#: 1237449
Facts & features
Interior
Bedrooms & bathrooms
- Bedrooms: 5
- Bathrooms: 3
- Full bathrooms: 2
- 1/2 bathrooms: 1
- Main level bathrooms: 3
Primary bedroom
- Level: Main
- Dimensions: 16.42 x 12
Bedroom 2
- Level: Main
- Dimensions: 13.08 x 13
Bedroom 3
- Level: Main
- Dimensions: 15.42 x 12.83
Bedroom 4
- Level: Main
- Dimensions: 9.25 x 8
Bedroom 5
- Level: Basement
- Dimensions: 12.67 x 11.92
Den
- Level: Main
- Dimensions: 15.83 x 12
Dining room
- Level: Main
- Dimensions: 12.25 x 8.25
Kitchen
- Level: Basement
- Dimensions: 13.33 x 7.17
Kitchen
- Level: Main
- Dimensions: 10.83 x 9.5
Laundry
- Level: Main
- Dimensions: 9.5 x 5.92
Living room
- Level: Main
- Dimensions: 24.25 x 13
Recreation room
- Level: Basement
- Dimensions: 39.83 x 15.5
Heating
- Forced Air, Natural Gas
Cooling
- Central Air
Appliances
- Included: Oven, Cooktop, Dishwasher, Disposal, Exhaust Fan, Remarks, Gas Water Heater
- Laundry: Dryer Connection, Main Level, Washer Hookup
Features
- Built-in Features, Ceiling Fan(s), Dead Bolt(s)
- Flooring: Carpet, Vinyl
- Windows: Storm Window(s)
- Basement: Partially Finished, Basement
- Attic: Partially Floored,Permanent Stairs
- Number of fireplaces: 2
- Fireplace features: Gas Log, Basement, Den
Interior area
- Total structure area: 3,300
- Total interior livable area: 3,066 sqft
- Finished area above ground: 2,100
- Finished area below ground: 966
Property
Parking
- Total spaces: 2
- Parking features: Carport, Driveway, Paved, Attached Carport
- Attached garage spaces: 2
- Has carport: Yes
- Has uncovered spaces: Yes
Features
- Levels: One
- Stories: 1
- Patio & porch: Porch
- Pool features: None
- Fencing: None
Lot
- Size: 1.51 Acres
- Dimensions: 13 x x 23 x 240 x 266 x 67 x 368
- Features: Not in Flood Zone
Details
- Parcel number: 0200896
- Zoning: R3
- Special conditions: Owner Sale
Construction
Type & style
- Home type: SingleFamily
- Architectural style: Ranch
- Property subtype: Stick/Site Built, Residential, Single Family Residence
Materials
- Brick
Condition
- Year built: 1967
Utilities & green energy
- Sewer: Public Sewer
- Water: Public
Community & HOA
Community
- Security: Security System, Carbon Monoxide Detector(s), Smoke Detector(s)
HOA
- Has HOA: No
Location
- Region: High Point
Financial & listing details
- Tax assessed value: $195,500
- Annual tax amount: $2,980
- Date on market: 10/2/2026
- Cumulative days on market: 5 days
- Listing agreement: Exclusive Right To Sell
- Listing terms: Cash,Conventional,FHA,VA Loan
Estimated market value
$357,200
$339,000 - $375,000
$2,349/mo
Price history
| Date | Event | Price |
|---|---|---|
| 10/2/2026 | Listed for sale | $368,000 |
Source:  Triad MLS #1237449 Report a problem Triad MLS #1237449 Report a problem | ||
Public tax history
| Year | Property taxes | Tax assessment |
|---|---|---|
| 2025 | $2,694 | $195,500 |
| 2024 | $2,694 +2.2% | $195,500 |
| 2023 | $2,635 | $195,500 |
| 2022 | $2,635 +12.9% | $195,500 +15.4% |
| 2021 | $2,334 | $169,400 |
| 2018 | $2,334 +2.2% | $169,400 |
| 2017 | $2,284 | $169,400 +3.5% |
| 2016 | $2,284 | $163,700 |
| 2015 | $2,284 -2.7% | $163,700 |
| 2014 | $2,347 | $163,700 |
| 2013 | -- | $163,700 |
| 2012 | -- | $163,700 +4.1% |
| 2011 | -- | $157,300 |
| 2010 | -- | $157,300 |
Find assessor info on the county website
Monthly payment
Est. payment
Payment breakdown
Explore the cost of this home by adjusting the details. Changes won't be saved.Climate risks
Neighborhood: 27265
Nearby schools
Schools provided by the listing agent
- Elementary: Shadybrook
- Middle: Ferndale
- High: High Point Central
Source: Triad MLS. This data may not be complete. We recommend contacting the local school district to confirm school assignments for this home.
Similar homes
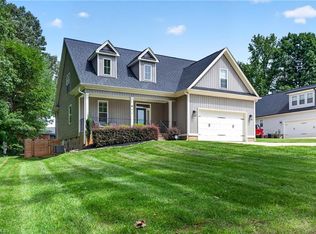
- $355,0003 bd2 ba2.4k sqft3828 Waterview Rd, High Point, NC 27265For Sale
 MLS ID #1235752, Lisa McGill. Triad MLS
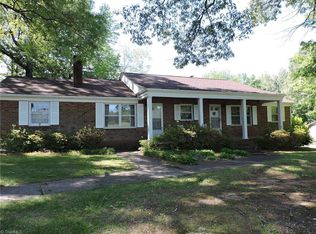
 - $349,9004 bd3 ba2.4k sqft2157 Rivermeade Dr, High Point, NC 27265For Sale
 MLS ID #1226363, Mike Headley. Triad MLS
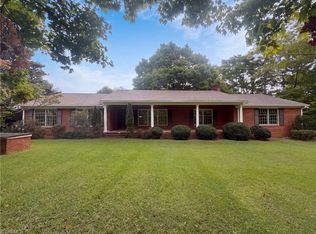
 - $434,9004 bd3 ba2.4k sqft4400 Oak Hollow Dr, High Point, NC 27265For Sale
 MLS ID #1234258, Garet Beane. Triad MLS
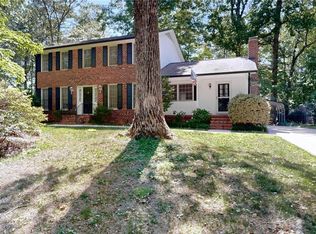
 - $399,0005 bd3 ba2k sqft1711 Scarborough Rd, High Point, NC 27265For Sale
 MLS ID #1221917, Meloney Blackwell. Triad MLS
 - $319,0002 bd2 ba1.5k sqft2294 N Old Greensboro Rd, High Point, NC 27265For SaleMLS ID #1233824, Kim Kennedy. Triad MLS
- $329,9004 bd2 ba1.8k sqft570 Smith Edwards Rd, Kernersville, NC 27284For SaleMLS ID #1237667, Matt MacLanders. Triad MLS
- $309,0005 bd3 ba2.2k sqft1300 Kentucky St, High Point, NC 27262For SaleMLS ID #1216965, Scott Myers. Triad MLS
- $499,5005 bd3 ba3k sqft1702 Lakeland Point, High Point, NC 27265For SaleMLS ID #1224724, Andrea Ochoa. Triad MLS
- $420,0003 bd2 ba2.3k sqft907 Johnson St, High Point, NC 27262For SaleMLS ID #1235462, Jen Nguyen. Triad MLS
- $284,9003 bd2 ba1.9k sqft1603 Wendover Dr, High Point, NC 27262For SaleMLS ID #1230379, Tracey Shrouder. Triad MLS
- $370,0004 bd3 ba2.4k sqft2187 Hickory Tree Rd, Winston Salem, NC 27127For SaleMLS ID #1228846, Gracie Kinley. Triad MLS
- $304,0004 bd3 ba2.2k sqft800 Edinburgh Dr, Jamestown, NC 27282For SaleMLS ID #1228491, Lisa McGill. Triad MLS
- $375,0003 bd1 ba2.1k sqft3180 Williston Rd, Walkertown, NC 27051For SaleMLS ID #1236088, Craig Tribus. Triad MLS
- $398,5003 bd3 ba1.8k sqft5875 Groometown Rd, High Point, NC 27263For SaleMLS ID #1216690, Michael Byrd. Triad MLS
- $377,0004 bd3 ba2.5k sqft4509 Doral Dr, Greensboro, NC 27406For SaleMLS ID #1224074, Victor Brown. Triad MLS
- $210,0002 bd2 ba1.6k sqft3425 Pine Valley Rd, High Point, NC 27265For SaleMLS ID #1235148, Tim James. Triad MLS
- $319,9003 bd3 ba1.6k sqft1011 W Mountain St, Kernersville, NC 27284For SaleMLS ID #1234887, Nicole Fields. Triad MLS
- $354,9003 bd3 ba2.3k sqft12577 Old Us Highway 52, Winston Salem, NC 27107For SaleMLS ID #1218827, Eddie R. Longbottom. Triad MLS
- $355,0003 bd2 ba2.3k sqft170 Queens Ct, Clemmons, NC 27012For SaleMLS ID #1236025, Lisa Barker. Triad MLS
