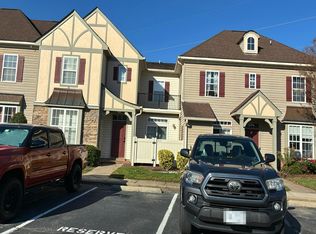
Beautiful Lighthouse Commons in Eagle Harbor! Fantastic end unit condo with the simplicity of maintenance free living. Featuring 3 bedrooms, 3 full baths and a corner lot. Stunning trayed ceilings welcome you in the great room. The first floor primary suite also features trayed ceilings, two closets and a beautifully updated ensuite bath . One other bedroom on the fist floor, and one on the second floor with a full bath as well. Newer HVAC system, water heater, appliances, bathrooms, and brand new carpet. The backyard is an oasis with a pergola, privacy fence and patio. Eagle Harbor amenities include a pool, clubhouse, catch and release pond, and more! Don't miss out on this great opportunity!
For sale
$315,000
500 Shoreline Rd, Carrollton, VA 23314
3beds
1,633sqft
Condominium
Built in 2005
-- sqft lot
$315,200 Zestimate®
$193/sqft
$471/mo HOA
What's special
First floor primary suitePrivacy fenceGreat roomBeautifully updated ensuite bathStunning trayed ceilingsTwo closetsCorner lot
- 4 days
- 311
- 14
Likely to sell faster than
Zillow last checked:
Listing updated:
Listed by:
Leigh Barefoot,
RE/MAX Connect 757-525-3639
Source: REIN Inc.,MLS#: 10661318
Facts & features
Interior
Bedrooms & bathrooms
- Bedrooms: 3
- Bathrooms: 3
- Full bathrooms: 3
Rooms
- Room types: 1st Floor BR, 1st Floor Primary BR, Attic, Breakfast Area, PBR with Bath, Utility Closet, Utility Room
Primary bedroom
- Level: First
Heating
- Natural Gas
Cooling
- Central Air
Appliances
- Included: 220 V Elec, Dishwasher, Disposal, Microwave, Electric Range, Refrigerator, Gas Water Heater
Features
- Primary Sink-Double, Walk-In Closet(s), Pantry
- Flooring: Carpet, Ceramic Tile, Laminate/LVP
- Doors: Storm Door(s)
- Attic: Pull Down Stairs
- Number of fireplaces: 1
- Fireplace features: Fireplace Gas-natural
Interior area
- Total interior livable area: 1,633 sqft
Video & virtual tour
Property
Parking
- Total spaces: 2
- Parking features: Garage Att 2 Car, Garage Door Opener
- Attached garage spaces: 2
Features
- Stories: 2
- Patio & porch: Patio
- Pool features: None, Association
- Fencing: Back Yard,Privacy,Fenced
- Waterfront features: Not Waterfront
Lot
- Size: 3,484 Square Feet
- Features: Corner
Details
- Additional structures: Gazebo
- Parcel number: 34Q01059
Construction
Type & style
- Home type: Condo
- Architectural style: Transitional
- Property subtype: Condominium
- Attached to another structure: Yes
Materials
- Vinyl Siding
- Foundation: Slab
- Roof: Asphalt Shingle
Condition
- New construction: No
- Year built: 2005
Utilities & green energy
- Sewer: City/County
- Water: City/County
- Utilities for property: Cable Hookup
Community & HOA
Community
- Subdivision: Eagle Harbor
HOA
- Has HOA: Yes
- Amenities included: Clubhouse, Fitness Center, Landscaping, Playground, Pool, Tennis Court(s)
- HOA fee: $91 monthly
- Second HOA fee: $380 monthly
Location
- Region: Carrollton
Financial & listing details
- Price per square foot: $193/sqft
- Tax assessed value: $296,200
- Annual tax amount: $2,337
- Date on market: 11/13/2026
Estimated market value
$315,200
$299,000 - $331,000
$2,265/mo
Price history
Price history is unavailable.
Public tax history
| Year | Property taxes | Tax assessment |
|---|---|---|
| 2026 | $2,399 +4.5% | $296,200 |
| 2025 | $2,296 +6.2% | $296,200 |
| 2024 | $2,162 +2.8% | $296,200 |
| 2023 | $2,103 +6.8% | $296,200 +31.4% |
| 2022 | $1,970 | $225,400 |
| 2021 | $1,970 | $225,400 |
| 2020 | $1,970 | $225,400 |
| 2019 | $1,970 +8% | $225,400 +8.2% |
| 2018 | $1,825 | $208,300 |
| 2016 | $1,825 -7.4% | $208,300 |
| 2015 | $1,971 | $208,300 -6.8% |
| 2014 | $1,971 | $223,400 |
| 2013 | $1,971 +35.7% | $223,400 |
| 2012 | $1,452 -4.9% | -- |
| 2011 | $1,528 +25% | -- |
| 2010 | $1,222 | -- |
| 2009 | -- | -- |
| 2008 | -- | -- |
| 2007 | -- | -- |
Find assessor info on the county website
Monthly payment
Est. payment
Payment breakdown
Explore the cost of this home by adjusting the details. Changes won't be saved.Climate risks
Neighborhood: 23314
Nearby schools
Schools provided by the listing agent
- Elementary: Carrollton Elementary
- Middle: Smithfield Middle
- High: Smithfield
Source: REIN Inc.. This data may not be complete. We recommend contacting the local school district to confirm school assignments for this home.
Similar homes
- $--2 bd3 ba1.5k sqft1009 Rivers Arch, Carrollton, VA 23314Auction
 Auction.com 2
- $320,0003 bd3 ba1.8k sqft901 Overlook Ter, Carrollton, VA 23314For Sale
 MLS ID #10626550, Greg Garrett. REIN Inc.
- $300,0002 bd2 ba1.4k sqft102 Lands End Ln, Carrollton, VA 23314For Sale
 MLS ID #10647263, Saber Jones. REIN Inc.
- $270,0002 bd3 ba1.5k sqft1005 Rivers Arch, Carrollton, VA 23314For Sale
 MLS ID #10661502, Raymond Alston. REIN Inc.
