Charming 3-bedroom rancher with an oversized 2-car garage situated on 3.91 level acres in Littlestown School District. This well-maintained home features a bright and inviting floor plan, beautiful laminate plank flooring throughout, three spacious bedrooms, a large hall bath, and plenty of natural light. The unfinished lower level and oversized garage offer ample space for storage and hobbies. Relax on the welcoming front porch or entertain on the spacious rear deck overlooking the picturesque property. The property boasts 3.91 flat acres with a two-stall horse barn and fencing ready for your horses. Enjoy the perfect blend of country living and convenience with easy access to Littlestown, historic Gettysburg, and the PA/MD line. Come see all that this home has to offer!
Pending
$365,000
500 Teeter Rd, Littlestown, PA 17340
3beds
1,232sqft
Single Family Residence
Built in 1979
3.91 Acres Lot
$-- Zestimate®
$296/sqft
$-- HOA
What's special
Two-stall horse barnThree spacious bedroomsWelcoming front porchPlenty of natural lightLarge hall bath
- 37 days
- 269
- 3
Likely to sell faster than
Zillow last checked:
Listing updated:
Listed by:
David Monsour 717-319-3408,
Keller Williams Keystone Realty 7173344565,
Listing Team: The David Monsour Group, Co-Listing Team: The David Monsour Group,Co-Listing Agent: Briana Bridges 717-448-7645,
Keller Williams Keystone Realty
Source: Bright MLS,MLS#: PAAD2025074
Facts & features
Interior
Bedrooms & bathrooms
- Bedrooms: 3
- Bathrooms: 1
- Full bathrooms: 1
- Main level bathrooms: 1
- Main level bedrooms: 3
Rooms
- Room types: Living Room, Dining Room, Primary Bedroom, Bedroom 2, Bedroom 3, Kitchen, Bathroom 1
Primary bedroom
- Features: Ceiling Fan(s), Flooring - Laminate Plank
- Level: Main
- Area: 196 Square Feet
- Dimensions: 14 X 14
Bedroom 2
- Features: Ceiling Fan(s), Flooring - Laminate Plank
- Level: Main
- Area: 130 Square Feet
- Dimensions: 13 X 10
Bedroom 3
- Features: Ceiling Fan(s), Flooring - Laminate Plank
- Level: Main
- Area: 110 Square Feet
- Dimensions: 10 X 11
Bathroom 1
- Features: Bathroom - Tub Shower
- Level: Main
- Area: 98 Square Feet
- Dimensions: 14 X 7
Dining room
- Features: Dining Area, Ceiling Fan(s), Flooring - Laminate Plank
- Level: Main
- Area: 140 Square Feet
- Dimensions: 14 X 10
Kitchen
- Features: Kitchen - Electric Cooking, Eat-in Kitchen, Flooring - Laminate Plank
- Level: Main
- Area: 182 Square Feet
- Dimensions: 14 X 13
Living room
- Features: Crown Molding, Flooring - Laminate Plank
- Level: Main
- Area: 247 Square Feet
- Dimensions: 13 X 19
Heating
- Hot Water, Oil
Cooling
- Central Air, Electric
Appliances
- Included: Oven/Range - Electric, Electric Water Heater
- Laundry: Lower Level
Features
- Ceiling Fan(s), Combination Kitchen/Dining, Crown Molding, Dining Area, Entry Level Bedroom, Floor Plan - Traditional, Eat-in Kitchen
- Flooring: Laminate
- Basement: Full,Unfinished,Exterior Entry,Sump Pump
- Has fireplace: No
Interior area
- Total structure area: 2,464
- Total interior livable area: 1,232 sqft
- Finished area above ground: 1,232
- Finished area below ground: 0
Property
Parking
- Total spaces: 2
- Parking features: Garage Faces Front, Oversized, Storage, Driveway, Attached, Off Street
- Attached garage spaces: 2
- Has uncovered spaces: Yes
Accessibility
- Accessibility features: None
Features
- Levels: One
- Stories: 1
- Patio & porch: Porch, Deck
- Exterior features: Lighting
- Pool features: None
- Fencing: Back Yard,Wood
- Has view: Yes
- View description: Pasture
Lot
- Size: 3.91 Acres
- Features: Cleared, Landscaped, Open Lot, Level
Details
- Additional structures: Above Grade, Below Grade
- Parcel number: 15H180043000
- Zoning: RESIDENTIAL
- Special conditions: Standard
- Horses can be raised: Yes
Construction
Type & style
- Home type: SingleFamily
- Architectural style: Ranch/Rambler
- Property subtype: Single Family Residence
Materials
- Brick, Aluminum Siding
- Foundation: Block
- Roof: Architectural Shingle
Condition
- Good
- New construction: No
- Year built: 1979
Utilities & green energy
- Electric: 200+ Amp Service
- Sewer: On Site Septic
- Water: Well
Community & HOA
Community
- Subdivision: None Available
HOA
- Has HOA: No
Location
- Region: Littlestown
- Municipality: GERMANY TWP
Financial & listing details
- Price per square foot: $296/sqft
- Tax assessed value: $214,300
- Annual tax amount: $4,114
- Date on market: 8/7/2026
- Listing agreement: Exclusive Right To Sell
- Inclusions: Oven / Range, Refrigerator, Microwave, Dishwasher, Washer, Dryer
- Ownership: Fee Simple
Estimated market value
Not available
Estimated sales range
Not available
Not available
Price history
| Date | Event | Price |
|---|---|---|
| 8/14/2026 | Pending sale | $365,000$296/sqft |
Source:  Bright MLS #PAAD2025074 Report a problem Bright MLS #PAAD2025074 Report a problem | ||
| 8/7/2026 | Listed for sale | $365,000+65.9%$296/sqft |
Source: Bright MLS #PAAD2025074 Report a problem | ||
| 5/3/2011 | Sold | $220,000-3.9%$179/sqft |
Source: Public Record Report a problem | ||
| 12/30/2010 | Listed for sale | $229,000$186/sqft |
Source: NRT MidAtlantic #AD7501731 Report a problem | ||
Public tax history
| Year | Property taxes | Tax assessment |
|---|---|---|
| 2025 | $4,056 +3.3% | $214,300 |
| 2024 | $3,928 +0.7% | $214,300 |
| 2023 | $3,899 +8.8% | $214,300 |
| 2022 | $3,584 -2.1% | $214,300 |
| 2021 | $3,660 +1.5% | $214,300 |
| 2020 | $3,608 +270.8% | $214,300 |
| 2019 | $973 -71.6% | $214,300 |
| 2018 | $3,426 | $214,300 |
| 2017 | -- | $214,300 |
| 2016 | -- | $214,300 |
| 2015 | -- | $214,300 |
| 2014 | -- | $214,300 |
| 2013 | -- | -- |
| 2012 | -- | -- |
| 2011 | -- | -- |
| 2010 | -- | $52,932 |
| 2009 | -- | $52,932 |
| 2008 | -- | $52,932 |
| 2007 | -- | $52,932 |
| 2006 | -- | $52,932 +0% |
| 2005 | -- | $52,931 |
| 2004 | -- | $52,931 |
| 2003 | -- | $52,931 |
| 2002 | -- | $52,931 |
| 2000 | -- | $52,931 |
Find assessor info on the county website
Monthly payment
Est. payment
Payment breakdown
Explore the cost of this home by adjusting the details. Changes won't be saved.Climate risks
Neighborhood: 17340
Nearby schools
Schools provided by the listing agent
- High: Littlestown
- District: Littlestown Area
Source: Bright MLS. This data may not be complete. We recommend contacting the local school district to confirm school assignments for this home.
Similar homes
- $225,0003 bd1 ba1.5k sqft35 Westerly Dr, Littlestown, PA 17340Auction
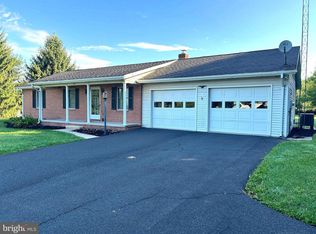
 MLS ID #PAAD2025360, Thomas Stewart, Cavalry Realty LLC. Bright MLS
 - $355,0003 bd2 ba1.8k sqft78 Crouse Park, Littlestown, PA 17340For Sale
 MLS ID #PAAD2025146, Larry Conover, Mountain Realty ERA Powered. Bright MLS
 - $370,0003 bd3 ba1.5k sqft579 E King St, Littlestown, PA 17340For Sale
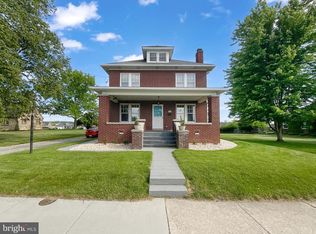 MLS ID #PAAD2023728, Blake Bowman, Keller Williams Keystone Realty. Bright MLS
 - $324,9003 bd2 ba1.5k sqft973 Frederick Pike, Littlestown, PA 17340For Sale
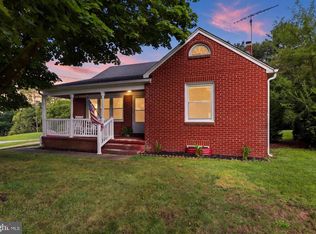 MLS ID #PAAD2025192, Lori Hockensmith, Iron Valley Real Estate Hanover. Bright MLS
 - $389,9003 bd2 ba1.5k sqft621 Ledger Dr, Hanover, PA 17331For SaleMLS ID #PAAD2025632, John Lindemulder, Iron Valley Real Estate of Central PA. Bright MLS
- $259,0003 bd2 ba1.3k sqft799 Hanover Pike, Littlestown, PA 17340For SaleMLS ID #PAAD2023332, Melissa Divers-Reed, RE/MAX Solutions. Bright MLS
- $399,9002 bd2 ba1.5k sqft2235 E Deep Run Rd, Manchester, MD 21102For SaleMLS ID #MDCR2037438, Brian Baca, Sites Realty, Inc.. Bright MLS
- $449,9003 bd2 ba1.8k sqft3831 Walnut Grove Rd, Taneytown, MD 21787For SaleMLS ID #MDCR2035880, Stephanie Myers, Long & Foster Real Estate, Inc.. Bright MLS
- $379,9003 bd1 ba1.3k sqft15851 Smith Rd, Thurmont, MD 21788For SaleMLS ID #MDFR2085890, Beth Ohler, J&B Real Estate. Bright MLS
- $365,0003 bd2 ba1.5k sqft1017 Railroad Ln, Orrtanna, PA 17353For SaleMLS ID #PAAD2024796, Holly Purdy, RE/MAX of Gettysburg. Bright MLS
- $349,9002 bd1 ba828 sqft955 Baust Church Rd, Union Bridge, MD 21791For SaleMLS ID #MDCR2037172, Paul Hudson, Cummings & Co. Realtors. Bright MLS
- $380,0003 bd2 ba1.7k sqft704 Old Baltimore Rd, Westminster, MD 21157For SaleMLS ID #MDCR2037630, Chris Meldrom, Corner House Realty. Bright MLS
- $359,9003 bd2 ba1.1k sqft13320 Catoctin Furnace Rd, Thurmont, MD 21788For SaleMLS ID #MDFR2083566, Cathi Miller, Hagan Realty. Bright MLS
- $400,0004 bd3 ba1.8k sqft681 Grant Dr, Gettysburg, PA 17325For SaleMLS ID #PAAD2024344, Erica Corbin, Kelly and Co Realty, LLC. Bright MLS
- $365,0003 bd3 ba1.5k sqft63 Menlena Cir, Hanover, PA 17331For SaleMLS ID #PAYK2110990, Yaritza Salazar, Howard Hanna Real Estate Services-York. Bright MLS
- $350,0003 bd1 ba1.1k sqft1724 Jefferson Rd, Spring Grove, PA 17362For SaleMLS ID #PAYK2110724, Lukas DelVuo, Keller Williams Keystone Realty. Bright MLS
- $324,9003 bd2 ba1.6k sqft886 Menges Mills Rd, Spring Grove, PA 17362For SaleMLS ID #PAYK2108254, Allison Altman, Inch & Co. Real Estate, LLC. Bright MLS
- $285,0003 bd3 ba1.3k sqft409 Turkey Rd, Mc Sherrystown, PA 17344For SaleMLS ID #PAAD2025612, Sue Pindle, RE/MAX Quality Service, Inc.. Bright MLS
- $375,9992 bd2 ba1.2k sqft2914 Hampstead Mexico Rd, Hampstead, MD 21074For SaleMLS ID #MDCR2036690, Liz Sothoron, Cummings & Co. Realtors. Bright MLS
- $355,9003 bd2 ba1.3k sqft129 Piedmont Way #123, Hanover, PA 17331New ConstructionMLS ID #PAAD2023398, Tom Hesselbein, Joseph A Myers Real Estate, Inc.. Bright MLS
