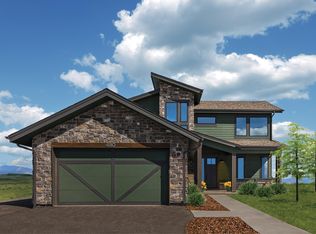
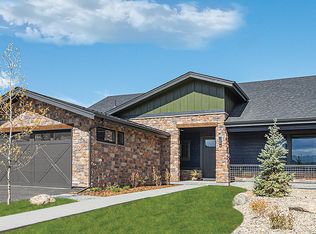
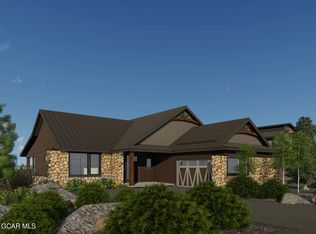
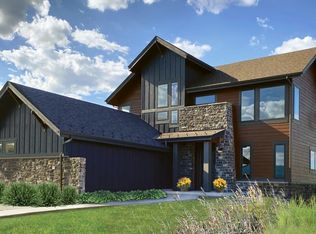
Other than exterior rendering, IMAGES ARE FROM RANCH MODEL HOME at 520 Thompson Rd.Generously sized homesites backing to the golf course- 3 bedrooms, 2.5 baths- Open-flow floor plan designed for connecting- Great room with fireplace, plus kitchen with large entertainment island- Large windows reveal expansive views- Volume ceilings, 9 ft high- Mud room with large drop zone off of attached garage entry- Covered front porch AND covered 400-square-foot outdoor living rear deck- 2 car attached heated* garage, 22' x 29'UNIQUE selections for Ranch at 500 Thompson Road*:- Dacor appliances in Graphite Stainless finish: 36" Gas Range top w/6 burners and Anzio wall chimney hood, double wall oven, microwave drawer, and dishwasher- Central AC- Kitchen Cabinets: Split finish: Base cabinets in Alder - Sweet Honey stain; Uppers are painted Stone White.. Undercabinet light rail molding. Four rollout trays, pull out trash/recycling.- All cabinets in Golden door style (similar to Mission, but with solid wood inset); matte black pulls; maple dovetailed drawer boxes with full extension soft close hardware.- Stained entry & mudroom benches/cubbies- Door hardware in matte black- Shower enclosures with black finish- Gorgeous interior finishes include quartz countertops throughout (full quartz kitchen backsplash and waterfall on island), wrapped floor to ceiling tile surround on fireplace, poured pan with floor to ceiling tile in master bath shower.
This property is not currently displayed as for sale or rent on Zillow. This may be different from what's on other websites or public sources.