Welcome to the sought after Riverbend community, a mature, tree-lined neighborhood in old Southwest Reno with private tennis and pickleball courts, a community pool, clubhouse, and walking paths. You enter this lovely single story home through the private courtyard and beautiful secluded outdoor living space. Inside you can enjoy an abundance of natural light from the many windows as well as skylights. The beautifully remodeled kitchen, featuring quality finishes, is open to the spacious living and dining areas which flow seamlessly and feature large windows and serene views of the outside landscaping. Spacious primary suite has 2 closets and access to the back yard! Enjoy a large secondary bedroom, recently remodeled guest bath with beautiful designer touches, and a third bedroom which functions great as any kind of flex space. This home is totally turn key, and the HOA handles common area maintenance and private road snow removal as well as the up keep of all the amenities. Flex space off the garage is included as a third bedroom in Washoe County Assessors due to it having a closet.
Closed
$630,000
500 W Riverview Cir, Reno, NV 89509
3beds
1,862sqft
Single Family Residence
Built in 1976
43 Square Feet Lot
$630,200 Zestimate®
$338/sqft
$3,124 Estimated rent
Home value
$630,200
$580,000 - $681,000
$3,124/mo
Zestimate® history
Owner options
List your home for rent
$3,124/mo
Rent Zestimate®
Find your next renter with Zillow Rental Manager. Plus, with online applications, you can quickly screen prospective tenants – for free.
$3,124/mo
Rent Zestimate®
Refinance and save
$4,160/mo
Est. payment
Refinancing to a lower rate could help reduce your monthly payments and save thousands over the life of the loan.
$4,160/mo
Est. payment
Explore your selling options
Work with a Zillow partner agent
Leverage their expertise and Zillow's premium Showcase listings to get your home seen by more buyers.
Get startedList with your own agent
Get your home in front of millions of buyers by listing it on Zillow.
Learn how to do itSell it yourself
Take full control of how buyers see your home on Zillow by listing For Sale by Owner (FSBO).
List your homeWhat's special
Quality finishesWalking pathsCommunity poolMature tree-lined neighborhoodPrivate courtyardLarge windowsSpacious primary suite
Zillow last checked:
Listing updated:
Listed by:
Diana Renfroe BS.24936 775-843-0777,
Dickson Realty - Caughlin
Bought with:
Yvonne Ethridge, S.193543
Keller Williams Group One Inc.
Source: NNRMLS,MLS#: 260011610
Facts & features
Interior
Bedrooms & bathrooms
- Bedrooms: 3
- Bathrooms: 2
- Full bathrooms: 2
Heating
- Fireplace(s), Forced Air, Natural Gas
Cooling
- Central Air
Appliances
- Included: Dishwasher, Disposal, Gas Cooktop, Gas Range, Refrigerator
- Laundry: Cabinets, Laundry Closet, Washer Hookup
Features
- Breakfast Bar, Entrance Foyer, High Ceilings, No Interior Steps, Pantry, Master Downstairs, Vaulted Ceiling(s), Walk-In Closet(s)
- Flooring: Carpet, Tile, Wood
- Windows: Blinds, Double Pane Windows, Drapes, Metal Frames, Rods, Skylight(s), Vinyl Frames, Window Coverings
- Number of fireplaces: 1
- Fireplace features: Gas
- Common walls with other units/homes: No Common Walls
Interior area
- Total structure area: 1,862
- Total interior livable area: 1,862 sqft
Property
Parking
- Total spaces: 2
- Parking features: Additional Parking, Attached, Garage, Garage Door Opener
- Attached garage spaces: 2
Features
- Levels: One
- Stories: 1
- Patio & porch: Uncovered, Covered, Patio
- Exterior features: Rain Gutters
- Spa features: None
- Fencing: Back Yard
Lot
- Size: 43 Square Feet
- Features: Landscaped, Level, Sprinklers In Front, Sprinklers In Rear
Details
- Additional structures: Shed(s)
- Parcel number: 01051213
- Zoning: SF5
Construction
Type & style
- Home type: SingleFamily
- Property subtype: Single Family Residence
Materials
- Foundation: Crawl Space
- Roof: Composition,Pitched,Shingle
Condition
- New construction: No
- Year built: 1976
Utilities & green energy
- Sewer: Public Sewer
- Water: Public
- Utilities for property: Cable Available, Electricity Connected, Internet Available, Natural Gas Connected, Phone Available, Sewer Connected, Water Connected, Cellular Coverage, Water Meter Installed
Community & HOA
Community
- Features: Pickleball Court
- Security: Carbon Monoxide Detector(s), Smoke Detector(s)
- Subdivision: Stonebrook Estates
HOA
- Has HOA: Yes
- Amenities included: Clubhouse, Landscaping, Management, Parking, Pool, Spa/Hot Tub, Tennis Court(s)
- Services included: Landscape Maintenance - Partial, Snow Removal
- HOA fee: $356 monthly
- HOA name: Riverbend
Location
- Region: Reno
Financial & listing details
- Price per square foot: $338/sqft
- Tax assessed value: $222,013
- Annual tax amount: $2,216
- Date on market: 9/8/2026
- Cumulative days on market: 36 days
- Listing terms: 1031 Exchange,Cash,Conventional,FHA,VA Loan
Price history
| Date | Event | Price |
|---|---|---|
| 10/14/2026 | Sold | $630,000+0.8%$338/sqft |
Source:  NNRMLS #260011610 Report a problem NNRMLS #260011610 Report a problem | ||
| 9/14/2026 | Contingent | $625,000$336/sqft |
Source: NNRMLS #260011610 Report a problem | ||
| 9/8/2026 | Listed for sale | $625,000+204.9%$336/sqft |
Source: NNRMLS #260011610 Report a problem | ||
| 10/24/2002 | Sold | $205,000+540.6%$110/sqft |
Source: Public Record Report a problem | ||
| 9/10/1996 | Sold | $32,000$17/sqft |
Source: Public Record Report a problem | ||
Public tax history
| Year | Property taxes | Tax assessment |
|---|---|---|
| 2026 | $2,152 +3% | $77,705 -5.3% |
| 2025 | $2,091 +2.9% | $82,069 +7.8% |
| 2024 | $2,031 +3% | $76,150 +0.3% |
| 2023 | $1,973 +2.9% | $75,960 +24.2% |
| 2022 | $1,916 +3.3% | $61,137 +3.5% |
| 2021 | $1,854 +4.6% | $59,076 +2.5% |
| 2020 | $1,772 -4.4% | $57,657 |
| 2019 | $1,854 +4.6% | $57,657 +17.2% |
| 2018 | $1,772 +8.6% | $49,192 -0.5% |
| 2017 | $1,632 | $49,445 +3.1% |
| 2016 | $1,632 | $47,968 +3.6% |
| 2015 | $1,632 +3% | $46,280 +3.6% |
| 2014 | $1,584 | $44,689 +7% |
| 2013 | $1,584 | $41,758 |
| 2012 | -- | $41,758 -3.4% |
| 2011 | -- | $43,225 -7.5% |
| 2010 | -- | $46,710 -13.7% |
| 2009 | -- | $54,129 -13.5% |
| 2008 | -- | $62,602 |
| 2007 | -- | $62,602 +10.1% |
| 2006 | -- | $56,875 +4% |
| 2005 | -- | $54,698 +17.9% |
| 2004 | -- | $46,379 -2.3% |
| 2003 | -- | $47,478 +0.7% |
| 2002 | -- | $47,160 |
| 2001 | -- | $47,160 |
Find assessor info on the county website
Neighborhood: Idlewild
Nearby homes
- $508,6004 bd3 ba1.8k sqft490 W Riverview Cir, Reno, NV 89509Off Market
- $591,7004 bd3 ba2.4k sqft510 W Riverview Cir, Reno, NV 89509Off Market
- $142,110-- bd-- ba-- sqftTroy Ln, Reno, NV 89509Off Market
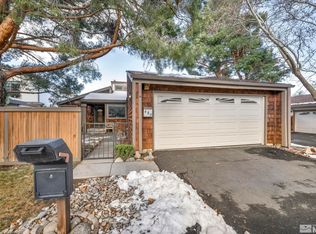
- $580,0003 bd2 ba2k sqft480 W Riverview Cir, Reno, NV 89509Sold
- $444,9002 bd2 ba1.9k sqft520 W Riverview Cir, Reno, NV 89509Off Market
- $501,6002 bd2 ba1k sqft105 Troy Ln, Reno, NV 89509Off Market
- $654,4004 bd3 ba1.9k sqft540 W Riverview Cir, Reno, NV 89509Off Market
- $--2 bd1 ba880 sqft452 Tracy Ln, Reno, NV 89509Off Market
Nearby schools
GreatSchools rating
- 9/10Hunter Lake Elementary SchoolGrades: PK-5Distance: 0.5 mi
- 6/10Darrell C Swope Middle SchoolGrades: 6-8Distance: 0.4 mi
- 7/10Reno High SchoolGrades: 9-12Distance: 0.8 mi
Schools provided by the listing agent
- Elementary: Hunter Lake
- Middle: Swope
- High: Reno
Source: NNRMLS. This data may not be complete. We recommend contacting the local school district to confirm school assignments for this home.
Get a cash offer in 3 minutes
Find out how much your home could sell for in as little as 3 minutes with a no-obligation cash offer.
Estimated market value
$630,200
Get a cash offer in 3 minutes
Find out how much your home could sell for in as little as 3 minutes with a no-obligation cash offer.
Estimated market value
$630,200
- Nevada
- Washoe County
- Reno
- 89509
- Idlewild
- 500 W Riverview Cir
