Nestled on over an acre in a quaint neighborhood of the North Georgia mountain foothills, this spacious 4 bedroom, 3 bath home is full of potential and offers a wonderful combination of comfort, character, and versatility. Featuring two master suites, this home provides flexible living arrangements with one master suite conveniently located on the main level and a second private master retreat upstairs. The main living area is anchored by a stately rock-surround fireplace, creating a warm and inviting focal point. The kitchen offers a practical layout with the sink overlooking the backyard and double doors leading directly to the back deck, making it easy to enjoy the peaceful outdoor setting or entertain guests. A spacious laundry/mudroom adds valuable functionality and storage. The main-level master bedroom features a beautiful tray ceiling, while the impressive upstairs master retreat offers a true private escape complete with its own fireplace, skylights, walk-in closet, separate shower, soaking tub, and water closet. An additional upstairs bonus room provides endless possibilities and could easily serve as a playroom, media room, hobby space, home office, or whatever best suits your needs. Outside, the shaded backyard is surrounded by mature trees, offering privacy and a tranquil setting to relax and unwind. A detached shed provides the perfect space for tool storage, woodworking, hobbies, or other projects. Located within 10 minutes of downtown Cleveland, this property offers the peaceful feel of a mountain foothills neighborhood while keeping local shopping, dining, and amenities conveniently close. With generous spaces, unique features, and plenty of room to make it your own, this home is ready for its next chapter!
Active
$375,000
500 Washboard Rd, Cleveland, GA 30528
4beds
1,788sqft
Single Family Residence
Built in 2000
1.26 Acres Lot
$360,400 Zestimate®
$210/sqft
$-- HOA
What's special
Stately rock-surround fireplaceAdditional upstairs bonus roomTwo master suites
- 47 days
- 426
- 26
Likely to sell faster than
Zillow last checked:
Listing updated:
Listed by:
Josh Temple 803-530-6886,
Keller Williams Lanier Partners
Source: GAMLS,MLS#: 10826394
Facts & features
Interior
Bedrooms & bathrooms
- Bedrooms: 4
- Bathrooms: 3
- Full bathrooms: 3
- Main level bathrooms: 2
- Main level bedrooms: 3
Rooms
- Room types: Laundry, Office
Heating
- Heat Pump
Cooling
- Central Air
Appliances
- Included: Dishwasher, Microwave, Oven/Range (Combo), Refrigerator
- Laundry: Mud Room
Features
- Double Vanity, Separate Shower, Walk-In Closet(s)
- Flooring: Carpet, Hardwood, Vinyl
- Basement: Crawl Space
- Number of fireplaces: 2
- Fireplace features: Living Room, Master Bedroom
Interior area
- Total structure area: 1,788
- Total interior livable area: 1,788 sqft
- Finished area above ground: 1,788
- Finished area below ground: 0
Property
Parking
- Parking features: Carport
- Has carport: Yes
Features
- Levels: Two
- Stories: 2
- Has spa: Yes
- Spa features: Bath
Lot
- Size: 1.26 Acres
- Features: Sloped
Details
- Parcel number: 075 415
Construction
Type & style
- Home type: SingleFamily
- Architectural style: Ranch
- Property subtype: Single Family Residence
Materials
- Vinyl Siding
- Roof: Composition
Condition
- Resale
- New construction: No
- Year built: 2000
Utilities & green energy
- Sewer: Septic Tank
- Water: Public
- Utilities for property: Electricity Available, Sewer Available, Water Available
Community & HOA
Community
- Features: None
- Subdivision: Tanner Ridge
HOA
- Has HOA: No
- Services included: None
Location
- Region: Cleveland
Financial & listing details
- Price per square foot: $210/sqft
- Tax assessed value: $326,030
- Annual tax amount: $2,682
- Date on market: 8/14/2026
- Cumulative days on market: 47 days
- Listing agreement: Exclusive Right To Sell
- Electric utility on property: Yes
Estimated market value
$360,400
$342,000 - $378,000
$2,169/mo
Price history
| Date | Event | Price |
|---|---|---|
| 8/14/2026 | Listed for sale | $375,000+7.1%$210/sqft |
Source:  GAMLS #10826394 Report a problem GAMLS #10826394 Report a problem | ||
| 2/20/2025 | Sold | $350,000+0.3%$196/sqft |
Source: GAMLS #10373816 Report a problem | ||
| 1/2/2025 | Pending sale | $349,000$195/sqft |
Source: GAMLS #10373816 Report a problem | ||
| 12/12/2024 | Price change | $349,000-1.7%$195/sqft |
Source: GAMLS #10373816 Report a problem | ||
| 11/13/2024 | Price change | $355,000-2.7%$199/sqft |
Source: GAMLS #10373816 Report a problem | ||
| 9/9/2024 | Listed for sale | $365,000+83%$204/sqft |
Source: GAMLS #10373816 Report a problem | ||
| 10/15/2019 | Sold | $199,500$112/sqft |
Source:  Hive MLS #CM968143 Report a problem Hive MLS #CM968143 Report a problem | ||
| 9/10/2019 | Pending sale | $199,500$112/sqft |
Source: ERA Sunrise Realty #8554210 Report a problem | ||
| 7/29/2019 | Listed for sale | $199,500$112/sqft |
Source: ERA Sunrise Realty #6528292 Report a problem | ||
| 7/27/2019 | Pending sale | $199,500$112/sqft |
Source: ERA Sunrise Realty #6528292 Report a problem | ||
| 5/23/2019 | Price change | $199,500-1%$112/sqft |
Source: ERA Sunrise Realty #6528292 Report a problem | ||
| 4/16/2019 | Price change | $201,500-4%$113/sqft |
Source: ERA Sunrise Realty #6528292 Report a problem | ||
| 4/2/2019 | Price change | $210,000-2.3%$117/sqft |
Source: ERA Sunrise Realty #6528292 Report a problem | ||
| 3/6/2019 | Listed for sale | $215,000$120/sqft |
Source: ERA Sunrise Realty #6119598 Report a problem | ||
| 1/28/2019 | Pending sale | $215,000$120/sqft |
Source: ERA Sunrise Realty #6119598 Report a problem | ||
| 1/20/2019 | Price change | $215,000-8.5%$120/sqft |
Source: ERA Sunrise Realty #6119598 Report a problem | ||
| 1/14/2019 | Listed for sale | $235,000+25%$131/sqft |
Source: ERA Sunrise Realty #6119598 Report a problem | ||
| 5/2/2018 | Sold | $187,975+3%$105/sqft |
Source:  FMLS GA #5956827 Report a problem FMLS GA #5956827 Report a problem | ||
| 3/20/2018 | Pending sale | $182,500$102/sqft |
Source: Keller Williams Realty Lanier Partners #8316648 Report a problem | ||
| 1/30/2018 | Price change | $182,500-3.9%$102/sqft |
Source: Keller Williams Lanier Partner #5956827 Report a problem | ||
| 11/8/2017 | Price change | $190,000-3.8%$106/sqft |
Source: Virtual Properties Realty.com #8253505 Report a problem | ||
| 9/30/2017 | Price change | $197,500-1.2%$110/sqft |
Source: Virtual Properties Realty.com #8253505 Report a problem | ||
| 9/5/2017 | Listed for sale | $199,900$112/sqft |
Source: Virtual Properties Realty.com #8253505 Report a problem | ||
Public tax history
| Year | Property taxes | Tax assessment |
|---|---|---|
| 2025 | $2,130 -1.3% | $130,412 |
| 2024 | $2,158 +24.8% | $130,412 +15.2% |
| 2023 | $1,730 -12.9% | $113,248 +19% |
| 2022 | $1,987 -0.3% | $95,176 +19.7% |
| 2021 | $1,993 +1.8% | $79,520 +11.1% |
| 2020 | $1,959 -3.1% | $71,600 |
| 2019 | $2,021 +24% | $71,600 +6.3% |
| 2018 | $1,630 +20% | $67,364 +28.7% |
| 2017 | $1,359 0% | $52,344 |
| 2016 | $1,359 | $52,344 -60% |
| 2015 | $1,359 +10.1% | $130,860 +7.8% |
| 2014 | $1,234 | $121,400 -3.9% |
| 2012 | -- | $126,390 |
| 2011 | -- | -- |
| 2010 | -- | -- |
| 2009 | -- | -- |
Find assessor info on the county website
Monthly payment
Est. payment
Payment breakdown
Explore the cost of this home by adjusting the details. Changes won't be saved.Climate risks
Neighborhood: 30528
Nearby schools
Schools provided by the listing agent
- Elementary: Mount Yonah
- Middle: White
- High: White
Source: GAMLS. This data may not be complete. We recommend contacting the local school district to confirm school assignments for this home.
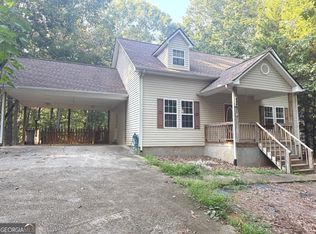
Similar homes
- $325,0003 bd3 ba1.2k sqft299 Washboard Rd, Cleveland, GA 30528Active
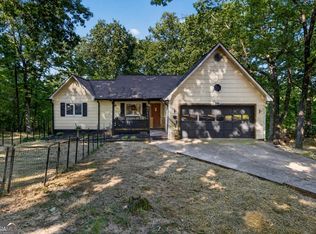
 MLS ID #10844137, Quinton Chambers, GA Realty LLC. GAMLS
 - $349,0003 bd3 ba1.7k sqft136 Mountain Overlook Dr, Cleveland, GA 30528Active
 MLS ID #10780093, Greg Adams, Chris McCall Realty. GAMLS
 - $339,0003 bd2 ba1.3k sqft313 Hawthorne Dr, Cleveland, GA 30528Active
 MLS ID #10855282, Daniel A Thornhill, Keller Williams Realty Atl. Partners. GAMLS
 - $339,0003 bd3 ba2.1k sqft162 Greenview Ct, Cleveland, GA 30528Active
 MLS ID #10832461, Greg Adams, Chris McCall Realty. GAMLS
 - $309,9003 bd2 ba1.3k sqft83 Ash Wood Ln, Cleveland, GA 30528ActiveMLS ID #10801559, Christopher McCall, Chris McCall Realty. GAMLS
- $299,9004 bd2 ba1.2k sqft937 Sam Craven Rd, Cleveland, GA 30528ActiveMLS ID #10829925, The Ward Team, Ward Properties of North GA. GAMLS
- $329,5003 bd3 ba1.7k sqft35 Clara Bell Dr, Cleveland, GA 30528ActiveMLS ID #10834089, Greg Adams, Chris McCall Realty. GAMLS
- $310,9003 bd2 ba1.5k sqft692 Allen Anderson Rd, Cleveland, GA 30528ActiveMLS ID #10832240, Scott W Fader, Joseph Walter Realty, LLC. GAMLS
- $479,9003 bd2 ba2k sqft22 Laurel Park Dr, Cleveland, GA 30528ActiveMLS ID #10810711, The Boggs Team, Alco Realty Inc.. GAMLS
- $425,0004 bd2 ba2k sqft337 Spring Crest Rd, Cleveland, GA 30528ActiveMLS ID #10737100, Peter Jefferson, eXp Realty. GAMLS
- $425,0003 bd3 ba2.2k sqft438 Dixon Dr, Cleveland, GA 30528ActiveMLS ID #10737841, Peter Jefferson, eXp Realty. GAMLS
- $392,9003 bd2 ba1.4k sqft38 Morwood Valley Trl, Cleveland, GA 30528ActiveMLS ID #10801943, Hannah Robbins, RE/MAX Classic. GAMLS
- $349,0004 bd3 ba2.2k sqft82 Bobbys Dr, Cleveland, GA 30528ActiveMLS ID #10833286, Rachel Cowart, Ward Properties of North GA. GAMLS
- $369,9003 bd3 ba2.5k sqft24 Sal Mountain Way, Sautee Nacoochee, GA 30571ActiveMLS ID #10741900, Mary Gasparini, Drake Realty, Inc.. GAMLS
- $365,0004 bd3 ba1.7k sqft8834 Shallow Creek Trl, Clermont, GA 30527ActiveMLS ID #10846048, Drew Harris, Ward Properties of North GA. GAMLS
- $339,9004 bd3 ba2.3k sqft253 Starlight Dr, Sautee Nacoochee, GA 30571Active Under ContractMLS ID #10773007, Christopher Doss, Dwelli. GAMLS
- $389,9004 bd3 ba1.8k sqft8816 Shallow Creek Trl, Clermont, GA 30527ActiveMLS ID #10839924, Chris Aloi, Keller Williams Realty Atl. Partners. GAMLS
- $372,9003 bd2 ba1.8k sqft387 Cross Creek Trl, Demorest, GA 30535ActiveMLS ID #10812141, Dana Gregory, Dana Gregory Properties. GAMLS
- $520,0005 bd4 ba2.5k sqft63 Angel Ln, Cleveland, GA 30528ActiveMLS ID #10806511, Caitlin Tucker-Glasgow, Ward Properties of North GA. GAMLS
- $392,0004 bd3 ba2.3k sqft535 Wheeler Rd, Demorest, GA 30535ActiveMLS ID #10810810, Tanya Pickens, Opendoor Brokerage. GAMLS
