Introducing The Inaugural Residence at Whitecloud Ridge, a private modern mountain estate set within an exclusive enclave above Aspen's Roaring Fork Valley. Positioned on approximately 6.21 acres and oriented directly toward Mount Sopris, the property offers a rare combination of privacy, architectural sophistication, and commanding alpine valley views.
Located near Basalt/Willits and approximately 35 minutes from Aspen, Whitecloud Ridge provides convenient access to the cultural, recreational, dining, and aviation amenities of the Aspen Valley while offering a secluded estate setting immersed in nature. Nestled among ancient juniper and piñon woodland, the residence is thoughtfully sited to maximize privacy, natural light, and uninterrupted mountain vistas.
Spanning approximately 7,931 square feet, the home blends Alpine Modern architecture with a restrained palette of natural materials, expansive glazing, and clean modern lines. Designed for seamless indoor-outdoor living, the residence includes five bedroom suites with en-suite baths, two powder rooms, flexible lounge and recreation spaces, and a newly expanded wellness retreat.
Approximately 2,414 square feet of terraces extend the living environment outdoors, including covered dining and lounge areas positioned to frame Mount Sopris and the surrounding alpine peaks. Additional features include a glass-enclosed wine room, dedicated wellness suite with large-format sauna and cold-plunge experience, oversized heated three-bay garage with additional collector-car, gear, and recreational storage capacity, mudroom, dedicated scullery, and a curated luxury appliance package featuring Wolf and Sub-Zero.
Construction has progressed to a stage where visitors can experience the home's architecture, spatial volumes, arrival sequence, and view corridors firsthand. Anticipated completion is Fall 2026, offering an opportunity for ownership and enjoyment during the 2026/27 winter season.
500 Whitecloud is currently under contract. Future residences within Whitecloud Ridge will be released selectively.
Pending
$11,000,000
500 Whitecloud Rd, Carbondale, CO 81623
5beds
7,931sqft
Single Family Residence
Built in 2026
6.21 Acres Lot
$10,847,200 Zestimate®
$1,387/sqft
$300/mo HOA
What's special
Commanding alpine valley viewsAlpine modern architectureClean modern linesOversized heated three-bay garageNatural materialsGlass-enclosed wine roomUninterrupted mountain vistas
- 62 days
- 80
- 2
Zillow last checked:
Listing updated:
Listed by:
David Lester (970)922-8010,
Lester Properties
Source: AGSMLS,MLS#: 193728
Facts & features
Interior
Bedrooms & bathrooms
- Bedrooms: 5
- Bathrooms: 7
- Full bathrooms: 5
- 1/2 bathrooms: 2
Bedroom 1
- Level: Main
Bedroom 2
- Level: Lower
Bedroom 3
- Level: Lower
Bedroom 4
- Level: Lower
Bedroom 5
- Level: Lower
Half bathroom
- Level: Main
Full bathroom
- Level: Main
Half bathroom
- Level: Lower
Full bathroom
- Level: Lower
Full bathroom
- Level: Lower
Full bathroom
- Level: Lower
Full bathroom
- Level: Lower
Bonus room
- Description: Spa Wellness Retreat
- Level: Lower
Dining room
- Level: Main
Family room
- Level: Lower
Kitchen
- Level: Main
Laundry
- Level: Lower
Living room
- Level: Main
Mud room
- Level: Main
Heating
- Radiant, Natural Gas, Forced Air, Electric
Cooling
- Central Air, A/C
Appliances
- Laundry: Inside
Features
- Number of fireplaces: 4
- Fireplace features: Gas
Interior area
- Total structure area: 7,931
- Total interior livable area: 7,931 sqft
- Finished area above ground: 7,931
Property
Parking
- Total spaces: 10
- Parking features: Garage
- Garage spaces: 4
Features
- Levels: Split Level
- Stories: 2
Lot
- Size: 6.21 Acres
- Features: Landscaped
Details
- Parcel number: 239129418006
- Zoning: Residential
Construction
Type & style
- Home type: SingleFamily
- Architectural style: Split Level,Contemporary
- Property subtype: Single Family Residence
Materials
- Stone Veneer, Concrete, Wood Siding, Stucco, Stone, Frame
- Foundation: Slab
- Roof: Membrane
Condition
- New Construction
- New construction: Yes
- Year built: 2026
Utilities & green energy
- Sewer: Septic Tank
- Water: Well
- Utilities for property: Natural Gas Connected, Electricity Connected
Green energy
- Energy efficient items: Lighting
- Water conservation: Water-Smart Landscaping
Community & HOA
Community
- Subdivision: Whitecloud Ridge
HOA
- Has HOA: Yes
- Services included: Contingency Fund, Management, Insurance, Snow Removal, Maintenance Grounds
- HOA fee: $900 quarterly
Location
- Region: Carbondale
Financial & listing details
- Price per square foot: $1,387/sqft
- Tax assessed value: $230,560
- Annual tax amount: $4,740
- Date on market: 7/8/2026
- Listing terms: New Loan,Cash
- Inclusions: Dryer, Energy Star Dishwash, Freezer, Oven, Refrigerator, Washer, Range, Microwave, Energy Star Washer, Energy Star Range, Energy Star Dryer, Dishwasher
Estimated market value
$10,847,200
$10.30M - $11.39M
Not available
Price history
| Date | Event | Price |
|---|---|---|
| 8/15/2026 | Pending sale | $11,000,000$1,387/sqft |
Source: AGSMLS #193728 Report a problem | ||
| 7/9/2026 | Contingent | $11,000,000$1,387/sqft |
Source: AGSMLS #193728 Report a problem | ||
| 7/9/2026 | Pending sale | $11,000,000$1,387/sqft |
Source: AGSMLS #193728 Report a problem | ||
| 7/8/2026 | Listed for sale | $11,000,000+0.5%$1,387/sqft |
Source: AGSMLS #193728 Report a problem | ||
| 3/25/2026 | Listing removed | $10,950,000$1,381/sqft |
Source: AGSMLS #188828 Report a problem | ||
| 6/20/2025 | Listed for sale | $10,950,000+1821.1%$1,381/sqft |
Source: AGSMLS #188828 Report a problem | ||
| 5/12/2023 | Sold | $570,000-21.4%$72/sqft |
Source: AGSMLS #177947 Report a problem | ||
| 1/30/2023 | Contingent | $725,000$91/sqft |
Source: AGSMLS #177947 Report a problem | ||
| 1/12/2023 | Listed for sale | $725,000$91/sqft |
Source: AGSMLS #177947 Report a problem | ||
| 12/19/2022 | Listing removed | -- |
Source: AGSMLS #174764 Report a problem | ||
| 7/20/2022 | Price change | $725,000-27.1%$91/sqft |
Source: AGSMLS #174764 Report a problem | ||
| 6/30/2022 | Price change | $995,000-9.5%$125/sqft |
Source: AGSMLS #174764 Report a problem | ||
| 4/29/2022 | Listed for sale | $1,099,000$139/sqft |
Source: AGSMLS #174764 Report a problem | ||
Public tax history
| Year | Property taxes | Tax assessment |
|---|---|---|
| 2025 | $4,632 -36.7% | $62,250 -38.3% |
| 2024 | $7,322 | $100,970 |
| 2023 | $7,322 +4655.9% | $100,970 +358.5% |
| 2022 | $154 -89.8% | $22,020 |
| 2021 | $1,504 | $22,020 +10.6% |
| 2020 | $1,504 | $19,910 |
| 2019 | $1,504 -0.9% | $19,910 +10% |
| 2018 | $1,517 +10.8% | $18,100 |
| 2017 | $1,369 +4.6% | $18,100 -14.3% |
| 2016 | $1,308 | $21,130 |
| 2015 | -- | $21,130 -32.5% |
| 2006 | -- | $31,310 |
| 2005 | -- | $31,310 +18.3% |
| 2004 | -- | $26,470 |
| 2003 | -- | $26,470 -45.4% |
| 2002 | $1,269 | $48,450 |
Find assessor info on the county website
Monthly payment
Est. payment
Payment breakdown
Explore the cost of this home by adjusting the details. Changes won't be saved.Climate risks
Neighborhood: 81623
Similar homes
- $12,500,0004 bd6 ba6.1k sqft5333 County Road 100, Carbondale, CO 81623For Sale
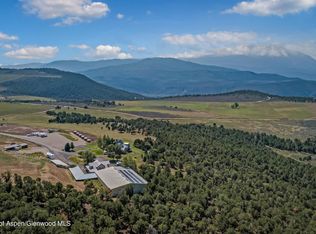 MLS ID #192776, Katherine Coleman, The Agency Aspen. AGSMLS
 - $6,950,0005 bd6 ba5.5k sqft797 Skipper Dr, Carbondale, CO 81623New Construction
 MLS ID #191118, David Lester, Lester Properties. AGSMLS
 - $10,250,0007 bd9 ba9.5k sqft340 River's Bend, Carbondale, CO 81623For Sale
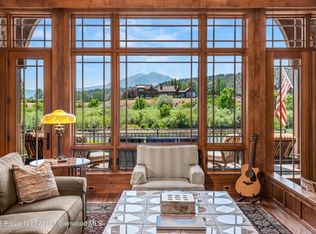 MLS ID #194141, Arleen Kuhn Ginn, Aspen Snowmass Sotheby's International Realty - Hyman Mall. AGSMLS
 - $8,900,0005 bd6 ba5.7k sqft131 Meadow Ct, Carbondale, CO 81623For Sale
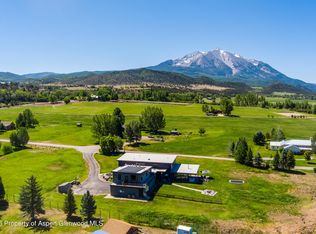 MLS ID #193476, Garret 'Todd' Todd Cerrone, Garret Cerrone, Broker. AGSMLS
