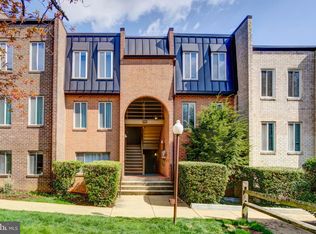
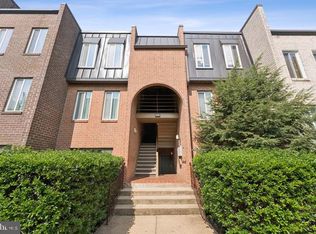
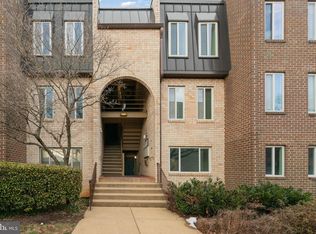
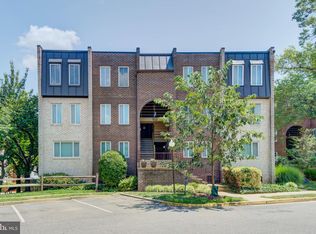
Move-in ready first-level condo at PARK SPRING (5000 7th Rd S)! Beautifully remodeled from top to bottom, this home features a completely renovated kitchen with all-new appliances and fresh paint throughout for a bright, clean feel. Enjoy easy, step-free access and low-maintenance living—the comprehensive condo fee covers water, gas, trash, community pool, pest control, and common area maintenance. Ideally located near Columbia Pike with nearby bus routes and quick access to Pentagon City, Ballston, I-395, Route 50, local shops, and dining. Schedule your showing today!
For sale
$400,000
5000 7th Rd S APT 101, Arlington, VA 22204
3beds
1,282sqft
Condominium
Built in 1969
-- sqft lot
$-- Zestimate®
$312/sqft
$974/mo HOA
What's special
Move-in ready first-level condoCompletely renovated kitchenCommunity poolAll-new appliances
- 18 hours
- 84
- 3
Zillow last checked:
Listing updated:
Listed by:
Roberto Mejicano Varela 703-568-9788,
KW United 7035331500,
Listing Team: The Varela Team
Source: Bright MLS,MLS#: VAAR2080914
Facts & features
Interior
Bedrooms & bathrooms
- Bedrooms: 3
- Bathrooms: 2
- Full bathrooms: 2
- Main level bathrooms: 2
- Main level bedrooms: 3
Basement
- Area: 0
Heating
- Forced Air, Natural Gas
Cooling
- Central Air, Electric
Appliances
- Included: Microwave, Dishwasher, Stainless Steel Appliance(s), Refrigerator, Oven/Range - Electric, Gas Water Heater
- Laundry: Common Area, Shared
Features
- Combination Kitchen/Dining, Dining Area, Entry Level Bedroom, Eat-in Kitchen, Upgraded Countertops
- Flooring: Laminate, Carpet
- Has basement: No
- Has fireplace: No
- Common walls with other units/homes: 1 Common Wall
Interior area
- Total structure area: 1,282
- Total interior livable area: 1,282 sqft
- Finished area above ground: 1,282
- Finished area below ground: 0
Property
Parking
- Total spaces: 2
- Parking features: Permit Included, On Street, Parking Lot
- Has uncovered spaces: Yes
Accessibility
- Accessibility features: Accessible Doors
Features
- Levels: One
- Stories: 1
- Exterior features: Balcony
- Pool features: Community
- Has view: Yes
- View description: Street, Other
Details
- Additional structures: Above Grade, Below Grade
- Parcel number: 22001563
- Zoning: RA8-18
- Special conditions: Standard
Construction
Type & style
- Home type: Condo
- Property subtype: Condominium
- Attached to another structure: Yes
Materials
- Brick
- Roof: Other
Condition
- Excellent
- New construction: No
- Year built: 1969
- Major remodel year: 2026
Utilities & green energy
- Sewer: Private Sewer
- Water: Public
- Utilities for property: Electricity Available, Natural Gas Available, Water Available, Cable Available
Community & HOA
Community
- Features: Pool
- Condo and coop fee: $974 monthly
- Subdivision: Park Spring
HOA
- Has HOA: No
- Amenities included: Pool
- Services included: Water, Trash, Gas, Pest Control, Pool(s), Common Area Maintenance, Management
- HOA name: First Service
Location
- Region: Arlington
Financial & listing details
- Price per square foot: $312/sqft
- Tax assessed value: $376,400
- Annual tax amount: $3,963
- Date on market: 10/14/2026
- Listing agreement: Exclusive Right To Sell
- Listing terms: Conventional,FHA,Cash,VA Loan
- Ownership: Condominium
Estimated market value
Not available
Estimated sales range
Not available
Not available
Price history
| Date | Event | Price |
|---|---|---|
| 10/14/2026 | Listed for sale | $400,000+370.6%$312/sqft |
Source:  Bright MLS #VAAR2080914 Report a problem Bright MLS #VAAR2080914 Report a problem | ||
| 12/31/1996 | Sold | $85,000$66/sqft |
Source: Public Record Report a problem | ||
Public tax history
| Year | Property taxes | Tax assessment |
|---|---|---|
| 2025 | $3,860 +3.5% | $373,700 +3.5% |
| 2024 | $3,728 +3.8% | $360,900 +3.5% |
| 2023 | $3,592 -3.5% | $348,700 -3.5% |
| 2022 | $3,723 +10.2% | $361,500 +10.2% |
| 2021 | $3,378 +3.7% | $328,000 +3.3% |
| 2020 | $3,257 +6.6% | $317,400 +6.6% |
| 2019 | $3,054 +3.7% | $297,700 +1.6% |
| 2018 | $2,947 +8.9% | $292,900 +8.9% |
| 2017 | $2,705 +2.4% | $268,900 +0.8% |
| 2016 | $2,643 +5.1% | $266,700 +5.6% |
| 2015 | $2,516 | $252,600 |
| 2014 | $2,516 +3.7% | $252,600 +4.7% |
| 2013 | $2,426 +23% | $241,200 |
| 2012 | $1,972 +1.4% | -- |
| 2011 | $1,946 | -- |
| 2009 | -- | -- |
| 2008 | -- | -- |
| 2007 | -- | -- |
| 2006 | -- | -- |
| 2005 | -- | -- |
| 2004 | -- | -- |
| 2003 | -- | -- |
| 2002 | -- | -- |
| 2001 | -- | $83,700 |
Find assessor info on the county website
Monthly payment
Est. payment
Payment breakdown
Explore the cost of this home by adjusting the details. Changes won't be saved.Climate risks
Neighborhood: Arlington Mill
Nearby schools
Schools provided by the listing agent
- Elementary: Carlin Springs
- Middle: Kenmore
- High: Washington-liberty
- District: Arlington County Public Schools
Source: Bright MLS. This data may not be complete. We recommend contacting the local school district to confirm school assignments for this home.
Similar homes
- $400,0002 bd2 ba1.1k sqftThe Brittany, Arlington, VA 22204For Sale
 MLS ID #VAAR2080758, Judy Pisciotta, Long & Foster Real Estate, Inc.. Bright MLS
 - $400,0002 bd2 ba1.1k sqft4500 Four Mile Run #804, Arlington, VA 22204For SaleMLS ID #VAAR2080758, Judith Pisciotta. Long & Foster Broker Feed
- $350,0002 bd2 ba1k sqft5009 7th Rd S APT 301, Arlington, VA 22204For Sale
 MLS ID #VAAR2080616, Nelson Hernandez Martinez, Spring Hill Real Estate, LLC.. Bright MLS
 - $415,0002 bd2 ba1.1k sqft801 S Greenbrier St APT 315, Arlington, VA 22204For Sale
 MLS ID #VAAR2077826, Sherri Anne Green, TTR Sotheby's International Realty. Bright MLS
 - $364,0002 bd2 ba1.2k sqft5010 7th Rd S APT T1, Arlington, VA 22204For SaleMLS ID #VAAR2073756, Shahla Islam, KW Metro Center. Bright MLS
- $409,9002 bd2 ba1.3k sqft801 S Greenbrier St APT 113, Arlington, VA 22204For SaleMLS ID #VAAR2066042, MJ Frazier, Serhant. Bright MLS
- $290,0002 bd1 ba692 sqft808 S Arlington Mill Dr #9-101, Arlington, VA 22204For SaleMLS ID #VAAR2079896, Jennifer Christoff, KW Metro Center. Bright MLS
- $365,0002 bd2 ba1.1k sqftCentury South, Arlington, VA 22204For SaleMLS ID #VAAR2075922, Bic DeCaro, EXP Realty, LLC. Bright MLS
- $385,0001 bd2 ba1k sqft801 S Greenbrier St APT 202, Arlington, VA 22204For SaleMLS ID #VAAR2079252, Lily Andrews, Weichert, REALTORS. Bright MLS
- $377,7751 bd1 ba712 sqftTrafalgar Flats Condominium, Arlington, VA 22204For SaleMLS ID #VAAR2079304, Tim Brown, SC Fremont Realty INC. Bright MLS
- $315,0002 bd2 ba1k sqft5051 7th Rd S APT 102, Arlington, VA 22204For SaleMLS ID #VAAR2075176, Mel Davis, RE/MAX Distinctive Real Estate, Inc.. Bright MLS
- $280,0002 bd1 ba715 sqftPark Glen, Arlington, VA 22204For SaleMLS ID #VAAR2080282, Bob Chew, Samson Properties. Bright MLS
- $507,7752 bd2 ba924 sqftTrafalgar Flats Condominium, Arlington, VA 22204For SaleMLS ID #VAAR2079396, Tim Brown, SC Fremont Realty INC. Bright MLS
- $365,0002 bd2 ba1.1k sqftBrittany, Arlington, VA 22204For SaleMLS ID #VAAR2077092, Tarafa Homsi, RE/MAX Distinctive Real Estate, Inc.. Bright MLS
- $349,9002 bd2 ba1.1k sqftThe Chatham, Arlington, VA 22203For SaleMLS ID #VAAR2078036, Blake Davenport, TTR Sotheby's International Realty. Bright MLS
- $350,0001 bd2 ba1.1k sqft801 S Greenbrier St APT 404, Arlington, VA 22204For SaleMLS ID #VAAR2079434, Maria Leightley, Samson Properties. Bright MLS
- $350,0002 bd2 ba1.1k sqft4500 S Four Mile Run Dr APT 104, Arlington, VA 22204For SaleMLS ID #VAAR2079860, Emely Gonzalez, KW Metro Center. Bright MLS
- $350,0002 bd2 ba1.1k sqft4500 S Four Mile Run Dr APT 314, Arlington, VA 22204For SaleMLS ID #VAAR2077680, Rick Hartunian, Keller Williams Realty Centre. Bright MLS
- $295,0001 bd1 ba856 sqft4500 S Four Mile Run Dr APT 927, Arlington, VA 22204For SaleMLS ID #VAAR2080618, Simeon Zabchev, Fairfax Realty Select. Bright MLS
- $294,9991 bd2 ba927 sqft5300 Columbia Pike APT 714, Arlington, VA 22204For SaleMLS ID #VAAR2080670, Daniele Yeonas, Berkshire Hathaway HomeServices PenFed Realty. Bright MLS
