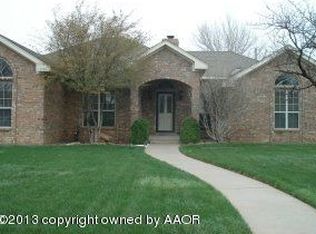
After all your Hard Work searching, Starting to feel it did not exist this may well be the "Unicorn" you have been searching for !!! WOW !!! Come and enjoy your stroll thru the Tremendous Sq. Ftge. you will find in this lovely Brick home. Includes an attached very comfortable private One Bedroom/One Bath/Private Kitchen / Living Room / Dining Area Guest Suite/Apartment with it's own tremendous storage, private entrance and patio area. Buyer is advised to verify Sq. Ftge. This is a very large rambling home and may exceed the Sq. Ftge. the recent Appraisal District measurements reflect.What a Unique and Rare Offering to find this home available in the Highly Desired HOLLYWOOD SCOTSMAN area!!!! Located on a large CORNER LOT, with Onsite STORM SHELTER!!, Outdoor buildings, GORGEOUS Wood Burning/Cozy Gas log Fireplace constructed of brick masonry with full width hearth/seating area, beautiful Custom Cabinetry throughout - Imported Tile adorns the Backsplashes, Custom Millwork Throughout, 2 Utility Rooms, Take special note of the Book Cases and Multiple Glass Front Curio or China Cabinets for displaying all your Fine China or Collectibles.Tray Ceilings. Multiple High Ceilings, Updated Chefs Kitchen. Beautiful high end Appliances, gorgeous sparkling granite counter tops, the kitchen peninsula is a plus,2 Pantry's, note the designer lighting, Has bonus dual separate COMPUTER AREA(S) just off kitchen, Utility Room combined with Service Room, Abundant Closets/Storage Thru Out. Generous size Owner's suite accommodates large furniture, has Large ensuite bath, features two walk in closets! The Media Room will accommodate 100-125 " Flat Panel. Cozy additional living area feature beautiful "Barn Door(s) access. You may wish to utilize bonus areas for an in home office or play room.Not only is this A TRUE FAMILY HOME , It was Carefully planned when built to provide even a private room for your Unicorn,Fido, or Fifi the cat. Has Multiple climate control systems.The Valve Box for the sprinklered Front Grounds has been ordered and will be repaired prior to closing/funding. The Interior will be professionally cleaned and the carpets shampooed, ready for your Move In and Enjoyment. Work Shop, Rear Entry/Off alley 2 Car Garage with electric Opener + additional 2 Car Carport. Call Broker now for Appt. to Preview or Private Showing before it is gone. This truly unique highly desirable home will not last long. Affordably Priced @ $399,900. in consideration of Premier Location - Amenities, and Sq. Ftge. USE CAUTION WHEN PREVIEWING OR SHOWING - SELLER HAS SMALL PETS - DO NOT ALLOW THEM TO GET OUT !!!!!!!!! NEW LISTING: Coded Entry Front Door Lock; Call Broker for CODE. WHEN LEAVING BE SURE TO RELOCK front door by pushing "LOCK" on keypad
For sale
$399,000
5000 Carmel Ave, Amarillo, TX 79110
4beds
2,697sqft
Single Family Residence
Built in 1989
9,583 Square Feet Lot
$391,700 Zestimate®
$148/sqft
$-- HOA
What's special
Brick homeMultiple high ceilingsCustom millwork throughoutBeautiful high end appliancesOutdoor buildingsOnsite storm shelterGorgeous sparkling granite countertops
- 12 days
- 167
- 6
Likely to sell faster than
Zillow last checked:
Listing updated:
Listed by:
Les Renfro 214-287-1386,
Les Renfro
Source: My State MLS,MLS#: 11983625
Facts & features
Interior
Bedrooms & bathrooms
- Bedrooms: 4
- Bathrooms: 3
- Full bathrooms: 3
Rooms
- Room types: Bonus Room, Breakfast Room, Den, Dining Room, En Suite, First Floor Bathroom, First Floor Master Bedroom, Great Room, Kitchen, Laundry Room, Master Bedroom, Media Room, Private Guest Room, Study, Walk-in Closet
Kitchen
- Features: Eat-in Kitchen, Granite Counters
Basement
- Area: 0
Heating
- Electric, Natural Gas, Forced Air, Zoned
Cooling
- Central, Zoned
Appliances
- Included: Dishwasher, Disposal, Oven, Water Heater
Features
- Flooring: Carpet
- Has basement: No
- Number of fireplaces: 1
Interior area
- Total structure area: 2,697
- Total interior livable area: 2,697 sqft
- Finished area above ground: 2,697
Property
Parking
- Total spaces: 2
- Parking features: Attached
- Garage spaces: 2
- Has carport: Yes
Features
- Stories: 1
- Exterior features: Sprinkler System
- Fencing: Fenced
- Has view: Yes
- View description: Street
Lot
- Size: 9,583 Square Feet
- Features: Corner, Trees
Details
- Additional structures: Shed(s), Carport, General Outbuilding
- Parcel number: 171268
- Lease amount: $0
Construction
Type & style
- Home type: SingleFamily
- Architectural style: Traditional
- Property subtype: Single Family Residence
Materials
- Masonry - Brick, Brick Siding
- Roof: Asphalt
Condition
- New construction: No
- Year built: 1989
Utilities & green energy
- Electric: Amps(0)
- Sewer: Municipal
- Water: Municipal
- Utilities for property: Naturl Gas Available
Community & HOA
Community
- Subdivision: Hollywood Park #1
HOA
- Has HOA: No
Location
- Region: Amarillo
Financial & listing details
- Price per square foot: $148/sqft
- Tax assessed value: $346,002
- Annual tax amount: $5,559
- Date on market: 9/22/2026
- Date available: 09/15/2026
- Listing agreement: Exclusive
Estimated market value
$391,700
$372,000 - $411,000
$2,626/mo
Price history
| Date | Event | Price |
|---|---|---|
| 9/22/2026 | Listed for sale | $399,000+3.1%$148/sqft |
Source: My State MLS #11983625 Report a problem | ||
| 6/17/2022 | Sold | -- |
Source: Agent Provided Report a problem | ||
| 5/20/2022 | Pending sale | $387,000$143/sqft |
Source:  AMMLS #21-7848 Report a problem AMMLS #21-7848 Report a problem | ||
| 5/13/2022 | Price change | $387,000-0.3%$143/sqft |
Source: AMMLS #21-7848 Report a problem | ||
| 4/29/2022 | Price change | $388,000-0.3%$144/sqft |
Source: AMMLS #21-7848 Report a problem | ||
| 4/28/2022 | Price change | $389,000-0.3%$144/sqft |
Source: AMMLS #21-7848 Report a problem | ||
| 4/21/2022 | Price change | $390,000-0.3%$145/sqft |
Source: AMMLS #21-7848 Report a problem | ||
| 4/8/2022 | Price change | $391,000-0.3%$145/sqft |
Source: AMMLS #21-7848 Report a problem | ||
| 4/1/2022 | Price change | $392,000-0.3%$145/sqft |
Source: AMMLS #21-7848 Report a problem | ||
| 3/31/2022 | Price change | $393,000-0.3%$146/sqft |
Source: AMMLS #21-7848 Report a problem | ||
| 3/24/2022 | Price change | $394,000-0.3%$146/sqft |
Source: AMMLS #21-7848 Report a problem | ||
| 3/13/2022 | Price change | $395,000-0.3%$146/sqft |
Source: AMMLS #21-7848 Report a problem | ||
| 2/25/2022 | Price change | $396,000-0.3%$147/sqft |
Source: AMMLS #21-7848 Report a problem | ||
| 1/15/2022 | Price change | $397,000-0.5%$147/sqft |
Source: AMMLS #21-7848 Report a problem | ||
| 12/17/2021 | Listed for sale | $399,000+33%$148/sqft |
Source: AMMLS #21-7848 Report a problem | ||
| 11/16/2021 | Sold | -- |
Source: Agent Provided Report a problem | ||
| 9/13/2021 | Pending sale | $299,900$111/sqft |
Source: AMMLS #21-2327 Report a problem | ||
| 9/13/2021 | Contingent | $299,900$111/sqft |
Source: AMMLS #21-2327 Report a problem | ||
| 8/27/2021 | Price change | $299,900-3.2%$111/sqft |
Source: AMMLS #21-2327 Report a problem | ||
| 7/17/2021 | Price change | $309,900-3.1%$115/sqft |
Source: AMMLS #21-2327 Report a problem | ||
| 7/6/2021 | Price change | $319,900-3%$119/sqft |
Source: AMMLS #21-2327 Report a problem | ||
| 6/12/2021 | Price change | $329,900-2.9%$122/sqft |
Source: AMMLS #21-2327 Report a problem | ||
| 5/22/2021 | Price change | $339,900-2.9%$126/sqft |
Source: AMMLS #21-2327 Report a problem | ||
| 4/21/2021 | Listed for sale | $349,900$130/sqft |
Source: AMMLS #21-2327 Report a problem | ||
| 8/18/2014 | Sold | -- |
Source: Agent Provided Report a problem | ||
Public tax history
| Year | Property taxes | Tax assessment |
|---|---|---|
| 2025 | $5,559 -1.4% | $346,002 +2% |
| 2024 | $5,638 +11% | $339,372 +10% |
| 2023 | $5,080 -24% | $308,520 +1.2% |
| 2022 | $6,683 +21% | $304,966 +22.2% |
| 2021 | $5,522 | $249,486 +5.6% |
| 2020 | -- | $236,228 +5.7% |
| 2019 | $4,818 +4.1% | $223,426 +3% |
| 2018 | $4,629 +1.9% | $217,017 +0.7% |
| 2017 | $4,542 +11.7% | $215,526 +10.2% |
| 2016 | $4,068 +46.4% | $195,628 |
| 2015 | $2,779 | $195,628 -0.1% |
| 2014 | $2,779 | $195,878 -0.3% |
| 2013 | -- | $196,503 |
| 2012 | -- | $196,503 +16.9% |
| 2011 | -- | $168,121 |
| 2010 | -- | $168,121 |
| 2009 | -- | $168,121 |
| 2008 | -- | -- |
| 2007 | -- | -- |
| 2006 | -- | -- |
| 2005 | -- | -- |
| 2004 | -- | -- |
| 2003 | -- | -- |
| 2002 | -- | $140,918 +3.6% |
| 2001 | -- | $136,053 |
Find assessor info on the county website
Monthly payment
Est. payment
Payment breakdown
Explore the cost of this home by adjusting the details. Changes won't be saved.Climate risks
Neighborhood: 79110
Nearby schools
Schools provided by the listing agent
- District: Canyon Isd
Source: My State MLS. This data may not be complete. We recommend contacting the local school district to confirm school assignments for this home.
Similar homes
- $379,5004 bd2 ba2k sqft2706 Atlanta Dr, Amarillo, TX 79118For Sale
 MLS ID #26-7821, Saul Mares, Berkshire Hathaway HomeServices Premier Properties. AMMLS
 - $399,9004 bd3 ba2.6k sqft4400 W Farmers Ave, Amarillo, TX 79110For Sale
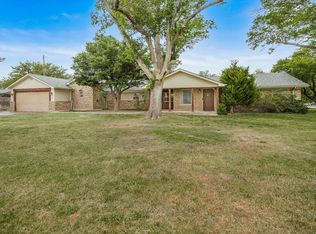 MLS ID #26-4194, Winona Colson, Fathom Realty, LLC. AMMLS
 - $399,9993 bd2 ba2.5k sqft4104 Escondido Pl, Amarillo, TX 79118For Sale
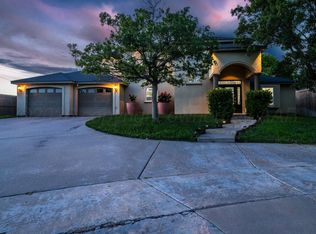 MLS ID #26-7405, Dana Spidel, Fathom Realty, LLC. AMMLS
 - $--4 bd3 ba2.1k sqft5306 SW 53rd Ave, Amarillo, TX 79109Auction
 Xome
Xome - $377,9004 bd2 ba2.2k sqft6909 Achieve Dr, Amarillo, TX 79119For SaleMLS ID #26-6830, Debbie Dodson, Coldwell Banker First Equity. AMMLS
- $439,0004 bd3 ba2.4k sqft7301 Alexandria Ave, Amarillo, TX 79118For SaleMLS ID #26-7843, Misty Taylor, Moreland Real Estate Group. AMMLS
- $449,9004 bd3 ba2.4k sqft7705 Pinnacle Dr, Amarillo, TX 79119For SaleMLS ID #26-7432, Debbie Duncan, Coldwell Banker First Equity. AMMLS
- $374,5003 bd2 ba2.6k sqft6411 Andover Dr, Amarillo, TX 79109For SaleMLS ID #26-7388, Carrie Ives, Heartland Realty. AMMLS
- $335,0003 bd2 ba2k sqft6413 Academy Dr, Amarillo, TX 79119For SaleMLS ID #26-7677, Bailey Pickering, Wellborn Real Estate. AMMLS
- $349,0003 bd3 ba1.9k sqft6703 Achieve Dr, Amarillo, TX 79119For SaleMLS ID #26-7793, Debbie Walker, Moreland Real Estate Group. AMMLS
- $340,0004 bd2 ba2.2k sqft2801 Westbrook Ave, Amarillo, TX 79118For SaleMLS ID #26-7742, Matthew Chacon, Keller Williams Realty Amarillo. AMMLS
- $340,0003 bd2 ba1.8k sqft6520 Milligan Pl, Amarillo, TX 79119For SaleMLS ID #26-7852, Jori Speer, Legacy Growth Real Estate. AMMLS
- $299,9993 bd3 ba2.3k sqft4205 Sherwood Ln, Amarillo, TX 79110For SaleMLS ID #26-7451, The Thurman Group, Keller Williams Realty Amarillo. AMMLS
- $348,0003 bd2 ba1.6k sqft3706 Knoll Dr, Amarillo, TX 79118For SaleMLS ID #26-7361, Melissa Cambern, True Haven Land & Home Realty. AMMLS
- $292,9004 bd2 ba1.8k sqft8406 Taos Dr, Amarillo, TX 79118For SaleMLS ID #26-7734, Rick Mendoza, Rick Mendoza REALTORS. AMMLS
- $350,0004 bd2 ba2k sqft7508 Westover Pl, Amarillo, TX 79119For SaleMLS ID #26-7195, Lauren Lusk, Lyons Realty. AMMLS
- $489,0004 bd2 ba2.5k sqft7502 Countryside Dr, Amarillo, TX 79119For SaleMLS ID #26-7718, Miles Bonifield, Gaut Whittenburg Emerson Commercial Real Estate, LLC. AMMLS
- $299,0003 bd2 ba2.4k sqft7008 Sunburst St, Amarillo, TX 79110For SaleMLS ID #26-7162, Lenis Sisco, Horton Neely, LLC, REALTORS®. AMMLS
- $265,0003 bd2 ba1.7k sqft8202 Tejas Trl, Amarillo, TX 79110For SaleMLS ID #26-6834, April Bell, Keller Williams Realty Amarillo. AMMLS
