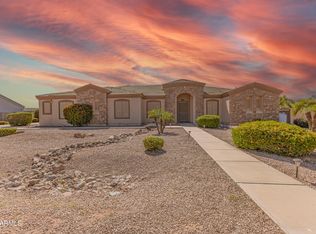
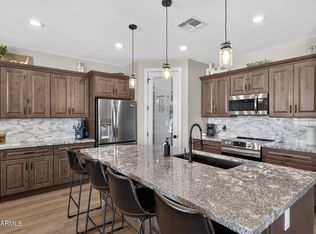
Updated, clean, and modern 6 bed 4 bath + office home on 1.45 acres with the modern farmhouse vibe everyone is looking for (and can't find). Wood-look laminate flooring throughout the main living area, with all new white shaker cabinets, quartz counters, oversized island, farmhouse sink, and stainless steel appliances. Behind the kitchen is a hidden prep/storage area with more cabinets, microwave, and drink fridge(s). Oversized laundry room with storage, a utility sink, and more storage! The primary bathroom is huge, with a frameless glass tiled shower and built-in tub. The finished basement is like a whole other house- with a large living area, 4 bedrooms which all have walk-in closets, and 2 full bathrooms. All of this on a private, secluded 1.45 acre irrigated lot with a pull-through driveway and an oversized garage. Don't miss out on this turnkey, one-of a kind, move-in ready masterpiece!
For sale
$919,000
5000 E HASH KNIFE DRAW Road, San Tan Valley, AZ 85140
6beds
4,931sqft
Single Family Residence
Built in 1984
1.48 Acres Lot
$-- Zestimate®
$186/sqft
$-- HOA
What's special
Modern farmhouse vibeOversized garageOversized islandFarmhouse sinkQuartz countersStainless steel appliancesPull-through driveway
- 9 days
- 560
- 65
Likely to sell faster than
Zillow last checked:
Listing updated:
Listed by:
Patrick Lee Kaiser 602-768-2767,
My Home Group Real Estate,
Janelle Gonzalez 480-415-9428,
My Home Group Real Estate
Source: ARMLS,MLS#: 7097422
Facts & features
Interior
Bedrooms & bathrooms
- Bedrooms: 6
- Bathrooms: 4
- Full bathrooms: 4
Heating
- Electric
Cooling
- Central Air
Appliances
- Included: Dryer, Washer, Refrigerator, Dishwasher, Electric Range
- Laundry: Inside
Features
- Pantry, Quartz Countertops, Double Vanity, Upstairs, Eat-in Kitchen, 9+ Flat Ceilings, Kitchen Island, Full Bth Master Bdrm
- Flooring: Carpet, Laminate, Concrete
- Windows: Double Pane Windows
- Basement: Concrete,Finished,Full
- Has fireplace: No
Interior area
- Total structure area: 4,931
- Total interior livable area: 4,931 sqft
Property
Parking
- Total spaces: 4
- Parking features: Direct Access, Circular Driveway
- Garage spaces: 2
- Uncovered spaces: 2
Features
- Stories: 1
- Patio & porch: Covered
- Spa features: None
- Fencing: Back Yard
Lot
- Size: 1.48 Acres
- Features: Gravel/Stone Front, Grass Front, Grass Back, Irrigation Front, Irrigation Back
Details
- Parcel number: 10455018B
- Horses can be raised: Yes
Construction
Type & style
- Home type: SingleFamily
- Architectural style: Ranch
- Property subtype: Single Family Residence
Materials
- Stucco, Wood Frame, Painted
- Roof: Composition
Condition
- Year built: 1984
Utilities & green energy
- Sewer: Septic Tank
- Water: Pvt Water Company
Community & HOA
Community
- Subdivision: SUN VALLEY FARMS UNIT 6
HOA
- Has HOA: No
- Services included: No Fees
Location
- Region: San Tan Valley
Financial & listing details
- Price per square foot: $186/sqft
- Tax assessed value: $275,529
- Annual tax amount: $1,584
- Date on market: 10/22/2026
- Cumulative days on market: 9 days
- Listing terms: VA Loan,Cash,Conventional,FHA
- Ownership: Fee Simple
Estimated market value
Not available
Estimated sales range
Not available
Not available
Price history
| Date | Event | Price |
|---|---|---|
| 10/23/2026 | Listed for sale | $919,000+42.4%$186/sqft |
Source:  ARMLS #7097422 Report a problem | ||
| 2/29/2024 | Sold | $645,200+40.7%$131/sqft |
Source: Public Record Report a problem | ||
| 8/3/2023 | Sold | $458,500-12.7%$93/sqft |
Source: ARMLS #6508395 Report a problem | ||
| 6/16/2023 | Pending sale | $525,000$106/sqft |
Source: ARMLS #6508395 Report a problem | ||
| 3/16/2023 | Price change | $525,000-4.5%$106/sqft |
Source: ARMLS #6508395 Report a problem | ||
| 2/16/2023 | Price change | $550,000-8.3%$112/sqft |
Source: ARMLS #6508395 Report a problem | ||
| 1/17/2023 | Listed for sale | $600,000$122/sqft |
Source: ARMLS #6508395 Report a problem | ||
Public tax history
| Year | Property taxes | Tax assessment |
|---|---|---|
| 2026 | $1,584 +2.3% | $27,552 -1.6% |
| 2025 | $1,548 -0.4% | $27,993 -12.3% |
| 2024 | $1,554 +0.2% | $31,933 +6.3% |
| 2023 | $1,551 -3.1% | $30,039 +6.9% |
| 2022 | $1,600 +0.7% | $28,095 +7.3% |
| 2021 | $1,588 +2.6% | $26,183 -0.3% |
| 2020 | $1,548 +4.8% | $26,265 +63.3% |
| 2019 | $1,477 +2.6% | $16,085 +6.6% |
| 2018 | $1,439 +12.9% | $15,085 +14% |
| 2017 | $1,275 +1% | $13,234 |
| 2016 | $1,262 +0.9% | -- |
| 2014 | $1,251 | $12,193 |
| 2013 | -- | -- |
| 2012 | -- | -- |
| 2011 | -- | $11,050 -53% |
| 2010 | -- | $23,516 |
| 2009 | -- | -- |
| 2008 | -- | -- |
| 2007 | -- | -- |
| 2006 | -- | -- |
| 2005 | -- | -- |
| 2004 | -- | -- |
| 2003 | -- | -- |
| 2002 | -- | -- |
| 2001 | -- | -- |
Find assessor info on the county website
Monthly payment
Est. payment
Payment breakdown
Explore the cost of this home by adjusting the details. Changes won't be saved.Climate risks
Neighborhood: 85140
Nearby schools
Schools provided by the listing agent
- Elementary: Ellsworth Elementary School
- Middle: J. O. Combs Middle School
- High: Combs High School
- District: J O Combs Unified School District
Source: ARMLS. This data may not be complete. We recommend contacting the local school district to confirm school assignments for this home.
- $385,7003 bd2 ba2.3k sqft4946 E Hash Knife Draw Rd, San Tan Valley, AZ 85140Off Market
- $392,5003 bd2 ba1.5k sqft4896 E Hash Knife Draw Rd, San Tan Valley, AZ 85140Off Market
- $389,600-- bd-- ba1.3k sqft5001 E Buckboard Way, San Tan Valley, AZ 85140Off Market
- $170,675-- bd-- ba-- sqft5001 E Buckboard Way, San Tan Valley, AZ 85140Off Market
Similar homes
- $825,0004 bd3 ba3.1k sqft5243 E HASH KNIFE DRAW Road, San Tan Valley, AZ 85140For Sale
 MLS ID #6984642, Ward Stone, RE/MAX Foothills. ARMLS
- $1,065,0004 bd3 ba2.5k sqft3635 E ASPEN Court, San Tan Valley, AZ 85140For Sale
 MLS ID #7094715, Stacie Toma, HomeSmart Lifestyles. ARMLS
- $784,9004 bd3 ba3k sqft5235 E LONESOME DOVE Trail, San Tan Valley, AZ 85140For Sale
 MLS ID #6997477, Hernando Pacheco, eXp Realty. ARMLS
- $1,049,8504 bd3 ba2.6k sqft4464 E VISTA GRANDE --, San Tan Valley, AZ 85140For Sale
 MLS ID #7077024, Beth M Rider, Keller Williams Arizona Realty. ARMLS
