Tucked away on an exclusive private street shared by just three residences, Village Home 27 offers an exceptional blend of comfort and versatility. This light-filled Boca Grande Club residence features 1,540 square feet of living space, highlighted by beautiful wood flooring, vaulted ceilings, granite countertops, and custom built-ins. The thoughtfully designed floor plan includes a welcoming living room, a separate dining space, and a primary bedroom suite. A private guest wing offers an additional living area and multiple sleeping nooks. The top floor houses an additional bedroom and bath with a private deck and crow's nest. Outdoor living is equally inviting, with a ground-level paver patio in a garden setting, an outdoor shower, and a one-car garage. Enjoy the exceptional lifestyle of the amenity-rich, gated, beachfront Boca Grande Club. Residents can take advantage of multiple swimming pools, including the main pool with its inviting tiki bar overlooking the beach. The renowned clubhouse offers an exceptional fine-dining experience, while eight tennis courts and fitness center provide outstanding opportunities for and an active lifestyle.
For sale
$1,895,000
5000 GASPARILLA ROAD #27, BOCA GRANDE, FL 33921
3beds
1,540sqft
Condominium
Built in 1988
-- sqft lot
$1,778,300 Zestimate®
$1,231/sqft
$5,350/mo HOA
What's special
One-car garageGranite countertopsCustom built-insVaulted ceilingsBeautiful wood flooringSeparate dining spacePrimary bedroom suite
- 10 days
- 207
- 17
Likely to sell faster than
Zillow last checked:
Listing updated:
Listed by:
Carol Stewart 941-276-1162,
MICHAEL SAUNDERS & CO. - BOCA 941-964-2000,
Tanner Stewart 941-855-0251,
MICHAEL SAUNDERS & CO. - BOCA
Source: Stellar MLS,MLS#: D6149269 Originating MLS: Englewood
Facts & features
Interior
Bedrooms & bathrooms
- Bedrooms: 3
- Bathrooms: 3
- Full bathrooms: 3
Rooms
- Room types: Family Room
Primary bedroom
- Features: Walk-In Closet(s)
- Level: First
- Area: 156 Square Feet
- Dimensions: 13x12
Bedroom 2
- Features: Built-in Closet
- Level: First
- Area: 100 Square Feet
- Dimensions: 10x10
Bedroom 3
- Features: Built-in Closet
- Level: First
- Area: 100 Square Feet
- Dimensions: 10x10
Bedroom 4
- Features: Built-in Closet
- Level: Second
- Area: 160 Square Feet
- Dimensions: 10x16
Primary bathroom
- Level: First
- Area: 66 Square Feet
- Dimensions: 11x6
Bathroom 2
- Level: First
- Area: 20 Square Feet
- Dimensions: 4x5
Bathroom 3
- Level: Second
- Area: 32 Square Feet
- Dimensions: 4x8
Dining room
- Level: First
- Area: 81 Square Feet
- Dimensions: 9x9
Family room
- Level: First
- Area: 180 Square Feet
- Dimensions: 12x15
Kitchen
- Level: First
- Area: 210 Square Feet
- Dimensions: 15x14
Living room
- Level: First
- Area: 238 Square Feet
- Dimensions: 17x14
Heating
- Central
Cooling
- Central Air
Appliances
- Included: Dishwasher, Dryer, Microwave, Range, Refrigerator, Washer
- Laundry: In Garage
Features
- Ceiling Fan(s), Primary Bedroom Main Floor, Stone Counters, Thermostat
- Flooring: Tile, Hardwood
- Doors: Sliding Doors
- Windows: Hurricane Shutters
- Has fireplace: No
Interior area
- Total structure area: 1,540
- Total interior livable area: 1,540 sqft
Video & virtual tour
Property
Parking
- Parking features: Ground Level, Under Building
- Has attached garage: Yes
Features
- Levels: Two
- Stories: 2
Lot
- Size: 1,303 Square Feet
- Dimensions: 35 x 34 x 25 x 11 x 36
- Residential vegetation: Mature Landscaping
Details
- Parcel number: 422035701027
- Zoning: RMF5
- Special conditions: None
Construction
Type & style
- Home type: Condo
- Architectural style: Coastal
- Property subtype: Condominium
Materials
- HardiPlank Type, Wood Frame (FSC Certified), Wood Siding
- Foundation: Block
- Roof: Metal
Condition
- New construction: No
- Year built: 1988
Utilities & green energy
- Sewer: Public Sewer
- Water: Public
- Utilities for property: Cable Connected, Electricity Connected, Sewer Connected, Water Connected
Community & HOA
Community
- Features: Clubhouse, Dog Park, Fitness Center, Gated Community - Guard, Golf Carts OK, Playground, Pool, Restaurant, Sidewalks, Tennis Court(s), Wheelchair Access
- Security: Gated Community, Security Gate, Touchless Entry
- Pet fee: $0 monthly
- Subdivision: VILLAGE BOCA GRANDE CLUB
HOA
- Has HOA: Yes
- Amenities included: Clubhouse, Elevator(s), Fitness Center, Gated, Maintenance, Park, Playground, Pool, Security, Spa/Hot Tub, Tennis Court(s)
- Services included: 24-Hour Guard, Community Pool, Maintenance Grounds, Maintenance Repairs, Trash
- HOA fee: $5,350 monthly
- HOA name: Boca Grande Club
- HOA phone: 941-964-2211
Location
- Region: Cape Haze
Financial & listing details
- Price per square foot: $1,231/sqft
- Tax assessed value: $1,780,240
- Annual tax amount: $30,869
- Date on market: 10/22/2026
- Cumulative days on market: 11 days
- Ownership: Fee Simple
- Total actual rent: 0
- Electric utility on property: Yes
- Road surface type: Paved, Asphalt
Estimated market value
$1,778,300
$1.69M - $1.87M
Not available
Price history
| Date | Event | Price |
|---|---|---|
| 10/22/2026 | Listed for sale | $1,895,000-2.6%$1,231/sqft |
Source:  Stellar MLS #D6149269 Report a problem | ||
| 4/14/2022 | Sold | $1,945,000-1.5%$1,263/sqft |
Source: Public Record Report a problem | ||
| 2/25/2022 | Listed for sale | $1,975,000+622.4%$1,282/sqft |
Source:  Michael Saunders & Company #D6123969 Report a problem | ||
| 10/6/2001 | Sold | $273,400$178/sqft |
Source: Public Record Report a problem | ||
Public tax history
| Year | Property taxes | Tax assessment |
|---|---|---|
| 2025 | $30,869 -0.6% | $1,780,240 |
| 2024 | $31,053 +4.8% | $1,780,240 +7.9% |
| 2023 | $29,638 +38.8% | $1,649,340 +69.3% |
| 2022 | $21,350 +19.3% | $974,093 +10% |
| 2021 | $17,890 +17.5% | $885,539 +10% |
| 2020 | $15,222 +9% | $805,035 +9.6% |
| 2019 | $13,969 +10% | $734,638 +7.6% |
| 2018 | $12,694 | $682,657 -0.1% |
| 2017 | $12,694 +6.7% | $683,060 +21.1% |
| 2016 | $11,898 +11.7% | $564,179 +6.9% |
| 2015 | $10,648 +5.5% | $527,527 +9.1% |
| 2014 | $10,089 +8.8% | $483,596 +21% |
| 2013 | $9,272 +25.9% | $399,666 -15% |
| 2012 | $7,365 -14.3% | $470,195 |
| 2011 | $8,595 +1.8% | $470,195 +3% |
| 2010 | $8,446 -3.3% | $456,500 -10% |
| 2009 | $8,737 | $507,222 |
Find assessor info on the county website
Monthly payment
Est. payment
Payment breakdown
Explore the cost of this home by adjusting the details. Changes won't be saved.Climate risks
Neighborhood: 33921
Nearby schools
Schools provided by the listing agent
- Elementary: The Island School
- Middle: L.A. Ainger Middle
- High: Lemon Bay High
Source: Stellar MLS. This data may not be complete. We recommend contacting the local school district to confirm school assignments for this home.
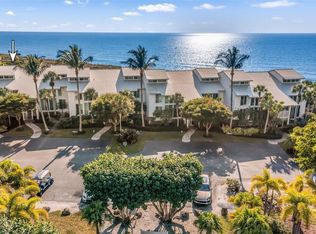
- $1,696,0002 bd2 ba1.3k sqft5000 Gasparilla Rd #8B, Boca Grande, FL 33921Sold
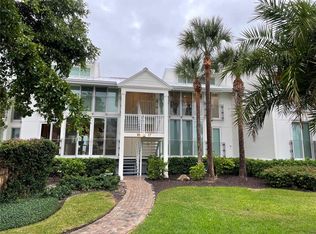
- $2,450,0002 bd2 ba1.2k sqft5000 Gasparilla Rd BUILDING 5051, Boca Grande, FL 33921Sold
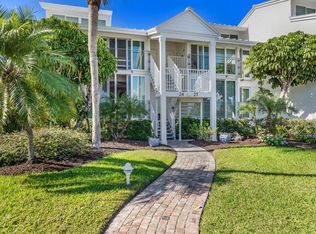
- $1,950,0002 bd2 ba1.1k sqft5000 Gasparilla Rd BUILDING 5041, Boca Grande, FL 33921Sold
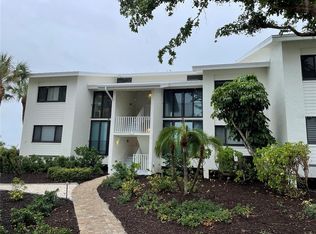
- $3,375,0003 bd3 ba2.4k sqft5000 Gasparilla Rd BUILDING 5031, Boca Grande, FL 33921Sold
Similar homes
- $2,100,0003 bd3 ba1.4k sqft5000 GASPARILLA ROAD #19, BOCA GRANDE, FL 33921For Sale
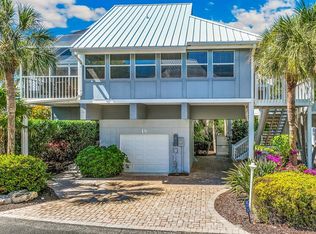
 MLS ID #D6149199, Melissa Csank, GULF TO BAY SOTHEBY'S INTERNAT. Stellar MLS
- $2,200,0003 bd3 ba1.6k sqft5000 GASPARILLA ROAD #26, BOCA GRANDE, FL 33921For Sale
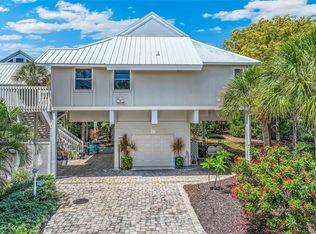 MLS ID #D6149201, Carol Stewart, MICHAEL SAUNDERS & CO. - BOCA. Stellar MLS
- $1,999,9992 bd2 ba1.1k sqft5000 GASPARILLA ROAD #13A, BOCA GRANDE, FL 33921For Sale
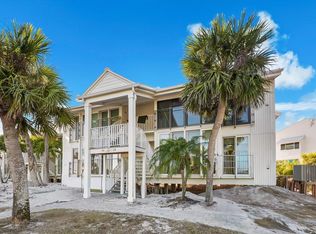 MLS ID #D6145874, Lore Mooren, PARADISE EXCLUSIVE REAL ESTATE. Stellar MLS
- $1,240,0002 bd2 ba1.2k sqft5854 GASPARILLA ROAD #MV20, BOCA GRANDE, FL 33921For Sale
 MLS ID #D6149326, Cynthia Crawford, GULF TO BAY SOTHEBY'S INTERNAT. Stellar MLS
- $1,700,0002 bd2 ba1.5k sqft5850 GASPARILLA ROAD #M1&3, BOCA GRANDE, FL 33921For SaleMLS ID #D6136229, Janie Vaughan, MICHAEL SAUNDERS & CO. - BOCA. Stellar MLS
- $1,305,0002 bd2 ba1.3k sqft5700 GULF SHORES DRIVE #B234, BOCA GRANDE, FL 33921For SaleMLS ID #D6149161, Cynthia Crawford, GULF TO BAY SOTHEBY'S INTERNAT. Stellar MLS
- $1,495,0002 bd2 ba1.4k sqft6000 BOCA GRANDE CAUSEWAY D40 & Slip #4, BOCA GRANDE, FL 33921For SaleMLS ID #D6149239, Michelle Finley, PARSLEY BALDWIN REAL ESTATE. Stellar MLS
- $1,350,0002 bd2 ba1.2k sqft6000 BOCA GRANDE CAUSEWAY #D48, BOCA GRANDE, FL 33921For SaleMLS ID #D6149251, Maryjo Pigott, GULF TO BAY SOTHEBY'S INTERNAT. Stellar MLS
- $1,239,0002 bd2 ba1.2k sqft6040 BOCA GRANDE CAUSEWAY #A2, BOCA GRANDE, FL 33921For SaleMLS ID #D6149231, Michelle Finley, PARSLEY BALDWIN REAL ESTATE. Stellar MLS
- $1,099,0002 bd2 ba1.4k sqft6000 BOCA GRANDE CAUSEWAY #D38, BOCA GRANDE, FL 33921For SaleMLS ID #D6149240, Michelle Finley, PARSLEY BALDWIN REAL ESTATE. Stellar MLS
- $2,250,0003 bd2 ba1.5k sqft281 SEABREEZE COURT, BOCA GRANDE, FL 33921For SaleMLS ID #D6146199, Nancy Hyde, PARSLEY BALDWIN REAL ESTATE. Stellar MLS
- $1,237,0002 bd2 ba1k sqft5854 GASPARILLA ROAD #M22, BOCA GRANDE, FL 33921For SaleMLS ID #TB8501126, Jeff Shelton, COMPASS FLORIDA LLC. Stellar MLS
- $1,375,0003 bd3 ba1.6k sqft6030 BOCA GRANDE CAUSEWAY #B21, BOCA GRANDE, FL 33921For SaleMLS ID #D6146964, Cheryl Hayek, LLC, COLDWELL BANKER SUNSTAR REALTY. Stellar MLS
- $1,075,0002 bd2 ba1.2k sqft6021 BOCA GRANDE CAUSEWAY #G79, BOCA GRANDE, FL 33921For SaleMLS ID #D6149197, Melissa Csank, GULF TO BAY SOTHEBY'S INTERNAT. Stellar MLS
- $1,750,0003 bd3 ba2.1k sqft13213 GASPARILLA ROAD #B601, PLACIDA, FL 33946For SaleMLS ID #D6148789, Brian Corcoran, THE BRC GROUP, LLC. Stellar MLS
- $1,750,0003 bd2 ba2.2k sqft600 LOOKOUT ALLEY, PLACIDA, FL 33946For SaleMLS ID #D6144235, Elizabeth Cashman, COLDWELL BANKER SUNSTAR REALTY. Stellar MLS
- $1,065,0002 bd2 ba1.2k sqft6010 BOCA GRANDE CAUSEWAY #C32, BOCA GRANDE, FL 33921For SaleMLS ID #D6146748, Don Lutz, BOCA GRANDE REAL ESTATE, INC.. Stellar MLS
- $1,100,0002 bd2 ba1k sqft320 GULF BOULEVARD #1A, BOCA GRANDE, FL 33921For SaleMLS ID #D6147724, Don Lutz, BOCA GRANDE REAL ESTATE, INC.. Stellar MLS
- $979,9003 bd3 ba2k sqft11000 PLACIDA ROAD #1603, PLACIDA, FL 33946For SaleMLS ID #D6149153, Brian Corcoran, THE BRC GROUP, LLC. Stellar MLS
