Skip main navigation
Sold for $1,750,000
  • $1,750,000

    5000 GASPARILLA ROAD #301/302, BOCA GRANDE, FL 33921

    2beds
    1,558sqft
    Condominium
    Built in 1984
    -- sqft lot
    $1,609,600 Zestimate®
    $1,123/sqft
    $2,540 Estimated rent

    Home value

    $1,609,600

    $1.43M - $1.82M

    $2,540/mo

    Zestimate® history
    Loading
    Loading...

    Owner options

    List your home for rent

    $2,540/mo

    Rent Zestimate®

    Find your next renter with Zillow Rental Manager. Plus, with online applications, you can quickly screen prospective tenants – for free.

    Learn more

    $2,540/mo

    Rent Zestimate®

    Refinance and save

    $14,343/mo

    Est. payment

    Refinancing to a lower rate could help reduce your monthly payments and save thousands over the life of the loan.

    See today's rates

    $14,343/mo

    Est. payment

    Explore your selling options

    Work with a Zillow partner agent

    Leverage their expertise and Zillow's premium Showcase listings to get your home seen by more buyers.

    Get started

    List with your own agent

    Get your home in front of millions of buyers by listing it on Zillow.

    Learn how to do it

    Sell it yourself

    Take full control of how buyers see your home on Zillow by listing For Sale by Owner (FSBO).

    List your home

    What's special

    Breakfast barExpanded bathroomWell-appointed bedroomsTop-floor end-unitBathed in natural lightGulf front viewsEnclosed sun porches
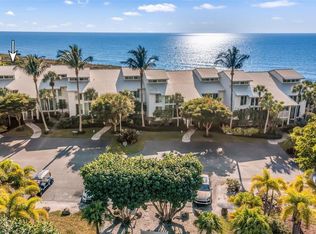
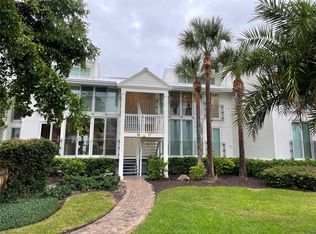
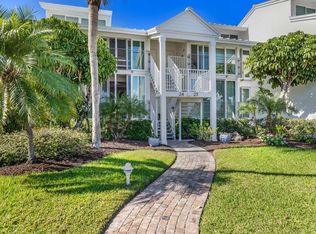
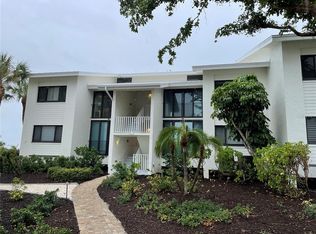
    Discover the epitome of coastal luxury at Beach Chalet 301/302, an exquisite condominium for sale nestled within the prestigious gates of the Gulf front Community of the Boca Grande Club. This unique top-floor, end-unit is a unique amalgamation of two one bedroom units, affording a generous 1,558 sqft of elegant living space. It offers a combined living room/dining room, two well-appointed bedrooms, a private study/den ideal for remote work or relaxation, two bathrooms, and two enclosed sun porches. The living areas are bathed in natural light, highlighting the tasteful decor and inviting an atmosphere of serene luxury with direct sunset beach views. The kitchen boasts modern appliances, a breakfast bar, a closet pantry, and ample cabinetry, perfectly suited for culinary exploits. The master suite is a true sanctuary and also features Gulf front views, a private den, an oversized walk-in closet and an expanded bathroom complete with both tub and shower options. The preferred top floor location offers convenience of elevator access. Living here includes exclusive membership to the Boca Grande Club and access to a suite of premier amenities that enhance everyday life, including a newly renovated Gulf front restaurant, multiple swimming pools, a pool side tiki bar, a state-of-the-art fitness facility, a tennis shop, and a robust tennis program with 8 har-tru courts. The gated community also provides 24-hour security, ensuring privacy and peace of mind. Step outside to embrace the breathtaking water views or indulge in a leisurely stroll along the sandy shores, conveniently accessible from your doorstep. This condo not only offers a stunning retreat but also a vibrant lifestyle in one of the most sought-after locations of Boca Grande. Surrounded by iconic landmarks like The Gasparilla Inn & Club and the Boca Grande Lighthouse, at your leisure you will enjoy wandering through the shops of the Historic Village, eating in one of the local restaurants, or golf carting along the 7 mile long cart and bike path. Embrace the opportunity to own a slice of paradise in Boca Grande, where luxury meets comfort in a vibrant community setting. This property awaits anyone eager to enjoy the finer things in life, coupled with the unmatched charm of beachside living.

    Zillow last checked:

    Listing updated:

    Listed by:

    Angela Steffan 941-964-0115,

    GULF TO BAY SOTHEBY'S INTERNAT 941-964-0115,

    Zeke Sieglaff, Jr 610-357-5073,

    GULF TO BAY SOTHEBY'S INTERNAT

    Bought with:

    Terry Holloway

    COLDWELL BANKER SUNSTAR REALTY

    Source: Stellar MLS,MLS#: D6136482MLS LogoOriginating MLS: Englewood

    Facts & features

    Interior

    Bedrooms & bathrooms
    • Bedrooms: 2
    • Bathrooms: 2
    • Full bathrooms: 2
    Rooms
    • Room types: Den/Library/Office
    Primary bedroom
    • Features: Ceiling Fan(s), Handicapped Accessible, Makeup/Vanity Space, Walk-In Closet(s)
    • Level: First
    • Dimensions: 15x13
    Bedroom 2
    • Features: Ceiling Fan(s), Walk-In Closet(s)
    • Level: First
    • Dimensions: 12x11
    Den
    • Features: Built-In Shelving, Ceiling Fan(s)
    • Level: First
    • Dimensions: 14x8
    Kitchen
    • Features: Breakfast Bar, Ceiling Fan(s), Pantry
    • Level: First
    • Dimensions: 16x10
    Living room
    • Features: Ceiling Fan(s)
    • Level: First
    • Dimensions: 20x12
    Heating
    • Central, Electric
    Cooling
    • Central Air
    Appliances
    • Included: Dishwasher, Disposal, Dryer, Range, Refrigerator, Washer
    • Laundry: Electric Dryer Hookup, Inside, Same Floor As Condo Unit, Washer Hookup
    Features
    • Ceiling Fan(s), Living Room/Dining Room Combo, Open Floorplan, Split Bedroom, Thermostat, Walk-In Closet(s)
    • Flooring: Ceramic Tile, Engineered Hardwood
    • Doors: Sliding Doors
    • Windows: Storm Window(s), Window Treatments, Hurricane Shutters/Windows
    • Has fireplace: No
    • Common walls with other units/homes: Corner Unit,End Unit
    Interior area
    • Total structure area: 1,558
    • Total interior livable area: 1,558 sqft

    Property

    Features
    • Levels: One
    • Stories: 1
    • Patio & porch: Enclosed
    • Exterior features: Sidewalk
    • Has view: Yes
    • View description: Beach
    • Has water view: Yes
    • Water view: Beach
    • Waterfront features: Gulf/Ocean Front, Waterfront, Beach, Beach Access
    • Body of water: GULF OF MEXICO
    Lot
    • Size: 801 Square Feet
    • Residential vegetation: Mature Landscaping, Trees/Landscaped
    Details
    • Parcel number: 422035702015
    • Zoning: RMF15
    • Special conditions: None

    Construction

    Type & style
    • Home type: Condo
    • Property subtype: Condominium
    • Attached to another structure: Yes
    Materials
    • Block
    • Foundation: Block
    • Roof: Metal
    Condition
    • Completed
    • New construction: No
    • Year built: 1984

    Utilities & green energy

    • Sewer: Public Sewer
    • Water: Private
    • Utilities for property: Cable Available, Electricity Connected, Sewer Connected, Water Connected

    Community & HOA

    Community
    • Features: Gulf/Ocean Front, Water Access, Waterfront, Clubhouse, Fitness Center, Gated Community - Guard, Golf Carts OK, Playground, Pool, Restaurant, Special Community Restrictions, Wheelchair Access
    • Pet fee: $0 monthly
    • Subdivision: BEACH CHALET BLD G
    HOA
    • Has HOA: Yes
    • Amenities included: Elevator(s), Wheelchair Access
    • Services included: 24-Hour Guard, Cable TV, Common Area Taxes, Community Pool, Insurance, Internet, Maintenance Structure, Maintenance Grounds, Maintenance Repairs, Pest Control, Pool Maintenance, Private Road, Recreational Facilities, Trash
    • HOA fee: $2,558 monthly
    • HOA name: Donna Fogo
    • Second HOA name: Boca Grande Homeowner's Association
    • Second HOA phone: 941-964-2211
    Location
    • Region: Boca Grande

    Financial & listing details

    • Price per square foot: $1,123/sqft
    • Annual tax amount: $24,811
    • Date on market: 5/10/2024
    • Cumulative days on market: 219 days
    • Ownership: Condominium
    • Total actual rent: 0
    • Electric utility on property: Yes
    • Road surface type: Asphalt, Paved

    Price history

    DateEventPrice
    1/29/2025Sold$1,750,000-11.4%$1,123/sqft
    Source: Stellar MLS #D6136482 Report a problem
    12/16/2024Pending sale$1,975,000$1,268/sqft
    Source: Stellar MLS #D6136482 Report a problem
    7/10/2024Price change$1,975,000-13.9%$1,268/sqft
    Source: Stellar MLS #D6136482 Report a problem
    5/10/2024Listed for sale$2,295,000$1,473/sqft
    Source: Stellar MLS #D6136482 Report a problem

    Public tax history

    Tax history is unavailable.

    Neighborhood: 33921

    Nearby schools

    GreatSchools rating
    Schools provided by the listing agent
    • Elementary: The Island School
    • Middle: L.A. Ainger Middle
    • High: Lemon Bay High

    Source: Stellar MLS. This data may not be complete. We recommend contacting the local school district to confirm school assignments for this home.

    Get pre-qualified for a loan
    At Zillow Home Loans, we can pre-qualify you in as little as 5 minutes with no impact to your credit score.

    An equal housing lender. NMLS #10287.

    Sell for more on Zillow
    Get a Zillow Showcase℠ listing at no additional cost and you could sell for .
    $1,609,600
    2% more
    +$32,192
    With Zillow Showcase(estimated)
    $1,641,792