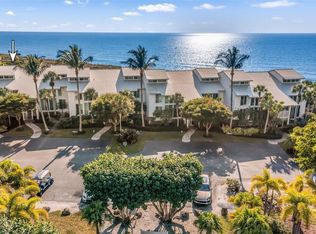
Discover a rare combination of space, privacy, and direct Gulf-front living in this exceptional three-bedroom, three-bath end-unit residence in the Manor House at the Boca Grande Club. Encompassing 2,822 square feet and ideally positioned at the quiet south end of the Club, the residence enjoys completely unobstructed views of the Gulf of Mexico, direct beach access, and the added distinction of being in the only building on the beach side of the Club with private garages. An expansive open living and dining area is framed by floor-to-ceiling glass, drawing the Gulf into nearly every aspect of the home. Travertine floors lend a natural elegance to the main living spaces, while a gas fireplace creates an inviting focal point for evenings at home. The updated kitchen features stainless steel appliances, generous workspace, and convenient beverage drawers. Three spacious bedrooms with bamboo flooring and three full baths provide exceptional flexibility for family and guests. Recently installed hurricane-impact windows and doors provide peace of mind while preserving the extraordinary Gulf views, and discreet linear air-conditioning vents complement the home's clean architectural lines. Among the residence's most unusual features is a separate private garage with room for both a car and golf cart, an exceptional convenience for a Gulf-front condominium on Boca Grande. The Manor House also enjoys its own heated pool and spa, reserved exclusively for the 12 residences in the association and offering a wonderfully private alternative to the Club's larger resort amenities. Life at the Boca Grande Club extends well beyond the residence. Set along a secluded stretch of Gulf beach, the private gated Club offers daily beach service, world-class beachfront dining, eight Har-Tru tennis courts and an active tennis program with on-site professionals, fitness facilities, and multiple pools. A newly reimagined Gulf-front pool complex will introduce an expanded saltwater pool, spa, dedicated children's pool, enhanced gathering areas, and an enlarged tiki bar, all oriented toward open, unobstructed views of the Gulf. With its generous proportions, coveted end-unit position, remarkable privacy, private garage, and uninterrupted Gulf views, this Manor House residence offers one of the most compelling opportunities at the Boca Grande Club.
Sold for $3,602,000
$3,602,000
5000 GASPARILLA ROAD #48-B, BOCA GRANDE, FL 33921
3beds
2,822sqft
Condominium
Built in 1989
-- sqft lot
$3,603,100 Zestimate®
$1,276/sqft
$-- Estimated rent
Home value
$3,603,100
$3.31M - $3.93M
Not available
Zestimate® history
Owner options
List your home for rent
Find your next renter with Zillow Rental Manager. Plus, with online applications, you can quickly screen prospective tenants – for free.
Refinance and save
$29,207/mo
Est. payment
Refinancing to a lower rate could help reduce your monthly payments and save thousands over the life of the loan.
$29,207/mo
Est. payment
Explore your selling options
Work with a Zillow partner agent
Leverage their expertise and Zillow's premium Showcase listings to get your home seen by more buyers.
Get startedList with your own agent
Get your home in front of millions of buyers by listing it on Zillow.
Learn how to do itSell it yourself
Take full control of how buyers see your home on Zillow by listing For Sale by Owner (FSBO).
List your homeWhat's special
Gas fireplaceDirect beach accessThree-bedroom three-bath end-unit residenceDiscreet linear air-conditioning ventsMultiple poolsFloor-to-ceiling glassUninterrupted gulf views
Zillow last checked:
Listing updated:
Listed by:
Melissa Csank 941-855-1347,
GULF TO BAY SOTHEBY'S INTERNAT 941-964-0115
Bought with:
Maryjo Pigott, 3217767
GULF TO BAY SOTHEBY'S INTERNAT
Source: Stellar MLS,MLS#: D6148515 Originating MLS: Englewood
Facts & features
Interior
Bedrooms & bathrooms
- Bedrooms: 3
- Bathrooms: 3
- Full bathrooms: 3
Rooms
- Room types: Great Room
Primary bedroom
- Features: Walk-In Closet(s)
- Level: First
- Area: 195 Square Feet
- Dimensions: 15x13
Bedroom 2
- Features: Built-in Closet
- Level: First
- Area: 182 Square Feet
- Dimensions: 13x14
Bedroom 3
- Features: Built-in Closet
- Level: First
- Area: 182 Square Feet
- Dimensions: 13x14
Primary bathroom
- Features: Dual Sinks, Shower No Tub, Built-in Closet
- Level: First
Dining room
- Level: First
- Area: 80 Square Feet
- Dimensions: 10x8
Kitchen
- Features: Kitchen Island
- Level: First
- Area: 144 Square Feet
- Dimensions: 12x12
Living room
- Level: First
- Area: 774 Square Feet
- Dimensions: 18x43
Heating
- Central, Electric, Heat Pump
Cooling
- Central Air
Appliances
- Included: Oven, Cooktop, Dishwasher, Dryer, Microwave, Refrigerator, Washer
- Laundry: In Kitchen, Inside
Features
- Ceiling Fan(s), Eating Space In Kitchen, Elevator, Living Room/Dining Room Combo, Open Floorplan, Solid Surface Counters, Walk-In Closet(s)
- Flooring: Bamboo, Quarry Tile
- Doors: Sliding Doors
- Windows: Hurricane Shutters, Hurricane Shutters/Windows
- Has fireplace: Yes
- Fireplace features: Gas
- Common walls with other units/homes: End Unit
Interior area
- Total structure area: 2,822
- Total interior livable area: 2,822 sqft
Property
Parking
- Total spaces: 1
- Parking features: Garage
- Garage spaces: 1
Features
- Levels: One
- Stories: 1
- Exterior features: Balcony, Storage
- Pool features: In Ground
- Has spa: Yes
- Spa features: Heated
- Has view: Yes
- View description: Water, Gulf/Ocean - Full
- Has water view: Yes
- Water view: Water,Gulf/Ocean - Full
- Waterfront features: Beach, Gulf/Ocean, Beach Access, Gulf/Ocean Access
- Body of water: GULF OF MEXICO
Lot
- Size: 3.82 Acres
- Features: CoastalConstruction Control Line, FloodZone
- Residential vegetation: Mature Landscaping, Trees/Landscaped
Details
- Additional structures: Storage
- Parcel number: 422035776008
- Zoning: RMF5
- Special conditions: None
Construction
Type & style
- Home type: Condo
- Property subtype: Condominium
Materials
- Block, Stucco
- Foundation: Stem Wall
- Roof: Metal
Condition
- New construction: No
- Year built: 1989
Utilities & green energy
- Sewer: Public Sewer
- Water: Public
- Utilities for property: Cable Available, Cable Connected, Public
Community & HOA
Community
- Features: Water Access, Buyer Approval Required, Clubhouse, Community Mailbox, Deed Restrictions, Fitness Center, Gated Community - Guard, Golf Carts OK, Pool, Restaurant, Special Community Restrictions, Tennis Court(s)
- Security: Gated Community
- Pet fee: $0 monthly
- Subdivision: MANOR HOUSE
HOA
- Has HOA: No
- Amenities included: Fitness Center, Gated, Recreation Facilities, Spa/Hot Tub, Storage, Tennis Court(s)
- Services included: 24-Hour Guard, Cable TV, Common Area Taxes, Community Pool, Reserve Fund, Insurance, Maintenance Structure, Maintenance Grounds, Pest Control, Private Road, Recreational Facilities, Security
- HOA fee: $3,178 monthly
- HOA name: Peter Elser
- HOA phone: 941-964-2211
- Second HOA name: Boca Grande Homeowners Association
Location
- Region: Boca Grande
Financial & listing details
- Price per square foot: $1,276/sqft
- Annual tax amount: $28,745
- Date on market: 9/30/2026
- Listing terms: Cash
- Ownership: Condominium
- Total actual rent: 0
- Road surface type: Paved, Asphalt
Price history
| Date | Event | Price |
|---|---|---|
| 10/1/2026 | Sold | $3,602,000+4.4%$1,276/sqft |
Source:  Stellar MLS #D6148515 Report a problem | ||
| 9/30/2026 | Pending sale | $3,450,000$1,223/sqft |
Source: Stellar MLS #D6148515 Report a problem | ||
| 9/30/2026 | Listed for sale | $3,450,000$1,223/sqft |
Source: Stellar MLS #D6148515 Report a problem | ||
Public tax history
Tax history is unavailable.
Neighborhood: 33921
Nearby homes
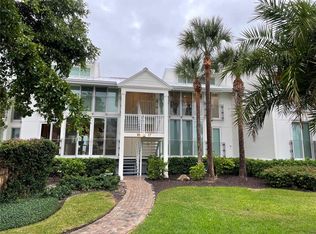
- $1,696,0002 bd2 ba1.3k sqft5000 Gasparilla Rd #8B, Boca Grande, FL 33921Sold
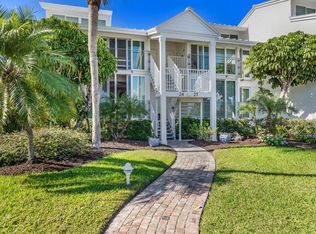
- $2,450,0002 bd2 ba1.2k sqft5000 Gasparilla Rd BUILDING 5051, Boca Grande, FL 33921Sold
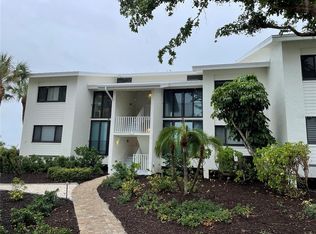
- $1,950,0002 bd2 ba1.1k sqft5000 Gasparilla Rd BUILDING 5041, Boca Grande, FL 33921Sold
- $3,375,0003 bd3 ba2.4k sqft5000 Gasparilla Rd BUILDING 5031, Boca Grande, FL 33921Sold
- $1,900,0002 bd2 ba1.7k sqft5000 Gasparilla Rd BUILDING 5031, Boca Grande, FL 33921Sold
- $1,600,0002 bd2 ba1.8k sqft5000 Gasparilla Rd BUILDING 5011, Boca Grande, FL 33921Sold
- $1,060,0001 bd2 ba828 sqft5000 Gasparilla Rd BUILDING 5141, Boca Grande, FL 33921Sold
- $1,350,0001 bd1 ba678 sqft5000 Gasparilla Rd BUILDING 5141, Boca Grande, FL 33921Sold
- $1,150,0001 bd2 ba900 sqft5000 Gasparilla Rd BUILDING 5141, Boca Grande, FL 33921Sold
Nearby schools
GreatSchools rating
- 7/10Vineland Elementary SchoolGrades: PK-5Distance: 8.4 mi
- 7/10L. A. Ainger Middle SchoolGrades: 6-8Distance: 8.3 mi
- 5/10Lemon Bay High SchoolGrades: 9-12Distance: 9.8 mi
Schools provided by the listing agent
- Elementary: Vineland Elementary
- Middle: L.A. Ainger Middle
- High: Lemon Bay High
Source: Stellar MLS. This data may not be complete. We recommend contacting the local school district to confirm school assignments for this home.
Sell for more on Zillow
Get a Zillow Showcase℠ listing at no additional cost and you could sell for .
$3,603,100
2% more
+$72,062
With Zillow Showcase(estimated)
$3,675,162
Sell for more on Zillow
Get a Zillow Showcase℠ listing at no additional cost and you could sell for .
$3,603,100
2% more
+$72,062
With Zillow Showcase(estimated)
$3,675,162
- Florida
- Charlotte County
- Boca Grande
- 33921
- 5000 GASPARILLA ROAD Unit 48-B
