Welcome to this charming family home in the desirable De Soto Lakes community! Built in 1998, this well-maintained 3-bedroom, 2-bath residence offers comfortable single-level living with approximately 1,376 sq. ft. of living space. Freshly painted, this home features a newer roof (only 4 years old), an attached two-car garage, and a spacious backyard with plenty of room for children, pets, or entertaining. Conveniently located just minutes from University Town Center (UTC), Sarasota-Bradenton International Airport, shopping, dining, parks, and Sarasota's beautiful Gulf beaches. Whether you're a first-time homebuyer, growing family, or investor, this is an exceptional opportunity.
Pending
Price cut: $25K (8/19)
$374,500
5000 MINK ROAD, SARASOTA, FL 34235
3beds
1,376sqft
Single Family Residence
Built in 1998
9,102 Square Feet Lot
$362,100 Zestimate®
$272/sqft
$-- HOA
What's special
Freshly paintedAttached two-car garageComfortable single-level living
- 61 days
- 535
- 59
Zillow last checked:
Listing updated:
Listed by:
Daniel Matusiak 941-504-7618,
COMPASS FLORIDA LLC 941-279-3630
Source: Stellar MLS,MLS#: A4699721 Originating MLS: Sarasota - Manatee
Originating MLS: Sarasota - Manatee
Facts & features
Interior
Bedrooms & bathrooms
- Bedrooms: 3
- Bathrooms: 2
- Full bathrooms: 2
Primary bedroom
- Description: Room4
- Features: Ceiling Fan(s), Walk-In Closet(s)
- Level: First
- Area: 180 Square Feet
- Dimensions: 15x12
Bedroom 2
- Description: Room5
- Features: Ceiling Fan(s), Dual Closets
- Level: First
- Area: 132 Square Feet
- Dimensions: 12x11
Bedroom 3
- Description: Room6
- Features: Ceiling Fan(s), Dual Closets
- Level: First
- Area: 121 Square Feet
- Dimensions: 11x11
Primary bathroom
- Description: Room7
- Features: Shower No Tub
- Level: First
- Area: 56 Square Feet
- Dimensions: 8x7
Dinette
- Description: Room3
- Level: First
- Area: 108 Square Feet
- Dimensions: 12x9
Great room
- Description: Room1
- Features: Ceiling Fan(s)
- Level: First
- Area: 340 Square Feet
- Dimensions: 20x17
Kitchen
- Description: Room2
- Features: Ceiling Fan(s)
- Level: First
- Area: 99 Square Feet
- Dimensions: 11x9
Heating
- Central, Electric
Cooling
- Central Air
Appliances
- Included: Dishwasher, Disposal, Electric Water Heater, Range, Range Hood, Refrigerator
- Laundry: Electric Dryer Hookup, In Garage, Washer Hookup
Features
- Cathedral Ceiling(s), Ceiling Fan(s), Kitchen/Family Room Combo, Open Floorplan, Split Bedroom, Vaulted Ceiling(s)
- Flooring: Ceramic Tile
- Doors: Sliding Doors
- Has fireplace: No
Interior area
- Total structure area: 1,791
- Total interior livable area: 1,376 sqft
Video & virtual tour
Property
Parking
- Total spaces: 2
- Parking features: Driveway, Garage Door Opener, Ground Level, Open
- Attached garage spaces: 2
- Has uncovered spaces: Yes
- Details: Garage Dimensions: 19x19
Features
- Levels: One
- Stories: 1
- Patio & porch: Deck
- Fencing: Fenced,Other
- Has view: Yes
- View description: Garden
Lot
- Size: 9,102 Square Feet
- Features: In County, Sidewalk
Details
- Parcel number: 0019110058
- Zoning: RSF3
- Special conditions: None
Construction
Type & style
- Home type: SingleFamily
- Architectural style: Contemporary
- Property subtype: Single Family Residence
Materials
- Block, Stucco
- Foundation: Slab
- Roof: Shingle
Condition
- New construction: No
- Year built: 1998
Utilities & green energy
- Sewer: Public Sewer
- Water: Public
- Utilities for property: Cable Connected, Electricity Connected, Public, Sewer Connected, Water Connected
Community & HOA
Community
- Pet fee: $0 monthly
- Subdivision: DE SOTO LAKES
HOA
- Has HOA: No
Location
- Region: Sarasota
Financial & listing details
- Price per square foot: $272/sqft
- Tax assessed value: $296,800
- Annual tax amount: $4,178
- Date on market: 7/17/2026
- Cumulative days on market: 61 days
- Listing terms: Cash,Conventional
- Ownership: Fee Simple
- Total actual rent: 0
- Electric utility on property: Yes
- Road surface type: Paved, Asphalt
Estimated market value
$362,100
$344,000 - $380,000
$2,557/mo
Price history
| Date | Event | Price |
|---|---|---|
| 8/27/2026 | Pending sale | $374,500$272/sqft |
Source:  Stellar MLS #A4699721 Report a problem Stellar MLS #A4699721 Report a problem | ||
| 8/19/2026 | Price change | $374,500-6.3%$272/sqft |
Source: Stellar MLS #A4699721 Report a problem | ||
| 7/17/2026 | Listed for sale | $399,500+1897.5%$290/sqft |
Source: Stellar MLS #A4699721 Report a problem | ||
| 12/1/1997 | Sold | $20,000$15/sqft |
Source: Public Record Report a problem | ||
Public tax history
| Year | Property taxes | Tax assessment |
|---|---|---|
| 2025 | $4,178 +5.5% | $296,800 +7.4% |
| 2024 | $3,962 +2.1% | $276,272 +10% |
| 2023 | $3,882 +12.5% | $251,156 +17.9% |
| 2022 | $3,450 +14.2% | $212,960 +10% |
| 2021 | $3,022 +7.2% | $193,600 +10% |
| 2020 | $2,819 +3.4% | $176,000 +2.9% |
| 2019 | $2,725 | $171,097 -4.4% |
| 2018 | $2,725 +2.1% | $178,900 +26.5% |
| 2017 | $2,669 +17.3% | $141,403 -13.9% |
| 2016 | $2,276 | $164,200 +18.7% |
| 2015 | $2,276 +7.7% | $138,300 +43.2% |
| 2014 | $2,112 +5% | $96,580 |
| 2013 | $2,012 +15.9% | $96,580 +10% |
| 2012 | $1,737 -6.4% | $87,800 -10.8% |
| 2011 | $1,856 -7% | $98,400 -5.7% |
| 2010 | $1,995 -31.4% | $104,400 -30% |
| 2009 | $2,908 | $149,200 -18% |
| 2008 | $2,908 -6.3% | $182,000 -13.2% |
| 2007 | $3,105 | $209,700 +5.9% |
| 2006 | -- | $198,100 +39.4% |
| 2005 | -- | $142,100 +9.5% |
| 2004 | $2,348 +13.3% | $129,800 +21.2% |
| 2003 | $2,072 +8.1% | $107,100 +12.6% |
| 2002 | $1,916 +7.7% | $95,100 +3.9% |
| 2001 | $1,779 +5.8% | $91,500 +5.7% |
| 2000 | $1,682 | $86,600 |
Find assessor info on the county website
Monthly payment
Est. payment
Payment breakdown
Explore the cost of this home by adjusting the details. Changes won't be saved.Climate risks
Neighborhood: Desoto Lakes
Nearby schools
Schools provided by the listing agent
- Elementary: Emma E. Booker Elementary
- Middle: Booker Middle
- High: Booker High
Source: Stellar MLS. This data may not be complete. We recommend contacting the local school district to confirm school assignments for this home.
Similar homes
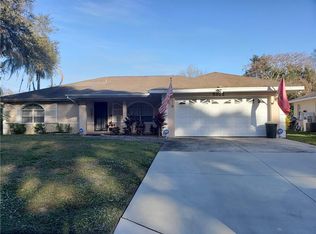
- $399,9003 bd2 ba1.3k sqft3727 PRADO DRIVE, SARASOTA, FL 34235For Sale

 MLS ID #C7530089, Rhonda Gustitus, KW PEACE RIVER PARTNERS. Stellar MLS
 - $399,0004 bd2 ba1.3k sqft3988 SAN LUIS DRIVE, SARASOTA, FL 34235For Sale
 MLS ID #A4698438, Paula Orjuela, WORLD CAPITAL REALTY LLC. Stellar MLS
 - $359,0003 bd2 ba1.2k sqft2722 INGOT PLACE, SARASOTA, FL 34235For Sale
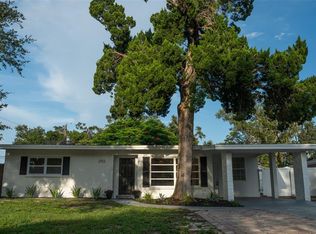 MLS ID #R4911822, Dawn Cohen, PREMIER PLUS REALTY. Stellar MLS
 - $425,0003 bd2 ba1.8k sqft4851 HAMLETS GROVE DRIVE, SARASOTA, FL 34235For Sale
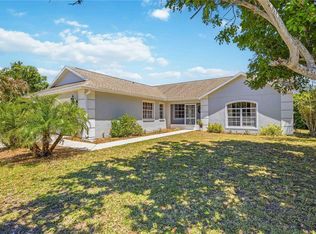 MLS ID #A4690584, Kendall Rodesiler, KELLER WILLIAMS ISLAND LIFE REAL ESTATE. Stellar MLS
 - $339,0003 bd2 ba1.4k sqft4350 BEEKMAN PLACE #108, SARASOTA, FL 34235For SaleMLS ID #A4705174, Carol Thomas, MICHAEL SAUNDERS & COMPANY. Stellar MLS
- $460,0003 bd2 ba1.2k sqft4821 ELFRIDA AVENUE, SARASOTA, FL 34235For SaleMLS ID #A4684754, Jennifer Kenna, EXP REALTY, LLC. Stellar MLS
- $349,7002 bd2 ba1.7k sqft5624 PALM AIRE DRIVE #V105, SARASOTA, FL 34243For SaleMLS ID #TB8548825, Jason Saphire, WWW.HOMEZU.COM. Stellar MLS
- $420,0002 bd2 ba1.7k sqft4322 EDENROSE WAY #86, SARASOTA, FL 34235For SaleMLS ID #A4702127, Candy Swick, CANDY SWICK & COMPANY. Stellar MLS
- $425,0003 bd2 ba1.9k sqft4750 TIVOLI AVENUE, SARASOTA, FL 34235For SaleMLS ID #A4687861, Heather Gehan, COLDWELL BANKER REALTY. Stellar MLS
- $470,0004 bd2 ba2k sqft4346 BRECKENRIDGE WAY #5, SARASOTA, FL 34235For SaleMLS ID #A4705214, Darren Dowling, BEYOND REALTY LLC. Stellar MLS
- $429,0004 bd2 ba1.8k sqft4018 PRADO DRIVE, SARASOTA, FL 34235For SaleMLS ID #A4688500, Lynda Ellinger, PA, BETTER HOMES AND GARDENS REAL ESTATE ATCHLEY PROPE. Stellar MLS
- $409,0003 bd2 ba1.5k sqft5031 BRANDEIS CIRCLE S, SARASOTA, FL 34243For SaleMLS ID #A4703007, Mike Sorensen, STRINGER MANAGEMENT INC. Stellar MLS
- $384,9003 bd2 ba1.4k sqft8211 COUNTRY OAKS COURT, SARASOTA, FL 34243For SaleMLS ID #O6403207, Robert Salmons, ENTERA REALTY LLC. Stellar MLS
- $349,0003 bd2 ba1.9k sqft3864 CHATSWORTH GREENE COURT #10, SARASOTA, FL 34235For SaleMLS ID #A4687597, Fernando Viteri, PA, PREMIER SOTHEBY'S INTERNATIONAL REALTY. Stellar MLS
- $425,0003 bd2 ba1.8k sqft3331 HADFIELD GREENE #49, SARASOTA, FL 34235For SaleMLS ID #A4701265, Fernando Viteri, PA, PREMIER SOTHEBY'S INTERNATIONAL REALTY. Stellar MLS
- $420,0003 bd2 ba1.6k sqft3115 LOCKWOOD MEADOWS BOULEVARD, SARASOTA, FL 34234For SaleMLS ID #A4700309, Rachel Speight, PURSUE OVERTAKE & RECOVER REALTY INC. Stellar MLS
- $449,0003 bd2 ba2k sqft3522 FERNDELL, SARASOTA, FL 34235For SaleMLS ID #A4703934, Fernando Viteri, PA, PREMIER SOTHEBY'S INTERNATIONAL REALTY. Stellar MLS
- $429,0003 bd2 ba1.9k sqft4449 OAKLEY GREENE #1, SARASOTA, FL 34235For SaleMLS ID #A4703866, Lisa Morreale, PREMIER SOTHEBY'S INTERNATIONAL REALTY. Stellar MLS
- $400,0003 bd2 ba1.6k sqft5017 80TH AVENUE CIRCLE E, SARASOTA, FL 34243For SaleMLS ID #TB8482076, Lauren Fleischman, CENTURY 21 BEGGINS ENTERPRISES. Stellar MLS
- $289,0002 bd2 ba1.4k sqft4779 TIVOLI PLACE, SARASOTA, FL 34235For SaleMLS ID #A4693816, David Short, COLDWELL BANKER REALTY. Stellar MLS
