$20k towards closing costs or rate buydown. Discover this stunning tri-level home boasting 3 spacious bedrooms and 2.5 baths, nestled on a generously sized .7294 level lot zoned R8 and no HOA—offering endless possibilities for an ADU, DADU, or even a possible short plat! (sewer connection in driveway) Enjoy the perfect blend of privacy and convenience, with easy access to freeways and a wealth of amenities just moments away. Step inside to find a large primary bedroom, complete with an attached 3/4 bath and an impressive walk-in closet—your personal retreat awaits! With two expansive living areas featuring cozy fireplaces, this home is perfect for entertaining or relaxing with loved ones. The outdoor space is just as inviting! An entertainment-sized deck and mature landscaping create a serene oasis, ideal for hosting gatherings or simply unwinding in your private sanctuary. Additional highlights include a large outbuilding and shop, plus an attached 2-car garage offering ample storage solutions. And for your peace of mind, a one-year home warranty is included! Don’t miss this incredible opportunity to own a piece of Renton Highlands—where comfort, style, and investment potential come together. Schedule your private showing today!
Pending feasibility
Listed by: KW Lake Washington So • Cindy Lucas
Price cut: $30K (7/13)
$819,950
5000 NE 6th Street, Renton, WA 98059
3beds
1,950sqft
Single Family Residence
Built in 1979
0.73 Acres Lot
$799,900 Zestimate®
$420/sqft
$-- HOA
What's special
Cozy fireplacesMature landscapingLarge primary bedroomImpressive walk-in closetPrivate sanctuaryLarge outbuilding and shopEntertainment-sized deck
- 27 days |
- 905 |
- 63 |
Likely to sell faster than
Zillow last checked:
Listing updated:
Listed by:
Cindy Lucas,
KW Lake Washington So
Source: NWMLS as distributed by MLS GRID,MLS#: 2544285
Facts & features
Interior
Bedrooms & bathrooms
- Bedrooms: 3
- Bathrooms: 3
- Full bathrooms: 1
- 3/4 bathrooms: 1
- 1/2 bathrooms: 1
Primary bedroom
- Level: Second
Bedroom
- Level: Second
Bedroom
- Level: Second
Bathroom full
- Level: Second
Bathroom three quarter
- Level: Second
Other
- Level: Lower
Dining room
- Level: Main
Entry hall
- Level: Main
Family room
- Level: Lower
Kitchen with eating space
- Level: Main
Living room
- Level: Main
Utility room
- Level: Lower
Heating
- Fireplace, Forced Air, Natural Gas
Cooling
- Window Unit(s)
Appliances
- Included: Dishwasher, Dryer, Microwave, Refrigerator, Stove(s)/Range(s), Washer, Dishwasher(s), Dryer(s), Microwave(s), Refrigerator(s), Washer(s), Water Heater: Gas, Water Heater Location: Garage
Features
- Bath Off Primary, Ceiling Fan(s), Dining Room
- Flooring: Ceramic Tile, Vinyl, Carpet
- Windows: Dbl Pane/Storm Window
- Basement: Finished
- Number of fireplaces: 2
- Fireplace features: Wood Burning, Lower Level: 1, Main Level: 1, Fireplace
Interior area
- Total structure area: 1,950
- Total interior livable area: 1,950 sqft
Property
Parking
- Total spaces: 14
- Parking features: Driveway, Attached Garage, RV Parking
- Has attached garage: Yes
- Covered spaces: 2
- Uncovered spaces: 12
Features
- Levels: Three Or More
- Entry location: Main
- Patio & porch: Bath Off Primary, Ceiling Fan(s), Dbl Pane/Storm Window, Dining Room, Fireplace, Vaulted Ceiling(s), Walk-In Closet(s), Water Heater, Wet Bar
- Has spa: Yes
Lot
- Size: 0.73 Acres
- Features: Dead End Street, Paved, Cable TV, Deck, Fenced-Fully, Gas Available, High Speed Internet, Hot Tub/Spa, Outbuildings, Patio, RV Parking, Shop
- Topography: Level,Terraces
- Residential vegetation: Fruit Trees, Garden Space
Details
- Parcel number: 1023059397
- Zoning: R8
- Special conditions: Standard
Construction
Type & style
- Home type: SingleFamily
- Architectural style: Tri-Level
- Property subtype: Single Family Residence
Materials
- Wood Siding
- Foundation: Poured Concrete, Slab
- Roof: Composition
Condition
- Good
- Year built: 1979
Utilities & green energy
- Electric: Company: PSE
- Sewer: Available, Septic Tank, Company: Septic
- Water: Public, Company: King County District 90
- Utilities for property: Xfinity, Xfinity
Community & HOA
Community
- Subdivision: Highlands
Location
- Region: Renton
Financial & listing details
- Price per square foot: $420/sqft
- Tax assessed value: $830,000
- Annual tax amount: $8,948
- Date on market: 6/25/2026
- Cumulative days on market: 28 days
- Listing terms: Conventional
- Inclusions: Dishwasher(s), Dryer(s), Microwave(s), Refrigerator(s), Stove(s)/Range(s), Washer(s)
Estimated market value
$799,900
$760,000 - $840,000
$4,033/mo
Price history
| Date | Event | Price |
|---|---|---|
| 7/19/2026 | Pending sale | $819,950$420/sqft |
Source:  NWMLS as distributed by MLS GRID #2544285 Report a problem NWMLS as distributed by MLS GRID #2544285 Report a problem | ||
| 7/13/2026 | Price change | $819,950-3.5%$420/sqft |
Source: NWMLS as distributed by MLS GRID #2544285 Report a problem | ||
| 6/25/2026 | Listed for sale | $849,950-2.4%$436/sqft |
Source: NWMLS as distributed by MLS GRID #2544285 Report a problem | ||
| 10/4/2012 | Listing removed | $871,000$447/sqft |
Source: Asset Realty Group #389680 Report a problem | ||
| 8/4/2012 | Listed for sale | $871,000+212.2%$447/sqft |
Source: Asset Realty Group #389680 Report a problem | ||
| 7/15/2003 | Sold | $278,950+13.9%$143/sqft |
Source: Public Record Report a problem | ||
| 8/24/1999 | Sold | $245,000$126/sqft |
Source: Public Record Report a problem | ||
Public tax history
| Year | Property taxes | Tax assessment |
|---|---|---|
| 2025 | $8,948 +9.7% | $830,000 +4.3% |
| 2024 | $8,156 +12.4% | $796,000 +18.1% |
| 2023 | $7,258 -5% | $674,000 -15.1% |
| 2022 | $7,636 +17.5% | $794,000 +36.9% |
| 2021 | $6,496 +12.1% | $580,000 +17.6% |
| 2020 | $5,793 +0.1% | $493,000 +0.2% |
| 2019 | $5,790 +2.7% | $492,000 -0.6% |
| 2018 | $5,640 +1.4% | $495,000 +17.6% |
| 2017 | $5,562 +120.5% | $421,000 +4.5% |
| 2016 | $2,523 | $403,000 +93.8% |
| 2015 | $2,523 | $208,000 +5.6% |
| 2014 | $2,523 | $197,000 +15.9% |
| 2013 | $2,523 | $170,000 +12.6% |
| 2012 | -- | $151,000 -47.4% |
| 2011 | -- | $287,000 -11.1% |
| 2010 | -- | $323,000 |
| 2009 | -- | $323,000 +5.9% |
| 2007 | -- | $305,000 +5.5% |
| 2006 | -- | $289,000 +5.1% |
| 2005 | -- | $275,000 +43.2% |
| 2001 | $2,468 +1% | $192,000 +6.7% |
| 2000 | $2,445 | $180,000 |
Find assessor info on the county website
Monthly payment
Est. payment
Payment breakdown
Explore the cost of this home by adjusting the details. Changes won't be saved.Climate risks
Neighborhood: 98059
Nearby schools
GreatSchools rating
- 8/10Hilltop Heritage Elementary SchoolGrades: K-5Distance: 0.6 mi
- 7/10Vera Risdon Middle SchoolGrades: 6-8Distance: 3.6 mi
- 6/10Hazen Senior High SchoolGrades: 9-12Distance: 0.6 mi
Schools provided by the listing agent
- Elementary: Hilltop Heritage Elementary
- Middle: Risdon Middle School
- High: Hazen Snr High
Source: NWMLS as distributed by MLS GRID. This data may not be complete. We recommend contacting the local school district to confirm school assignments for this home.
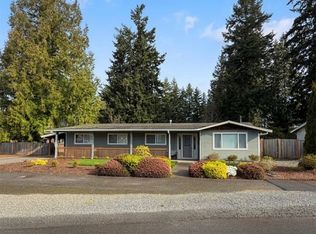
- $719,0003 bd2 ba1.4k sqft5006 NE 6th St, Renton, WA 98059Pending
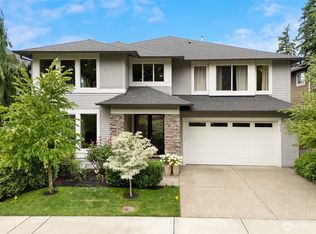
- $1,360,0004 bd3 ba3k sqft619 Graham Ave NE, Renton, WA 98059Sold
- $1,225,0004 bd3 ba3k sqft607 Graham Ave NE, Renton, WA 98059Sold
- $1,298,8004 bd3 ba3k sqft610 Field Pl NE, Renton, WA 98056Sold
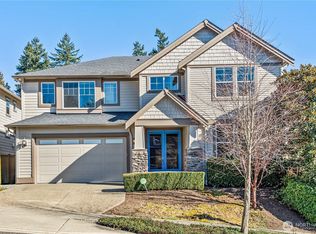
- $550,0003 bd1 ba1.1k sqft635 Hoquiam Ave NE, Renton, WA 98059Sold
- $1,200,0005 bd3 ba2.5k sqft604 Field Pl NE, Renton, WA 98059Sold
- $799,0003 bd3 ba1.6k sqft5007 NE 6th St, Renton, WA 98059For Sale
- $1,382,0004 bd3 ba3k sqft617 Field Pl NE, Renton, WA 98059Sold
A local agent can set up tours, give advice and negotiate with sellers.
Similar homes
- $850,0003 bd2 ba2.3k sqft17012 SE 128th Street, Renton, WA 98059Active
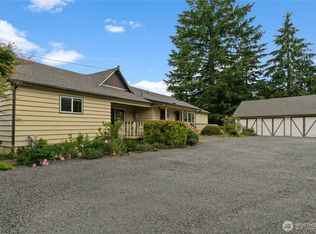 MLS ID #2475609, Melinda Smart. NWMLS as distributed by MLS GRID
 - $799,9473 bd3 ba1.6k sqft2114 Camas Avenue NE, Renton, WA 98056Active
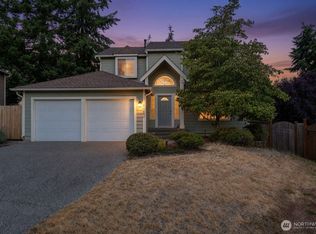 MLS ID #2552258, Jeff Kissick. NWMLS as distributed by MLS GRID
 - $825,0004 bd3 ba2.5k sqft15532 156th Court SE, Renton, WA 98058Active
 MLS ID #2546044, Heather Ramos. NWMLS as distributed by MLS GRID
 - $949,9503 bd2 ba1.6k sqft14422 200th Avenue SE, Renton, WA 98059Active
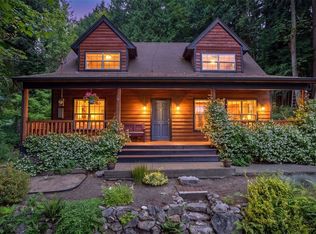 MLS ID #2552830, Paul F. Mackay Jr. NWMLS as distributed by MLS GRID
 - $929,9503 bd3 ba1.9k sqftSummerwind Div 02, Renton, WA 98059ActiveMLS ID #2513928, Kamal Tumber. NWMLS as distributed by MLS GRID
- $684,9503 bd2 ba1.4k sqft12264 156th Avenue SE, Renton, WA 98059ActiveMLS ID #2543863, Brit Kuhnke. NWMLS as distributed by MLS GRID
- $875,0005 bd3 ba2.4k sqft2207 Bremerton Avenue NE, Renton, WA 98059ActiveMLS ID #2475696, David Glenn. NWMLS as distributed by MLS GRID
- $699,0003 bd2 ba1.3k sqft13006 160th Avenue SE, Renton, WA 98059ActiveMLS ID #2555727, Solomon Gill. NWMLS as distributed by MLS GRID
- $789,0004 bd3 ba1.9k sqft16011 SE 169th Place, Renton, WA 98058ActiveMLS ID #2546262, Heather Ramos. NWMLS as distributed by MLS GRID
- $797,5004 bd3 ba2k sqft15822 SE 167th Place, Renton, WA 98058ActiveMLS ID #2541446, Karen B Hake. NWMLS as distributed by MLS GRID
- $649,9503 bd1 ba1.2k sqft14116 SE 144th Street, Renton, WA 98059ActiveMLS ID #2548889, Jennifer Sarginson. NWMLS as distributed by MLS GRID
- $899,9003 bd3 ba1.9k sqftSitaro Ranchero, Renton, WA 98058ActiveMLS ID #2553386, Rachel Yo. NWMLS as distributed by MLS GRID
- $749,0003 bd3 ba2.1k sqft12820 SE 172nd Street, Renton, WA 98058ActiveMLS ID #2546480, Eric Borja. NWMLS as distributed by MLS GRID
- $1,025,0004 bd3 ba2.5k sqftSummerwind Div #5, Renton, WA 98059ActiveMLS ID #2543689, Maureen A. Richards. NWMLS as distributed by MLS GRID
- $749,9504 bd3 ba2.4k sqft17226 129th Ave Se, Renton, WA 98058ActiveMLS ID #2525009, Alex Nakamoto. NWMLS as distributed by MLS GRID
- $920,0004 bd3 ba2.2k sqftCedar Estates, Renton, WA 98058ActiveMLS ID #2546422, Carrie Haymond. NWMLS as distributed by MLS GRID
- $740,0004 bd3 ba2.2k sqftTiffany Park Div #3, Renton, WA 98058ActiveMLS ID #2533683, Danny Fung. NWMLS as distributed by MLS GRID
- $889,9504 bd3 ba2.7k sqftCarriage Wood, Renton, WA 98058ActiveMLS ID #2547714, Amber Bills Clarke. NWMLS as distributed by MLS GRID
- $699,0003 bd2 ba1.5k sqft14006 SE 158th Street, Renton, WA 98058ActiveMLS ID #2523033, Kathleen Facey. NWMLS as distributed by MLS GRID
- $749,0002 bd1 ba1.1k sqft17830 116th Avenue SE, Renton, WA 98058ActiveMLS ID #2535248, David V. Warren. NWMLS as distributed by MLS GRID
