Beautifully upgraded home located in the desirable Sun Lakes Country Club 55+ community in Banning. This move-in-ready property features numerous upgrades throughout and offers comfortable living in a well-established golf course community. Sun Lakes Country Club offers an impressive array of amenities, including two 18-hole golf courses, swimming pools, tennis courts, pickleball courts, bocce ball, fitness facilities, clubhouses, and a full-service restaurant with bar and lounge. Conveniently located near shopping, restaurants, medical facilities, and other everyday services. Palm Springs is approximately a 30-minute drive away, providing easy access to additional dining, entertainment, and recreation. A turnkey home with extensive community amenities and a convenient Banning location. Come make this your FOREVER HOME!!!
Coming soon 10/26
Listed by: Century 21 Sun Lakes Realty • Michael Hays • Contact: 503-510-9029
$430,000
5000 Rio Bravo Dr, Banning, CA 92220
2beds
1,785sqft
Single Family Residence
Built in 2000
7,405 Square Feet Lot
$-- Zestimate®
$241/sqft
$410/mo HOA
What's special
- 16 hours
- 19
- 0
Zillow last checked:
Listing updated:
Listed by:
Michael Hays DRE #02069979 503-510-9029,
Century 21 Sun Lakes Realty
Source: CRMLS,MLS#: IG26217198 Originating MLS: California Regional MLS
Facts & features
Interior
Bedrooms & bathrooms
- Bedrooms: 2
- Bathrooms: 2
- Full bathrooms: 2
- Main level bathrooms: 2
- Main level bedrooms: 2
Rooms
- Room types: Bedroom, Den, Entry/Foyer, Family Room, Kitchen, Laundry, Living Room, Primary Bedroom, Other, Dining Room
Primary bedroom
- Features: Main Level Primary
Bedroom
- Features: All Bedrooms Down
Bedroom
- Features: Bedroom on Main Level
Bathroom
- Features: Full Bath on Main Level, Tub Shower, Walk-In Shower
Kitchen
- Features: Kitchen/Family Room Combo
Other
- Features: Walk-In Closet(s)
Heating
- Central
Cooling
- Central Air
Appliances
- Included: Dishwasher, Disposal, Microwave, Refrigerator, Water Heater
- Laundry: Inside
Features
- Breakfast Bar, Separate/Formal Dining Room, Eat-in Kitchen, All Bedrooms Down, Bedroom on Main Level, Main Level Primary, Walk-In Closet(s)
- Flooring: Tile, Vinyl
- Has fireplace: Yes
- Fireplace features: Family Room, Gas
- Common walls with other units/homes: No Common Walls
Interior area
- Total interior livable area: 1,785 sqft
Property
Parking
- Total spaces: 2
- Parking features: Driveway, Garage Faces Front, Garage
- Attached garage spaces: 2
Accessibility
- Accessibility features: None
Features
- Levels: One
- Stories: 1
- Entry location: 1
- Patio & porch: Concrete
- Pool features: Association
- Has spa: Yes
- Spa features: Association
- Fencing: Block,Vinyl
- Has view: Yes
- View description: Mountain(s), Neighborhood
Lot
- Size: 7,405 Square Feet
- Features: Sloped Down, Front Yard, Lawn, Landscaped, Sprinkler System
Details
- Parcel number: 440350041
- Special conditions: Standard
Construction
Type & style
- Home type: SingleFamily
- Architectural style: Spanish
- Property subtype: Single Family Residence
Materials
- Stucco
- Foundation: Slab
- Roof: Tile
Condition
- Turnkey
- New construction: No
- Year built: 2000
Utilities & green energy
- Electric: Standard
- Sewer: Public Sewer
- Water: Public
- Utilities for property: Cable Connected, Electricity Connected, Natural Gas Connected, Phone Available, Sewer Connected, Water Connected
Community & HOA
Community
- Features: Dog Park, Golf, Lake, Mountainous, Street Lights, Sidewalks, Gated
- Security: Security Gate, Gated with Guard, Gated Community, Gated with Attendant, 24 Hour Security, Smoke Detector(s), Security Guard
- Senior community: Yes
- Subdivision: Sun Lakes Cc
HOA
- Has HOA: Yes
- Amenities included: Bocce Court, Billiard Room, Call for Rules, Clubhouse, Controlled Access, Dog Park, Fitness Center, Golf Course, Maintenance Grounds, Game Room, Meeting Room, Management, Meeting/Banquet/Party Room, Outdoor Cooking Area, Barbecue, Paddle Tennis, Pickleball, Pool, Pet Restrictions, Pets Allowed, Recreation Room
- HOA fee: $410 monthly
- HOA name: Sun Lakes CC
- HOA phone: 951-845-6649
Location
- Region: Banning
Financial & listing details
- Price per square foot: $241/sqft
- Tax assessed value: $260,870
- Date on market: 10/23/2026
- Listing terms: Submit
- Road surface type: Paved
Estimated market value
Not available
Estimated sales range
Not available
Not available
Price history
| Date | Event | Price |
|---|---|---|
| 11/10/2021 | Sold | $435,000-1.1%$244/sqft |
Source: Public Record Report a problem | ||
| 10/9/2021 | Pending sale | $440,000$246/sqft |
Source:  CRMLS #EV21220533 Report a problem | ||
| 10/5/2021 | Listed for sale | $440,000+14.3%$246/sqft |
Source: CRMLS #EV21220533 Report a problem | ||
| 11/24/2020 | Listing removed | $385,000$216/sqft |
Source: SUN LAKES REALTY, INC #EV20240389 Report a problem | ||
| 11/17/2020 | Pending sale | $385,000$216/sqft |
Source: SUN LAKES REALTY, INC #EV20240389 Report a problem | ||
| 11/16/2020 | Listed for sale | $385,000+28.8%$216/sqft |
Source: SUN LAKES REALTY, INC #EV20240389 Report a problem | ||
| 6/17/2010 | Sold | $299,000-0.3%$168/sqft |
Source: Public Record Report a problem | ||
| 3/21/2010 | Price change | $299,999-3.2%$168/sqft |
Source: Tarbell, Realtors #I10012030 Report a problem | ||
| 2/18/2010 | Price change | $310,000-20.4%$174/sqft |
Source: Tarbell, Realtors #I10012030 Report a problem | ||
| 8/29/2009 | Listed for sale | $389,500$218/sqft |
Source: Visual Tour #I09090878 Report a problem | ||
Public tax history
| Year | Property taxes | Tax assessment |
|---|---|---|
| 2026 | -- | $260,870 +2% |
| 2025 | $3,482 +2.1% | $255,756 +2% |
| 2024 | $3,409 +0.1% | $250,742 +2% |
| 2023 | $3,405 +2.2% | $245,826 +2% |
| 2022 | $3,333 -35.4% | $241,007 -33.9% |
| 2021 | $5,161 +0.8% | $364,857 +1% |
| 2020 | $5,118 +3.9% | $361,116 +4.4% |
| 2019 | $4,924 +7.9% | $345,974 +9.5% |
| 2018 | $4,563 | $316,000 +3.9% |
| 2017 | -- | $304,000 |
Find assessor info on the county website
Monthly payment
Est. payment
Payment breakdown
Explore the cost of this home by adjusting the details. Changes won't be saved.Climate risks
Neighborhood: 92220
Nearby schools
Schools provided by the listing agent
- High: Banning
Source: CRMLS. This data may not be complete. We recommend contacting the local school district to confirm school assignments for this home.
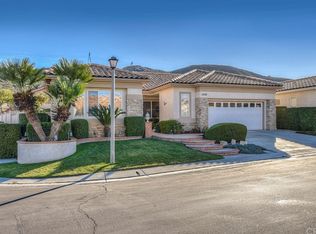
Similar homes
- $390,0002 bd3 ba2k sqft1349 Fairway Oaks Ave, Banning, CA 92220For Sale
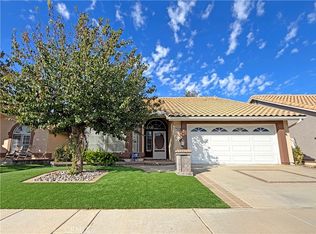 MLS ID #CV26227280, Stephanie Crowell, EXP REALTY OF CALIFORNIA INC. CRMLS
- $445,0002 bd2 ba1.6k sqft1984 Riviera Ave, Banning, CA 92220For Sale
 MLS ID #IG26194976, Christine Anderson, Realty Masters & Associates. CRMLS
- $437,0002 bd3 ba2k sqft4913 Singing Hills Dr, Banning, CA 92220For Sale
 MLS ID #IG26094874, Rod Watson, COLDWELL BANKER KIVETT-TEETERS. CRMLS
- $575,0002 bd3 ba2.2k sqft2205 Birdie Dr, Banning, CA 92220For Sale
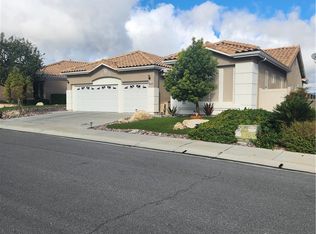 MLS ID #IG26229522, John Bonagofsky, OLE TIME REALTY. CRMLS
Local buyer's agents are ready to help
