Recently Updated 3br/2ba Cape Cod style home in Crown Pointe. Just minutes from Downtown Durham, Duke Regional, and Treyburn Corporate Parkway. Convenient to I-85, I-40, I-885, Hwy 70, and the Durham Freeway. This lovely home has a lot to offer. Located on almost 3/4 of an acre, this generous lot size provides substantial outdoor space and privacy for your investment. Plenty of room to build an ADU/Secondary dwelling at the rear of this lot. Built as a lasting residential property, this home combines functional living space with the kind of land ownership that builds equity over time. The large eat-in kitchen features granite counters, an island, ample cabinet space, and SS appliances. The living room is spacious with hardwood flooring and a bay window that pours in natural sunlight. Primary bedroom, full bathroom and laundry connections located on the main floor. Upstairs offers 2 large bedrooms, another full bath, and 2 storage closets. The long driveway makes parking easy for up to 6 cars, and there is space to extend for larger vehicles. The stone walkway leads to the screened patio which has a beautiful view of the huge yard with mature trees and a basketball court. The rear of the yard includes a shed, dog kennel, and animal habitat suitable for chickens or exotic animals. Truly a gem with great potential!
For sale
$375,000
2512 Sundial Cir, Durham, NC 27704
3beds
1,391sqft
Single Family Residence, Residential
Built in 1990
0.68 Acres Lot
$362,200 Zestimate®
$270/sqft
$-- HOA
What's special
Dog kennelBasketball courtHardwood flooringLarge eat-in kitchenGranite countersAmple cabinet spaceSs appliances
- 23 hours |
- 187 |
- 6 |
Zillow last checked:
Listing updated:
Listed by:
Germany McNeal 919-519-6167,
DREAMS OF NC LLC
Source: Doorify MLS,MLS#: 10188180
Facts & features
Interior
Bedrooms & bathrooms
- Bedrooms: 3
- Bathrooms: 2
- Full bathrooms: 2
Heating
- Central
Cooling
- Central Air
Appliances
- Included: Electric Range, Microwave, Refrigerator, Water Heater
Features
- Dual Closets, Eat-in Kitchen, Granite Counters, Kitchen Island, Smooth Ceilings
- Flooring: Ceramic Tile, Hardwood, Parquet, Tile, Wood
- Windows: Bay Window(s), Blinds
- Has fireplace: No
- Common walls with other units/homes: No Common Walls
Interior area
- Total structure area: 1,391
- Total interior livable area: 1,391 sqft
- Finished area above ground: 1,391
- Finished area below ground: 0
Property
Parking
- Parking features: Driveway
Features
- Levels: One, Two
- Patio & porch: Covered, Front Porch, Patio, Screened
- Exterior features: Basketball Court, Kennel, Storage
- Has view: Yes
- View description: Trees/Woods
Lot
- Size: 0.68 Acres
- Features: Back Yard, Front Yard, Views
Details
- Additional structures: Kennel/Dog Run, Poultry Coop, Shed(s), Storage
- Parcel number: 159891
- Zoning: R-10
- Special conditions: Standard
Construction
Type & style
- Home type: SingleFamily
- Architectural style: Cape Cod
- Property subtype: Single Family Residence, Residential
Materials
- Vinyl Siding
- Foundation: Concrete Perimeter, Slab
- Roof: Shingle
Condition
- New construction: No
- Year built: 1990
Utilities & green energy
- Sewer: Public Sewer
- Water: Public
Community & HOA
Community
- Subdivision: Crown Pointe
HOA
- Has HOA: No
Location
- Region: Durham
Financial & listing details
- Price per square foot: $270/sqft
- Tax assessed value: $285,707
- Annual tax amount: $2,832
- Date on market: 8/23/2026
Estimated market value
$362,200
$344,000 - $380,000
$1,892/mo
Price history
| Date | Event | Price |
|---|---|---|
| 8/23/2026 | Listed for sale | $375,000+368.8%$270/sqft |
Source:  Doorify MLS #10188180 Report a problem Doorify MLS #10188180 Report a problem | ||
| 7/8/2014 | Sold | $80,000+14.3%$58/sqft |
Source: Public Record Report a problem | ||
| 12/21/2005 | Sold | $70,000$50/sqft |
Source: Public Record Report a problem | ||
Public tax history
| Year | Property taxes | Tax assessment |
|---|---|---|
| 2025 | $2,832 +40% | $285,707 +97% |
| 2024 | $2,023 +6.5% | $145,007 |
| 2023 | $1,899 +2.3% | $145,007 |
| 2022 | $1,856 +0.5% | $145,007 |
| 2021 | $1,847 +2.4% | $145,007 |
| 2020 | $1,804 | $145,007 |
| 2019 | $1,804 | $145,007 +34.7% |
| 2018 | $1,804 +24.5% | $107,635 |
| 2017 | $1,449 +3.5% | $107,635 |
| 2016 | $1,400 | $107,635 +3% |
| 2015 | $1,400 -3.2% | $104,463 |
| 2014 | $1,446 | $104,463 |
| 2013 | -- | $104,463 |
| 2012 | -- | $104,463 |
| 2011 | $1,362 +0.4% | $104,463 |
| 2010 | $1,356 +4% | $104,463 |
| 2009 | $1,304 | $104,463 |
| 2008 | $1,304 +17.4% | $104,463 +32.8% |
| 2007 | $1,111 +1.4% | $78,680 |
| 2006 | $1,095 | $78,680 |
| 2005 | $1,095 +1.4% | $78,680 |
| 2004 | $1,080 | $78,680 |
| 2003 | -- | $78,680 |
| 2002 | $994 +1.9% | $78,680 +30.7% |
| 2000 | $975 | $60,200 |
Find assessor info on the county website
Monthly payment
Est. payment
Payment breakdown
Explore the cost of this home by adjusting the details. Changes won't be saved.Climate risks
Neighborhood: 27704
Nearby schools
GreatSchools rating
- 5/10Sandy Ridge Elementary SchoolGrades: PK-5Distance: 1.4 mi
- 4/10Lucas Middle SchoolGrades: 6-8Distance: 5.1 mi
- 2/10Northern HighGrades: 9-12Distance: 2.6 mi
Schools provided by the listing agent
- Elementary: Durham - Sandy Ridge Elementary School
- Middle: Durham - Lucas Middle School
- High: Durham - Northern High
Source: Doorify MLS. This data may not be complete. We recommend contacting the local school district to confirm school assignments for this home.
- $261,1003 bd2 ba1.2k sqft2516 Sundial Cir, Durham, NC 27704Off Market
- $301,9003 bd2 ba1.3k sqft2508 Sundial Cir, Durham, NC 27704Off Market
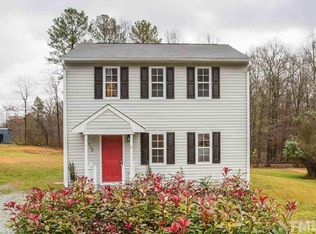
- $267,2003 bd2 ba1.2k sqft2506 Sundial Cir, Durham, NC 27704Off Market
- $258,6003 bd2 ba1.2k sqft2511 Sundial Cir, Durham, NC 27704Off Market
- $249,2003 bd2 ba1.2k sqft2520 Sundial Cir, Durham, NC 27704Off Market
- $280,0003 bd2 ba1.2k sqft2515 Sundial Cir, Durham, NC 27704Sold
- $85,000-- bd-- ba-- sqft2318 Clements Dr, Durham, NC 27704Off Market
- $260,4003 bd1 ba1.3k sqft2507 Sundial Cir, Durham, NC 27704Off Market
A local agent can set up tours, give advice and negotiate with sellers.
Similar homes
- $373,9003 bd2 ba1.2k sqft4118 Casa St, Durham, NC 27704For Sale
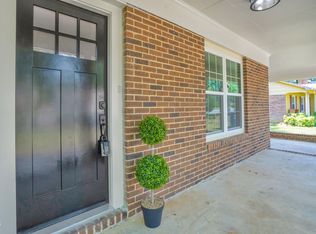
 MLS ID #10183202, Monica Boswell. Doorify MLS
 - $345,0003 bd3 ba1.6k sqft4 Sue Ann Ct, Durham, NC 27704For Sale
 MLS ID #10173106, Monica Boswell. Doorify MLS
 - $348,5003 bd2 ba1.5k sqft2616 Bullock Rd, Durham, NC 27704For Sale
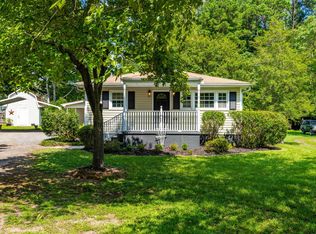 MLS ID #10147443, Michele R Evans. Doorify MLS
 - $335,0003 bd2 ba1.5k sqft2819 Independence Ave, Durham, NC 27703For Sale
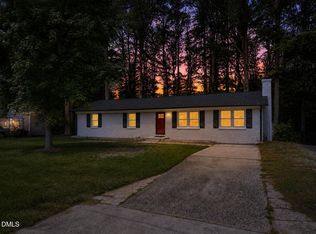 MLS ID #10186353, Karla Greta Benito Lopez. Doorify MLS
 - $269,9003 bd2 ba1.2k sqft3016 Dearborn Dr, Durham, NC 27704For SaleMLS ID #10183602, Shea Smith. Doorify MLS
- $325,0003 bd2 ba1.5k sqft3005 Stone Fence Ct, Durham, NC 27704For SaleMLS ID #10184847, Caleb Hall. Doorify MLS
- $395,0003 bd2 ba1.5k sqft155 Barclay Rd, Durham, NC 27712For SaleMLS ID #10186234, Gloria Raymundo Rodrigues. Doorify MLS
- $409,0003 bd2 ba1.7k sqft3024 Rosewood Cir, Durham, NC 27705For SaleMLS ID #10175400, Joan Austin. Doorify MLS
- $320,0003 bd3 ba1.5k sqft2810 Catamount Ct, Durham, NC 27704For SaleMLS ID #10184731, Queila Munoz. Doorify MLS
- $315,0003 bd1 ba948 sqft105 E Murray Ave, Durham, NC 27704For SaleMLS ID #10180055, Cynthia Quarantello. Doorify MLS
- $279,0003 bd2 ba1.2k sqft6 Bentwood Pl, Durham, NC 27703For SaleMLS ID #10186804, Brett Rodgers. Doorify MLS
- $369,0003 bd2 ba1.4k sqft6205 Dello St, Durham, NC 27712For SaleMLS ID #10180280, Shaylan Good. Doorify MLS
- $314,0003 bd3 ba1.4k sqft913 Woodgreen Dr, Durham, NC 27704For SaleMLS ID #10182400, Lowry Liggon. Doorify MLS
- $399,9993 bd2 ba1.6k sqft4601 Pinedale Dr, Durham, NC 27705For SaleMLS ID #10172345, Patricia Keener. Doorify MLS
- $399,0003 bd2 ba1.9k sqft1110 N Driver St, Durham, NC 27701For SaleMLS ID #10173546, Hunter Hitchings. Doorify MLS
- $439,9003 bd2 ba1.9k sqft2503 W Carver St, Durham, NC 27705For SaleMLS ID #10168748, Stacey Hourigan. Doorify MLS
- $349,9003 bd3 ba1.5k sqft1603 Oak Grove Pkwy, Durham, NC 27703For SaleMLS ID #10178875, Everett Stevenson. Doorify MLS
- $399,9003 bd3 ba1.6k sqft1511 Sassafras Hill St, Durham, NC 27712For SaleMLS ID #10167221, Tung Vu. Doorify MLS
- $319,9003 bd2 ba1.5k sqft1118 Raynor St, Durham, NC 27703For SaleMLS ID #10176950, Niko Saparilas. Doorify MLS
- $425,0003 bd2 ba1.5k sqft3116 Stanford Dr, Durham, NC 27707For SaleMLS ID #10183991, Ryan Euliss. Doorify MLS
