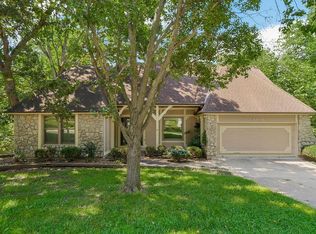
Stone trim and a new front door establish a welcoming entry to this raised ranch situated on a 0.28-acre lot. Located in Riverside with no E-tax, this property sits within the Park Hill Schools district, just five minutes from the high school, ten minutes from downtown, and fifteen minutes from the airport. A wraparound deck on three sides offers an outdoor retreat to take in the amazing view and observe local wildlife such as deer, turkey, and fox.
The main level contains four bedrooms and one full bathroom, with ceiling fan(s) installed for comfort. Inside, the home offers 1,248 square feet of living space, including a kitchen with stainless appliances, a dishwasher, a microwave, a refrigerator, and an electric range/oven. The lower level features a living room, a full bathroom, a fireplace, and a sauna.
The exterior features a 30 x 30 workshop equipped with two garages, one of which includes a built-in dual lift.
Tandem garages on one side of the house provide extra parking and storage.
This property offers a serene setting that combines country-style living with convenient city access.
Schedule a tour today to experience all the unique features and outdoor space this property has to offer. Beautiful corner lot with trees!
Active
Price cut: $6K (9/17)
$444,000
5001 NW High Dr, Riverside, MO 64150
4beds
2,688sqft
Single Family Residence
Built in 1963
0.53 Acres Lot
$-- Zestimate®
$165/sqft
$-- HOA
What's special
Stone trimAmazing viewKitchen with stainless appliancesFour bedrooms
- 32 days
- 1,736
- 153
Zillow last checked:
Listing updated:
Listed by:
Mary Hendrickson 816-942-4560,
Coldwell Banker Regan Realtors
Source: Heartland MLS as distributed by MLS GRID,MLS#: 2638551
Facts & features
Interior
Bedrooms & bathrooms
- Bedrooms: 4
- Bathrooms: 2
- Full bathrooms: 2
Bedroom 1
- Level: First
- Dimensions: 12 x 12
Bedroom 2
- Level: First
- Dimensions: 12 x 9
Bedroom 3
- Level: First
- Dimensions: 11 x 11
Bedroom 4
- Level: First
- Dimensions: 12 x 9
Bathroom 1
- Level: First
- Dimensions: 12 x 5
Bathroom 2
- Level: Lower
- Dimensions: 7 x 5
Kitchen
- Features: Luxury Vinyl
- Level: First
- Dimensions: 16 x 12
Laundry
- Level: Lower
- Dimensions: 11 x 16
Living room
- Level: First
- Dimensions: 14 x 20
Recreation room
- Features: Carpet, Fireplace, Vinyl
- Level: Lower
- Dimensions: 24 x 13
Workshop
- Dimensions: 30 x 30
Heating
- Electric
Cooling
- Attic Fan, Electric
Appliances
- Included: Dishwasher, Microwave, Refrigerator, Electric Range, Stainless Steel Appliance(s)
- Laundry: Laundry Room, Lower Level
Features
- Ceiling Fan(s), Sauna
- Flooring: Luxury Vinyl
- Windows: Wood Frames
- Basement: Concrete,Finished,Full,Interior Entry
- Number of fireplaces: 1
- Fireplace features: Basement, Recreation Room
Interior area
- Total structure area: 2,688
- Total interior livable area: 2,688 sqft
- Finished area above ground: 1,344
- Finished area below ground: 1,344
Property
Parking
- Total spaces: 4
- Parking features: Built-In, Detached
- Attached garage spaces: 4
Features
- Patio & porch: Deck, Patio
Lot
- Size: 0.53 Acres
- Dimensions: 29-218-99-78-225
- Features: Corner Lot, Many Trees
Details
- Additional structures: Garage(s), Outbuilding
- Parcel number: 199032400002001000
- Special conditions: As Is
Construction
Type & style
- Home type: SingleFamily
- Property subtype: Single Family Residence
Materials
- Board & Batten Siding, Stone & Frame
- Roof: Composition
Condition
- Year built: 1963
Utilities & green energy
- Sewer: Public Sewer
- Water: City/Public - Verify
Community & HOA
Community
- Security: Smoke Detector(s)
- Subdivision: Northwood Acres
HOA
- Has HOA: No
Location
- Region: Riverside
Financial & listing details
- Price per square foot: $165/sqft
- Tax assessed value: $207,161
- Annual tax amount: $2,900
- Date on market: 8/25/2026
- Listing terms: Cash,Conventional,FHA,VA Loan
- Ownership: Private
- Road surface type: Paved
Estimated market value
Not available
Estimated sales range
Not available
Not available
Price history
| Date | Event | Price |
|---|---|---|
| 9/17/2026 | Price change | $444,000-1.3%$165/sqft |
Source:  Heartland MLS as distributed by MLS GRID #2638551 Report a problem Heartland MLS as distributed by MLS GRID #2638551 Report a problem | ||
| 8/25/2026 | Listed for sale | $450,000$167/sqft |
Source: Heartland MLS as distributed by MLS GRID #2638551 Report a problem | ||
| 6/17/2005 | Sold | -- |
Source: Public Record Report a problem | ||
Public tax history
| Year | Property taxes | Tax assessment |
|---|---|---|
| 2025 | $2,889 +13.1% | $39,361 |
| 2024 | $2,554 -0.3% | $39,361 |
| 2023 | $2,563 +9.1% | $39,361 +10.3% |
| 2022 | $2,348 -0.3% | $35,686 |
| 2021 | $2,356 +12.1% | $35,686 +13.4% |
| 2020 | $2,102 | $31,469 |
| 2018 | -- | $31,469 +43.4% |
| 2017 | $1,478 -0.9% | $21,944 |
| 2016 | $1,491 -0.5% | $21,944 |
| 2015 | $1,499 +3.1% | $21,944 |
| 2013 | $1,454 | $21,944 |
| 2012 | -- | $21,944 |
| 2011 | -- | $21,944 |
| 2010 | -- | $21,944 |
| 2009 | -- | $21,944 |
Find assessor info on the county website
Monthly payment
Est. payment
Payment breakdown
Explore the cost of this home by adjusting the details. Changes won't be saved.Climate risks
Neighborhood: 64150
Nearby schools
Schools provided by the listing agent
- High: Park Hill South
Source: Heartland MLS as distributed by MLS GRID. This data may not be complete. We recommend contacting the local school district to confirm school assignments for this home.

- $198,6003 bd1 ba1k sqft5005 NW High Drive Ter, Riverside, MO 64150Off Market
- $457,6002 bd2 ba1.5k sqft5003 NW High Dr, Riverside, MO 64150Off Market
- $203,7002 bd1 ba864 sqft5007 NW High Drive Ter, Kansas City, MO 64150Off Market
- $237,5003 bd1 ba1.3k sqft5015 NW High Drive Ter, Riverside, MO 64150Off Market
Similar homes
- $375,0004 bd3 ba2.1k sqft5831 N Ava Ave, Kansas City, MO 64151For Sale
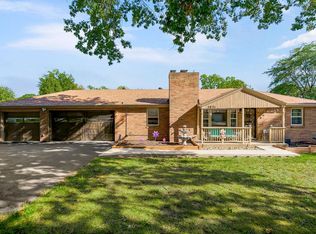 MLS ID #2642164, Courtney Mcnamee, Keller Williams KC North. Heartland MLS as distributed by MLS GRID
 - $414,0004 bd4 ba2.4k sqft6112 N Strathbury Ave, Kansas City, MO 64151For Sale
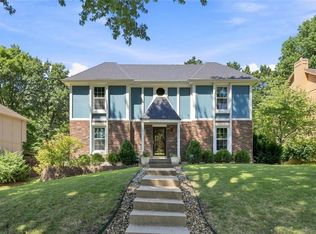 MLS ID #2638308, Kristy Wendt, United Real Estate Kansas City. Heartland MLS as distributed by MLS GRID
 - $389,9004 bd3 ba1.9k sqft3012 NW 55th St, Kansas City, MO 64151For Sale
 MLS ID #2605635, Katie Peake-DiBernardo, Worth Clark Realty. Heartland MLS as distributed by MLS GRID
 - $430,0003 bd5 ba3.6k sqft4408 NW Normandy Ln, Kansas City, MO 64116For Sale
 MLS ID #2639232, Jaylenn Wong, Platinum Realty LLC. Heartland MLS as distributed by MLS GRID
