Rampart is Ready.This exceptional new build by Midtown Custom Homes in North Hills Estates blends timeless design with modern comfort. Offering 5,145 square feet, the home features 5 bedrooms, 5 full baths, and 2 half baths, a perfect balance of everyday function and refined entertaining.
The kitchen is a true showpiece, featuring extensive custom cabinetry with gold accents, quartzite countertops and backsplash, and an oversized island illuminated by handcrafted alabaster and gold pendant lights from Corbett. Top-of-the-line appliances include a 36'' Sub-Zero refrigerator, 36'' Sub-Zero freezer, 48'' Wolf dual-fuel range, convection/steam oven, wall-mounted microwave, and dual dishwashers. A stunning scullery with oversized windows offers additional storage and prep space, and separate access to the dedicated grilling porch with built-in gas grill.
The dining room is anchored by a bold statement chandelier set against moody Urbane Bronze walls and a custom accent wall paper on the ceiling. The dining room also has built-in cabinets for extra storage. There's a wet bar between the kitchen and living room with wine and beverage fridge, ice maker, and glass-and-metal framed display cabinetry- this space creates a natural hub for entertaining. The family room has a gas fireplace with quartzite surround and a custom mantel. The living room opens seamlessly through oversized sliders onto the covered back porch, complete with a brick fireplace, recessed infrared ceiling heaters, and built-in speakers. The professionally landscaped yard is enhanced by irrigation and architectural uplighting.
The primary suite is a sanctuary, boasting cathedral ceilings, a custom accent wall with hidden storage and discreet access to the ensuite bath and closet, plus a private coffee bar with a mini fridge. The spa-style bath offers heated floors, a zero-entry shower with dual shower heads, and a freestanding tub within the glass enclosure. This space is crafted to deliver a true luxury experience. A first-floor guest suite can double as an executive study with private exterior access.
Additional Features
• Pre-wired surround sound in the rec room
• Two-car garage with EV charger
• Thoughtfully designed storage throughout
Situated in North Hills Estates, one of Raleigh's most coveted neighborhoods, this home combines exceptional craftsmanship with unrivaled convenience. Just minutes from premier shopping, dining, fitness studios, green spaces, and entertainment, Rampart offers the ultimate in modern luxury living!
Sold for $3,050,000
$3,050,000
5001 Rampart St, Raleigh, NC 27609
5beds
5,145sqft
Single Family Residence
Built in 2025
0.34 Acres Lot
$3,027,000 Zestimate®
$593/sqft
$7,887 Estimated rent
Home value
$3,027,000
$2.88M - $3.18M
$7,887/mo
Zestimate® history
Owner options
List your home for rent
$7,887/mo
Rent Zestimate®
Find your next renter with Zillow Rental Manager. Plus, with online applications, you can quickly screen prospective tenants – for free.
$7,887/mo
Rent Zestimate®
Refinance and save
$18,305/mo
Est. payment
Refinancing to a lower rate could help reduce your monthly payments and save thousands over the life of the loan.
$18,305/mo
Est. payment
Explore your selling options
Work with a Zillow partner agent
Leverage their expertise and Zillow's premium Showcase listings to get your home seen by more buyers.
Get startedList with your own agent
Get your home in front of millions of buyers by listing it on Zillow.
Learn how to do itSell it yourself
Take full control of how buyers see your home on Zillow by listing For Sale by Owner (FSBO).
List your homeWhat's special
Gas fireplaceHeated floorsCustom accent wallExtensive custom cabinetryDedicated grilling porchCathedral ceilingsTop-of-the-line appliances
Zillow last checked:
Listing updated:
Listed by:
Jenny Hensley 919-810-6310,
Luxe Residential, LLC,
Laura Siegmund 919-696-9088,
Luxe Residential, LLC
Bought with:
Nathaly Prieto, 334468
RE/MAX United
Source: Doorify MLS,MLS#: 10067552
Facts & features
Interior
Bedrooms & bathrooms
- Bedrooms: 5
- Bathrooms: 7
- Full bathrooms: 5
- 1/2 bathrooms: 2
- Main level bathrooms: 2
Primary bedroom
- Level: First
- Area: 327.36 Square Feet
- Dimensions: 18.6 x 17.6
Bedroom 2
- Level: Second
- Area: 187.2 Square Feet
- Dimensions: 12 x 15.6
Bedroom 3
- Level: Second
- Area: 210 Square Feet
- Dimensions: 14 x 15
Bedroom 4
- Level: Second
- Area: 180 Square Feet
- Dimensions: 12 x 15
Dining room
- Level: First
- Area: 217 Square Feet
- Dimensions: 14 x 15.5
Family room
- Level: First
- Area: 528 Square Feet
- Dimensions: 24 x 22
Game room
- Level: Second
- Area: 341.96 Square Feet
- Dimensions: 20.6 x 16.6
Gym
- Level: Second
- Area: 155.52 Square Feet
- Dimensions: 10.8 x 14.4
Kitchen
- Level: First
- Area: 277.2 Square Feet
- Dimensions: 12.6 x 22
Laundry
- Level: Second
- Area: 74.2 Square Feet
- Dimensions: 7 x 10.6
Loft
- Level: Second
- Area: 133.1 Square Feet
- Dimensions: 11 x 12.1
Office
- Description: or Down Guest
- Level: First
- Area: 180 Square Feet
- Dimensions: 12 x 15
Other
- Description: Future Playroom
- Level: Second
- Area: 350.74 Square Feet
- Dimensions: 14.2 x 24.7
Heating
- Fireplace(s), Forced Air, Heat Pump, Natural Gas, Other, Radiant Floor
Cooling
- Central Air, Ceiling Fan(s), Dual, Zoned
Appliances
- Included: Built-In Range, Dishwasher, Freezer, Gas Oven, Ice Maker, Microwave, Range, Refrigerator, Tankless Water Heater, Wine Refrigerator
- Laundry: Laundry Room, Main Level, Multiple Locations, Upper Level
Features
- Bar, Breakfast Bar, Built-in Features, Cathedral Ceiling(s), Ceiling Fan(s), Chandelier, Crown Molding, Double Vanity, Eat-in Kitchen, High Ceilings, Kitchen Island, Open Floorplan, Pantry, Primary Downstairs, Recessed Lighting, Smart Light(s), Smart Thermostat, Soaking Tub, Sound System, Storage, Vaulted Ceiling(s), Wet Bar, Walk-In Closet(s), Wired for Sound, Butler's Pantry, Separate Shower, Walk-In Shower, Water Closet, Smooth Ceilings
- Flooring: Ceramic Tile, Hardwood, Tile
- Doors: Sliding Doors
- Windows: Double Pane Windows, Display Window(s), Insulated Windows
- Number of fireplaces: 2
- Fireplace features: Family Room, Gas Log, Gas Starter, Kitchen, Living Room, Outside, Wood Burning
Interior area
- Total structure area: 5,145
- Total interior livable area: 5,145 sqft
- Finished area above ground: 5,145
- Finished area below ground: 0
Property
Parking
- Total spaces: 6
- Parking features: Attached, Circular Driveway, Driveway, Garage Faces Side, Garage
- Garage spaces: 2
- Uncovered spaces: 4
Features
- Levels: Two
- Stories: 2
- Patio & porch: Covered, Enclosed, Front Porch, Rear Porch, Screened
- Exterior features: Gas Grill, Outdoor Grill, Private Entrance, Rain Gutters, Smart Light(s), Smart Lock(s), Storage
- Fencing: Back Yard,Partial,Privacy,Wood
Lot
- Size: 0.34 Acres
- Features: Back Yard, Close to Clubhouse, Corner Lot, Front Yard, Landscaped, Hardwood Trees
- Residential vegetation: Grassed
Details
- Parcel number: 1706249083
- Special conditions: Seller Licensed Real Estate Professional
- Other equipment: Irrigation Equipment
Construction
Type & style
- Home type: SingleFamily
- Architectural style: Contemporary,Transitional
- Property subtype: Single Family Residence
Materials
- Brick, Fiber Cement, Low VOC Paint/Sealant/Varnish
- Foundation: Block, Brick/Mortar, Pillar/Post/Pier, Crawlspace
- Roof: Shingle,Architectural Shingle
Condition
- New Construction
- New construction: Yes
- Year built: 2025
- Major remodel year: 2025
Details
- Builder name: Midtown Custom Homes
Utilities & green energy
- Sewer: Public Sewer
- Water: Public
- Utilities for property: Cable Available, Electricity Connected, Natural Gas Connected, Sewer Connected
Community & HOA
Community
- Features: Playground, Tennis Court(s)
- Security: Carbon Monoxide Detector(s), Smoke Detector(s)
HOA
- Has HOA: No
Location
- Region: Raleigh
Financial & listing details
- Price per square foot: $593/sqft
- Tax assessed value: $697,000
- Annual tax amount: $5,807
- Date on market: 12/17/2024
- Listing agreement: Exclusive Right To Sell
- Listing terms: Cash,Conventional
- Road surface type: Asphalt
Price history
| Date | Event | Price |
|---|---|---|
| 12/16/2025 | Sold | $3,050,000$593/sqft |
Source:  Doorify MLS #10067552 Report a problem Doorify MLS #10067552 Report a problem | ||
| 10/15/2025 | Pending sale | $3,050,000$593/sqft |
Source: Doorify MLS #10067552 Report a problem | ||
| 2/14/2025 | Price change | $3,050,000+2.2%$593/sqft |
Source: Doorify MLS #10067552 Report a problem | ||
| 12/17/2024 | Listed for sale | $2,985,000+306.1%$580/sqft |
Source: Doorify MLS #10067552 Report a problem | ||
| 11/19/2024 | Sold | $735,000+22.5%$143/sqft |
Source: Public Record Report a problem | ||
| 5/8/2024 | Sold | $600,000-78.6%$117/sqft |
Source: Public Record Report a problem | ||
| 4/28/2024 | Listed for sale | $2,800,000$544/sqft |
Source: Doorify MLS #10025908 Report a problem | ||
Public tax history
| Year | Property taxes | Tax assessment |
|---|---|---|
| 2025 | $6,079 +4.7% | $697,000 +4.6% |
| 2024 | $5,808 +15.3% | $666,396 +44.8% |
| 2023 | $5,035 +7.6% | $460,105 |
| 2022 | $4,679 +4% | $460,105 |
| 2021 | $4,497 +1.9% | $460,105 |
| 2020 | $4,415 +19.1% | $460,105 +44.6% |
| 2019 | $3,707 | $318,156 |
| 2018 | $3,707 +11.3% | $318,156 |
| 2017 | $3,330 +2.1% | $318,156 |
| 2016 | $3,261 +17.6% | $318,156 +19.6% |
| 2015 | $2,774 +5.4% | $265,975 |
| 2014 | $2,631 | $265,975 |
| 2013 | -- | $265,975 |
| 2012 | -- | $265,975 |
| 2011 | -- | $265,975 +5.3% |
| 2010 | -- | $252,665 +0.6% |
| 2009 | -- | $251,065 |
| 2008 | -- | -- |
| 2007 | -- | -- |
| 2006 | -- | -- |
| 2005 | -- | -- |
| 2004 | -- | -- |
| 2003 | -- | -- |
| 2002 | -- | -- |
| 2001 | -- | -- |
Find assessor info on the county website
Neighborhood: Six Forks
Nearby homes
- $2,019,3004 bd4 ba4.2k sqft5005 Rampart St, Raleigh, NC 27609Off Market
- $2,481,9003 bd2 ba1.3k sqft4904 Yadkin Dr, Raleigh, NC 27609Off Market
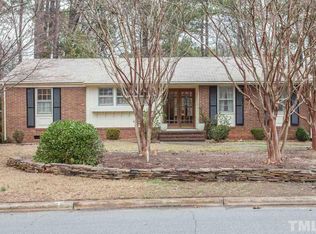
- $4,5003 bd3 ba2.3k sqft4901 Yadkin Dr, Raleigh, NC 27609For Rent
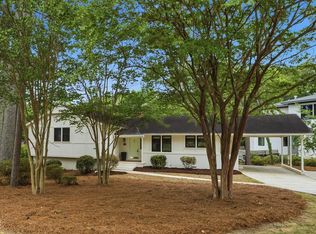
- $760,3003 bd2 ba2.3k sqft5009 Rampart St, Raleigh, NC 27609Off Market
- $3,750,0005 bd7 ba5.6k sqft4907 Yadkin Dr, Raleigh, NC 27609New Construction
- $850,000-- bd2 ba1.5k sqft4908 Yadkin Dr, Raleigh, NC 27609Sold
- $3,100,0005 bd5 ba5k sqft4829 Yadkin Dr, Raleigh, NC 27609New Construction
- $739,0004 bd2 ba1.4k sqft1005 Manchester Dr, Raleigh, NC 27609Off Market
Nearby schools
GreatSchools rating
- 6/10Brooks ElementaryGrades: PK-5Distance: 0.3 mi
- 5/10Carroll MiddleGrades: 6-8Distance: 0.7 mi
- 6/10Sanderson HighGrades: 9-12Distance: 0.9 mi
Schools provided by the listing agent
- Elementary: Wake - Brooks Elementary
- Middle: Wake - Carroll Middle
- High: Wake - Sanderson High
Source: Doorify MLS. This data may not be complete. We recommend contacting the local school district to confirm school assignments for this home.
Get a cash offer in 3 minutes
Find out how much your home could sell for in as little as 3 minutes with a no-obligation cash offer.
Estimated market value
$3,027,000
Get a cash offer in 3 minutes
Find out how much your home could sell for in as little as 3 minutes with a no-obligation cash offer.
Estimated market value
$3,027,000
- North Carolina
- Wake County
- Raleigh
- 27609
- Six Forks
- 5001 Rampart St
