Welcome to 3907 Alameda St, a property that exudes charm and elegance. This home boasts a spacious living room with a cozy fireplace, perfect for relaxing evenings. The kitchen is a chef's dream with modern appliances and ample counter space. The dining room is ideal for hosting dinner parties, with its large windows that let in plenty of natural light. The property also features a backyard with a beautiful garden, perfect for outdoor entertaining. The attached garage provides convenient parking and additional storage space. This home is located in a quiet neighborhood, close to local amenities and public transportation. Don't miss out on this unique opportunity to own a piece of tranquility in the heart of the city.
For sale
$300,000
3907 Alameda St, Durham, NC 27704
3beds
1,075sqft
Single Family Residence, Residential
Built in 1968
0.46 Acres Lot
$290,300 Zestimate®
$279/sqft
$-- HOA
What's special
Cozy fireplaceAmple counter space
- 1 day |
- 235 |
- 13 |
Likely to sell faster than
Zillow last checked:
Listing updated:
Listed by:
Thomas Ladane Shoupe 704-850-9371,
Opendoor Brokerage LLC
Source: Doorify MLS,MLS#: 10186159
Facts & features
Interior
Bedrooms & bathrooms
- Bedrooms: 3
- Bathrooms: 2
- Full bathrooms: 2
Heating
- Central
Cooling
- Central Air
Features
- Flooring: Carpet, Laminate
- Has fireplace: No
Interior area
- Total structure area: 1,075
- Total interior livable area: 1,075 sqft
- Finished area above ground: 1,075
- Finished area below ground: 0
Property
Parking
- Total spaces: 4
- Parking features: Open
- Uncovered spaces: 4
Features
- Levels: One
- Stories: 1
- Has view: Yes
Lot
- Size: 0.46 Acres
Details
- Parcel number: 169003
- Special conditions: Standard
Construction
Type & style
- Home type: SingleFamily
- Architectural style: Ranch
- Property subtype: Single Family Residence, Residential
Materials
- Brick, Vinyl Siding
- Foundation: Other
- Roof: Composition, Shingle
Condition
- New construction: No
- Year built: 1968
Utilities & green energy
- Sewer: Public Sewer
- Water: Public
Community & HOA
Community
- Subdivision: Bonnie Hills
HOA
- Has HOA: No
Location
- Region: Durham
Financial & listing details
- Price per square foot: $279/sqft
- Tax assessed value: $210,879
- Annual tax amount: $1,588
- Date on market: 8/13/2026
Estimated market value
$290,300
$276,000 - $305,000
$1,814/mo
Price history
| Date | Event | Price |
|---|---|---|
| 8/13/2026 | Listed for sale | $300,000+11.7%$279/sqft |
Source:  Doorify MLS #10186159 Report a problem Doorify MLS #10186159 Report a problem | ||
| 7/2/2026 | Sold | $268,500+367%$250/sqft |
Source: Public Record Report a problem | ||
| 11/8/2012 | Sold | $57,500$53/sqft |
Source: Public Record Report a problem | ||
| 9/8/2012 | Price change | $57,500-28.1%$53/sqft |
Source: frank ward realtors #1843055 Report a problem | ||
| 9/6/2012 | Price change | $80,000-9.7%$74/sqft |
Source: frank ward realtors #1843055 Report a problem | ||
| 6/26/2012 | Listed for sale | $88,600$82/sqft |
Source: frank ward realtors #1843055 Report a problem | ||
Public tax history
| Year | Property taxes | Tax assessment |
|---|---|---|
| 2025 | $1,589 +14.6% | $210,879 +66% |
| 2024 | $1,386 +5.6% | $127,029 |
| 2023 | $1,313 +22.3% | $127,029 |
| 2022 | $1,073 | $127,029 |
| 2021 | $1,073 +1.2% | $127,029 |
| 2020 | $1,060 | $127,029 |
| 2019 | $1,060 -13% | $127,029 +51.2% |
| 2018 | $1,219 +33% | $84,024 |
| 2017 | $917 +2.6% | $84,024 |
| 2016 | $894 | $84,024 -12.3% |
| 2015 | $894 -13.3% | $95,772 |
| 2014 | $1,031 | $95,772 |
| 2013 | -- | $95,772 |
| 2012 | -- | $95,772 |
| 2011 | $822 +0.6% | $95,772 |
| 2010 | $817 +4.6% | $95,772 |
| 2009 | $781 | $95,772 |
| 2008 | $781 +6.2% | $95,772 +18.4% |
| 2007 | $735 | $80,894 |
| 2006 | $735 | $80,894 |
| 2005 | $735 +4.2% | $80,894 |
| 2004 | $706 | $80,894 |
| 2003 | -- | $80,894 |
| 2002 | $650 +19.6% | $80,894 +50.9% |
| 2000 | $544 | $53,600 |
Find assessor info on the county website
Monthly payment
Est. payment
Payment breakdown
Explore the cost of this home by adjusting the details. Changes won't be saved.Climate risks
Neighborhood: 27704
Nearby schools
GreatSchools rating
- 5/10Sandy Ridge Elementary SchoolGrades: PK-5Distance: 1.8 mi
- 4/10Lucas Middle SchoolGrades: 6-8Distance: 5.1 mi
- 2/10Northern HighGrades: 9-12Distance: 3.4 mi
Schools provided by the listing agent
- Elementary: Durham - Sandy Ridge Elementary School
- Middle: Durham - Lucas Middle School
- High: Durham - Northern High
Source: Doorify MLS. This data may not be complete. We recommend contacting the local school district to confirm school assignments for this home.
- $285,3003 bd2 ba1k sqft3901 Alameda St, Durham, NC 27704Off Market
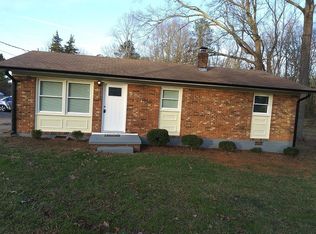
- $290,8004 bd1 ba1.5k sqft3911 Alameda St, Durham, NC 27704Off Market
- $284,2003 bd2 ba1.2k sqft2908 Darrow Rd, Durham, NC 27704Off Market
- $309,9003 bd2 ba1.5k sqft3915 Alameda St, Durham, NC 27704Off Market
- $273,1003 bd2 ba1.3k sqft3908 Alameda St, Durham, NC 27704Off Market
- $285,0003 bd1 ba979 sqft3821 Alameda St, Durham, NC 27704Sold
- $261,3003 bd2 ba1.5k sqft3902 Alameda St, Durham, NC 27704Off Market
- $9,688-- bd-- ba-- sqft3901 Love Dr, Durham, NC 27704Off Market
A local agent can set up tours, give advice and negotiate with sellers.
Similar homes
- $289,9003 bd2 ba1.2k sqft2912 Camberly Dr, Durham, NC 27704For Sale

 MLS ID #10186598, Stephanie Anson. Doorify MLS
 - $335,0003 bd2 ba1.4k sqft245 Debra Dr, Durham, NC 27704For Sale
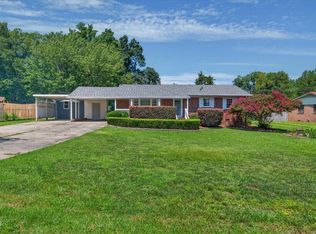 MLS ID #10186307, Terry Eugene Robinson. Doorify MLS
 - $275,0003 bd2 ba1.5k sqft2606 Kingdom Way, Durham, NC 27704For Sale
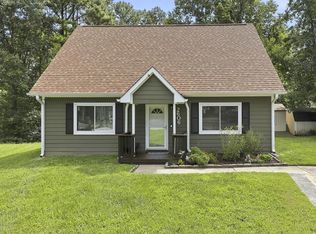 MLS ID #10185652, Adrienne Zetterquist. Doorify MLS
 - $315,0003 bd2 ba1.3k sqft1918 Buffalo Way, Durham, NC 27704For Sale
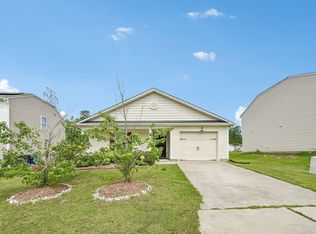 MLS ID #10186021, Charles Michael Willis. Doorify MLS
 - $310,0003 bd2 ba1.2k sqft6 Crimson Clover Ct, Durham, NC 27704For SaleMLS ID #10185348, Thomas Ladane Shoupe. Doorify MLS
- $335,0003 bd2 ba1.5k sqft2819 Independence Ave, Durham, NC 27703For SaleMLS ID #10186353, Karla Greta Benito Lopez. Doorify MLS
- $313,0003 bd2 ba1k sqft2929 Tom Clark Rd, Durham, NC 27704For SaleMLS ID #10171243, Stirling West. Doorify MLS
- $259,9003 bd2 ba1.1k sqft10 Knob Ct, Durham, NC 27703For SaleMLS ID #10185882, Steve G Metarelis. Doorify MLS
- $325,0002 bd1 ba981 sqft2712 Shenandoah Ave, Durham, NC 27704For SaleMLS ID #10186096, Cory Sherman. Doorify MLS
- $291,0003 bd1 ba1.3k sqft4225 Morton Dr, Durham, NC 27704For SaleMLS ID #10168099, Meisha Spang. Doorify MLS
- $284,9003 bd2 ba1.1k sqft828 Shari Ct, Durham, NC 27704For SaleMLS ID #10184897, Stephanie Anson. Doorify MLS
- $325,0003 bd2 ba1.5k sqft3005 Stone Fence Ct, Durham, NC 27704For SaleMLS ID #10184847, Caleb Hall. Doorify MLS
- $275,0003 bd2 ba1.2k sqft3016 Dearborn Dr, Durham, NC 27704For SaleMLS ID #10183602, Shea Smith. Doorify MLS
- $320,0003 bd3 ba1.5k sqft2810 Catamount Ct, Durham, NC 27704For SaleMLS ID #10184731, Queila Munoz. Doorify MLS
- $286,0004 bd2 ba1.5k sqft3309 Prudence St, Durham, NC 27704For SaleMLS ID #10184642, Thomas Ladane Shoupe. Doorify MLS
- $315,0003 bd2 ba1.1k sqft2115 Glendale Ave, Durham, NC 27704For SaleMLS ID #10180863, Johnny Chappell. Doorify MLS
- $341,0003 bd2 ba1.4k sqft1004 Clifford Dr, Durham, NC 27704For SaleMLS ID #10184251, Thomas Ladane Shoupe. Doorify MLS
- $314,9003 bd3 ba1.3k sqft4221 Amber Stone Way, Durham, NC 27704For SaleMLS ID #10150120, Shantris Dannelle Phillips. Doorify MLS
- $319,0002 bd1 ba1.1k sqft1622 Alcott St, Durham, NC 27701For SaleMLS ID #10159439, Tiffany McLaurin. Doorify MLS
- $309,9002 bd2 ba1.1k sqft113 Higbee St, Durham, NC 27704For SaleMLS ID #10183489, Tammi Brooks. Doorify MLS
