No Trespassing. Shown By Appt Only. A chance to own just minutes from Falls Lake! Situated on approximately 0.69 acres, this charming 2-bedroom, 2-bath home offers the perfect blend of rural living and everyday convenience. Inside, you'll find a flexible office area that's ideal for working from home, hobbies, or additional living space. Enjoy your morning coffee on the welcoming covered front porch or unwind on the screened back porch while taking in the quiet surroundings. Outside, the detached garage and lean-to provide excellent storage equipment, or workshop space. With plenty of outdoor room to enjoy, this property offers the privacy and tranquility so many buyers are seeking. Please note: The current owners have never occupied the property, and no representation is made regarding its condition beyond information otherwise disclosed. Conveniently located near Falls Lake with easy access to Durham and surrounding areas, this is a wonderful opportunity to enjoy country living close to city amenities.
For sale
$225,000
5300 Cheek Rd, Durham, NC 27704
2beds
1,195sqft
Single Family Residence
Built in 1940
0.69 Acres Lot
$220,000 Zestimate®
$188/sqft
$-- HOA
What's special
- 14 days
- 1,245
- 100
Likely to sell faster than
Zillow last checked:
Listing updated:
Listed by:
Tammy Smith 919-215-1532,
Bordeaux Smith Realty LLC
Source: Doorify MLS,MLS#: 10191111
Facts & features
Interior
Bedrooms & bathrooms
- Bedrooms: 2
- Bathrooms: 2
- Full bathrooms: 2
- Main level bathrooms: 2
- Main level bedrooms: 2
Primary bedroom
- Level: Main
Bathroom 2
- Level: Main
Dining room
- Level: Main
Kitchen
- Level: Main
Living room
- Level: Main
Office
- Level: Main
Heating
- Electric, Forced Air
Cooling
- Central Air, Heat Pump
Appliances
- Included: Dryer, Electric Water Heater, Range, Refrigerator, Range Hood, Washer
- Laundry: Laundry Closet
Features
- Eat-in Kitchen, Pantry, Bathtub/Shower Combination
- Flooring: Laminate, Vinyl
Interior area
- Total structure area: 1,195
- Total interior livable area: 1,195 sqft
- Finished area above ground: 1,195
- Finished area below ground: 0
Property
Parking
- Total spaces: 6
- Parking features: Driveway, Garage, Gravel
- Garage spaces: 1
- Uncovered spaces: 5
Features
- Levels: One
- Stories: 1
- Patio & porch: Covered, Porch, Screened
Lot
- Size: 0.69 Acres
- Dimensions: 100 x 291 x 322 x 102
- Features: Gentle Sloping, Open Lot
Details
- Parcel number: 170063
- Zoning: RR
- Special conditions: Seller Licensed Real Estate Professional
Construction
Type & style
- Home type: SingleFamily
- Architectural style: Ranch
- Property subtype: Single Family Residence
Materials
- Aluminum Siding, Vinyl Siding
- Foundation: Block
- Roof: Shingle
Condition
- New construction: No
- Year built: 1940
Utilities & green energy
- Sewer: Septic Tank
- Water: Well
Community & HOA
Community
- Features: None
HOA
- Has HOA: No
Location
- Region: Durham
Financial & listing details
- Price per square foot: $188/sqft
- Tax assessed value: $237,354
- Annual tax amount: $1,711
- Date on market: 9/19/2026
- Listing agreement: Exclusive Right To Sell
- Listing terms: Cash,Conventional
- Road surface type: Paved
Estimated market value
$220,000
$209,000 - $231,000
$2,015/mo
Price history
| Date | Event | Price |
|---|---|---|
| 9/19/2026 | Listed for sale | $225,000+30934.5%$188/sqft |
Source:  Doorify MLS #10191111 Report a problem Doorify MLS #10191111 Report a problem | ||
| 8/15/2011 | Listing removed | $725$1/sqft |
Source: Bordeaux Smith Realty Report a problem | ||
| 5/20/2011 | Listed for sale | $725$1/sqft |
Source: Bordeaux Smith Realty Report a problem | ||
Public tax history
| Year | Property taxes | Tax assessment |
|---|---|---|
| 2025 | $1,808 +26.9% | $237,354 +87.2% |
| 2024 | $1,424 +6.1% | $126,824 |
| 2023 | $1,343 +25.4% | $126,824 |
| 2022 | $1,071 | $126,824 |
| 2021 | $1,071 +1.2% | $126,824 |
| 2020 | $1,059 | $126,824 |
| 2019 | $1,059 -13% | $126,824 +29.3% |
| 2018 | $1,217 +16.6% | $98,090 |
| 2017 | $1,044 +2.7% | $98,090 |
| 2016 | $1,017 | $98,090 +24.5% |
| 2015 | $1,017 +16.5% | $78,807 |
| 2014 | $873 | $78,807 |
| 2013 | -- | $78,807 |
| 2012 | -- | $78,807 |
| 2011 | $676 +0.6% | $78,807 |
| 2010 | $673 +4.6% | $78,807 |
| 2009 | $643 | $78,807 |
| 2008 | $643 +12.4% | $78,807 +25.3% |
| 2007 | $572 | $62,886 |
| 2006 | $572 | $62,886 |
| 2005 | $572 +4.2% | $62,886 |
| 2004 | $549 | $62,886 |
Find assessor info on the county website
Monthly payment
Est. payment
Payment breakdown
Explore the cost of this home by adjusting the details. Changes won't be saved.Climate risks
Neighborhood: 27704
Nearby schools
Schools provided by the listing agent
- Elementary: Durham - Merrick Moore Elementary
- Middle: Durham - Neal Middle
- High: Durham - Southern School of Energy and Sustainability
Source: Doorify MLS. This data may not be complete. We recommend contacting the local school district to confirm school assignments for this home.
Similar homes
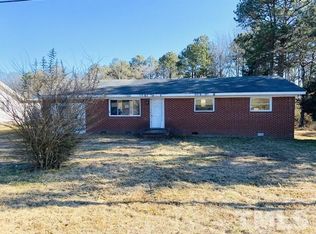
- $250,0004 bd2 ba1k sqft2506 Dominion St, Durham, NC 27704For Sale

 MLS ID #10184870, Cathy Johnson. Doorify MLS
 - $259,9003 bd2 ba1k sqft817 Waring St, Durham, NC 27704For Sale
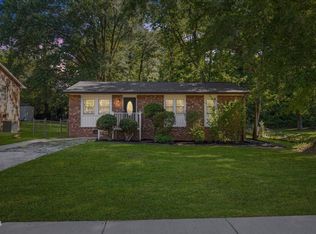 MLS ID #10188427, Yezenia Boffil. Doorify MLS
 - $295,0003 bd2 ba1k sqft2929 Tom Clark Rd, Durham, NC 27704For Sale
 MLS ID #10171243, Stirling West. Doorify MLS
 - $285,0003 bd2 ba1.2k sqft806 Felicia St, Durham, NC 27704For Sale
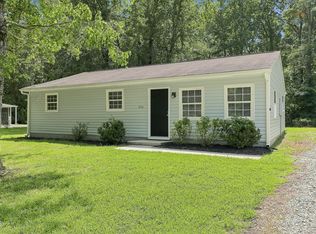 MLS ID #10190440, Sharon Evans. Doorify MLS
 - $289,9003 bd2 ba1.2k sqft810 Felicia St, Durham, NC 27704For SaleMLS ID #10190449, Sharon Evans. Doorify MLS
- $230,0003 bd1 ba982 sqft9 Plummer Pl, Durham, NC 27703For SaleMLS ID #10183601, Tom Bagby. Doorify MLS
- $285,0003 bd1 ba1.3k sqft4225 Morton Dr, Durham, NC 27704For SaleMLS ID #10168099, Meisha Spang. Doorify MLS
- $229,0003 bd2 ba1.2k sqft317 Aiken Ave, Creedmoor, NC 27522For SaleMLS ID #10189381, Benji Hight. Doorify MLS
- $248,0002 bd1 ba1.1k sqft1107 Park Ave, Durham, NC 27701For SaleMLS ID #10176039, Derrick Lasley. Doorify MLS
- $255,0003 bd2 ba1.6k sqft110 Honeysuckle Ln, Durham, NC 27703For SaleMLS ID #10189457, Karen Roberts. Doorify MLS
- $239,0002 bd1 ba959 sqft1196 Cash Rd, Creedmoor, NC 27522For SaleMLS ID #10158240, Susan Brooks. Doorify MLS
- $215,0003 bd1 ba1k sqft4 Shirley Caesar Ct, Durham, NC 27701For SaleMLS ID #10182472, Thomas Ladane Shoupe. Doorify MLS
- $325,0003 bd2 ba1.2k sqft3307 Duke Homestead Rd, Durham, NC 27704For SaleMLS ID #10186249, Eddie Burton. Doorify MLS
- $279,0004 bd2 ba1.5k sqft3309 Prudence St, Durham, NC 27704For SaleMLS ID #10184642, Thomas Ladane Shoupe. Doorify MLS
- $315,0003 bd1 ba948 sqft105 E Murray Ave, Durham, NC 27704For SaleMLS ID #10180055, Cynthia Quarantello. Doorify MLS
- $337,0003 bd2 ba1.4k sqft1004 Clifford Dr, Durham, NC 27704For SaleMLS ID #10184251, Thomas Ladane Shoupe. Doorify MLS
- $315,0003 bd2 ba1.1k sqft2115 Glendale Ave, Durham, NC 27704For SaleMLS ID #10180863, Johnny Chappell. Doorify MLS
- $299,5003 bd3 ba1.1k sqft3406 Facade St, Durham, NC 27707For SaleMLS ID #10192792, Eboni Pack. Doorify MLS
- $305,0003 bd2 ba1.1k sqft601 McNair St, Durham, NC 27707For SaleMLS ID #10192801, Courtney Eason. Doorify MLS
- $225,0003 bd1 ba1k sqft7229 Bentley Circle, Raleigh, NC 27616For Sale
 MLS ID #100591883, Linda Sonnendecker, Choice Residential Real Estate, LLC. Hive MLS
