66 Forest Oaks has been the backdrop to a pretty special chapter, and now it's ready for its next one. This end-unit, one-level townhome offers three bedrooms and an open, functional floor plan with a spacious kitchen at the heart of the home - perfect for everyday mornings, hosting friends, or a quiet night in. Two patios give you plenty of space to enjoy a cup of coffee, dinner outside, or a little fresh air, and the tucked-away end-unit setting offers an unexpected sense of privacy while still enjoying the ease of townhome living. Spend summer afternoons at the neighborhood pool, enjoy outdoor space without the upkeep of a large yard, and love being just minutes from Duke, downtown Durham, and so much of what makes this area special. Easy, comfortable, and incredibly convenient, this is the kind of home that makes everyday life feel good. The current chapter at 66 Forest Oaks may be coming to an end, but there's a whole lot of life left to be lived here - and it's ready for someone new to call it home.
For sale
$310,000
66 Forest Oaks Dr, Durham, NC 27705
3beds
1,222sqft
Townhouse, Residential
Built in 1988
2,613 Square Feet Lot
$302,700 Zestimate®
$254/sqft
$292/mo HOA
What's special
Two patiosEnd-unit one-level townhomeThree bedroomsOpen functional floor plan
- 2 days |
- 218 |
- 14 |
Likely to sell faster than
Zillow last checked:
Listing updated:
Listed by:
Brooke Fulford 252-294-8899,
West & Woodall Real Estate - D
Source: Doorify MLS,MLS#: 10185834
Facts & features
Interior
Bedrooms & bathrooms
- Bedrooms: 3
- Bathrooms: 2
- Full bathrooms: 2
Heating
- Central, Forced Air, Hot Water, Natural Gas
Cooling
- Central Air
Features
- Flooring: Laminate, Tile
- Common walls with other units/homes: 1 Common Wall
Interior area
- Total structure area: 1,222
- Total interior livable area: 1,222 sqft
- Finished area above ground: 1,222
- Finished area below ground: 0
Video & virtual tour
Property
Parking
- Total spaces: 1
- Parking features: Open
- Uncovered spaces: 1
- Details: visitors spots
Features
- Levels: One
- Stories: 1
- Patio & porch: Patio
- Pool features: Community
- Has view: Yes
Lot
- Size: 2,613 Square Feet
Details
- Parcel number: 174745
- Zoning: PDR
- Special conditions: Seller Licensed Real Estate Professional
Construction
Type & style
- Home type: Townhouse
- Architectural style: Transitional
- Property subtype: Townhouse, Residential
- Attached to another structure: Yes
Materials
- Fiber Cement
- Foundation: Slab
- Roof: Shingle
Condition
- New construction: No
- Year built: 1988
Utilities & green energy
- Sewer: Public Sewer
- Water: Public
Community & HOA
Community
- Features: Clubhouse, Pool
- Subdivision: Forest Oaks Townhomes
HOA
- Has HOA: Yes
- Amenities included: Clubhouse, Pool, Trash
- Services included: Maintenance Grounds, Maintenance Structure, Road Maintenance, Snow Removal, Trash
- HOA fee: $292 monthly
Location
- Region: Durham
Financial & listing details
- Price per square foot: $254/sqft
- Tax assessed value: $278,463
- Annual tax amount: $2,760
- Date on market: 8/12/2026
Estimated market value
$302,700
$288,000 - $318,000
$1,921/mo
Price history
| Date | Event | Price |
|---|---|---|
| 8/12/2026 | Listed for sale | $310,000+3.3%$254/sqft |
Source:  Doorify MLS #10185834 Report a problem Doorify MLS #10185834 Report a problem | ||
| 8/30/2022 | Sold | $300,000+140.9%$245/sqft |
Source: Public Record Report a problem | ||
| 3/27/2012 | Sold | $124,510-4.1%$102/sqft |
Source: Agent Provided Report a problem | ||
| 2/14/2012 | Listed for sale | $129,900-3.8%$106/sqft |
Source: Coldwell Banker Howard Perry and Walston #1820156 Report a problem | ||
| 6/5/2003 | Sold | $135,000-3.6%$110/sqft |
Source: Public Record Report a problem | ||
| 4/30/2001 | Sold | $140,000$115/sqft |
Source: Public Record Report a problem | ||
Public tax history
| Year | Property taxes | Tax assessment |
|---|---|---|
| 2025 | $2,760 +35.5% | $278,463 +90.6% |
| 2024 | $2,037 +6.5% | $146,067 |
| 2023 | $1,913 +2.3% | $146,067 |
| 2022 | $1,870 +0.5% | $146,067 |
| 2021 | $1,861 +2.4% | $146,067 |
| 2020 | $1,817 | $146,067 |
| 2019 | $1,817 | $146,067 +18.2% |
| 2018 | $1,817 | $123,609 |
| 2017 | -- | $123,609 |
| 2016 | $1,608 | $123,609 -12.3% |
| 2015 | $1,608 | $141,002 |
| 2014 | -- | $141,002 |
| 2013 | -- | $141,002 |
| 2012 | -- | $141,002 |
| 2011 | $1,838 +0.4% | $141,002 |
| 2010 | $1,830 +4% | $141,002 |
| 2009 | $1,760 | $141,002 |
| 2008 | $1,760 +1.5% | $141,002 +14.8% |
| 2007 | $1,734 +1.4% | $122,801 |
| 2006 | $1,709 | $122,801 |
| 2005 | $1,709 +1.4% | $122,801 |
| 2004 | $1,686 | $122,801 |
| 2003 | -- | $122,801 |
| 2002 | $1,551 | $122,801 |
Find assessor info on the county website
Monthly payment
Est. payment
Payment breakdown
Explore the cost of this home by adjusting the details. Changes won't be saved.Climate risks
Neighborhood: 27705
Nearby schools
GreatSchools rating
- 6/10Forest View ElementaryGrades: PK-5Distance: 2.7 mi
- 5/10Brogden MiddleGrades: 6-8Distance: 3 mi
- 3/10Riverside High SchoolGrades: 9-12Distance: 3.4 mi
Schools provided by the listing agent
- Elementary: Durham - Forest View Elementary
- Middle: Durham - Brogden Middle
- High: Durham - Riverside High
Source: Doorify MLS. This data may not be complete. We recommend contacting the local school district to confirm school assignments for this home.
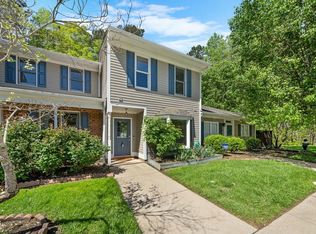
- $296,0003 bd2 ba1.4k sqft65 Forest Oaks Dr, Durham, NC 27705Sold
- $246,9002 bd3 ba1.2k sqft64 Forest Oaks Dr, Durham, NC 27705Off Market

- $250,1002 bd2 ba1.1k sqft63 Forest Oaks Dr, Durham, NC 27705Off Market

- $269,7003 bd2 ba1.3k sqft67 Forest Oaks Dr UNIT 67, Durham, NC 27705Off Market

- $1,214-- bd-- ba-- sqft67 Forest Oaks Dr, Durham, NC 27705Off Market
- $249,1002 bd2 ba1.1k sqft62 Forest Oaks Dr, Durham, NC 27705Off Market
- $262,7003 bd2 ba1.3k sqft68 Forest Oaks Dr, Durham, NC 27705Off Market
- $256,0002 bd2 ba1.3k sqft69 Forest Oaks Dr, Durham, NC 27705Sold
A local agent can set up tours, give advice and negotiate with sellers.
Similar homes
- $329,0002 bd3 ba1.2k sqft84 Intuition Cir, Durham, NC 27705For Sale

 MLS ID #10185588, Yiyi Jiang. Doorify MLS
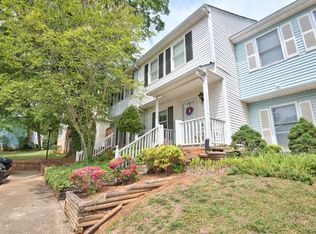
 - $210,0002 bd2 ba1k sqft10 Grove Park Rd, Durham, NC 27705For Sale
 MLS ID #10186003, Robert Dermer. Doorify MLS
 - $270,0002 bd2 ba1.2k sqft26 Forest Green Dr #26, Durham, NC 27705For Sale
 MLS ID #10181839, Bill Barefoot. Doorify MLS
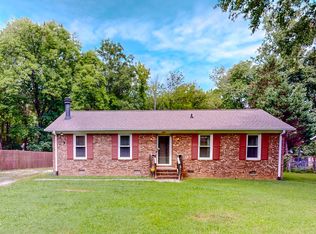
 - $325,0003 bd2 ba1.2k sqft3307 Duke Homestead Rd, Durham, NC 27704For Sale
 MLS ID #10186249, Eddie Burton. Doorify MLS
 - $297,0003 bd3 ba1.4k sqft929 Morreene Rd APT A23, Durham, NC 27705For SaleMLS ID #10175865, Huazhi Hu. Doorify MLS
- $275,0002 bd3 ba960 sqft136 Blue Crest Ln, Durham, NC 27705For SaleMLS ID #10185004, Tama Bouncer. Doorify MLS
- $329,0002 bd3 ba1.2k sqft26 Pocono Dr, Durham, NC 27705For SaleMLS ID #10181938, John Currie Shoenfelt. Doorify MLS
- $260,0002 bd3 ba1.4k sqft3127 Coachmans Way, Durham, NC 27705For SaleMLS ID #10182896, Angie Cole. Doorify MLS
- $299,0003 bd2 ba1.1k sqft3650 Guess Rd, Durham, NC 27705For SaleMLS ID #10145873, Stacy Slone. Doorify MLS
- $335,0002 bd3 ba1.4k sqft110 Mount Evans Dr, Durham, NC 27705For SaleMLS ID #10167891, Emilie Barker. Doorify MLS
- $238,7502 bd3 ba1.3k sqft36 Georgetown Ct, Durham, NC 27705For SaleMLS ID #10149483, Eddie Alie. Doorify MLS
- $315,0003 bd2 ba1.1k sqft1802 Haverford St, Durham, NC 27705For SaleMLS ID #10177059, Francisco G Huizar. Doorify MLS
- $330,0003 bd2 ba1.1k sqft1807 Haverford St, Durham, NC 27705For Sale
 MLS ID #1229163, Kay Jones. Triad MLS
 - $238,7502 bd2 ba1.2k sqft7 Durbin Pl, Durham, NC 27705For SaleMLS ID #10149480, Eddie Alie. Doorify MLS
- $405,0003 bd3 ba1.6k sqft208 Silas St, Durham, NC 27705For SaleMLS ID #10177980, Barbara S Lyster. Doorify MLS
- $398,0003 bd3 ba1.7k sqft221 Diamond Head Dr, Durham, NC 27705For SaleMLS ID #10181022, Li Lin. Doorify MLS
- $350,0003 bd3 ba1.7k sqft3307 Coachmans Way, Durham, NC 27705For SaleMLS ID #10164064, Peyton Irby. Doorify MLS
- $399,9003 bd3 ba1.6k sqft20 Ezekiel St, Durham, NC 27705For SaleMLS ID #10163670, Ping Xin. Doorify MLS
- $375,0003 bd2 ba1.3k sqft1405 Colewood Dr, Durham, NC 27705For SaleMLS ID #10178705, Jorge Adrian Aguilar. Doorify MLS
- $384,9004 bd2 ba1.4k sqft4012 Hillgrand Dr, Durham, NC 27705For SaleMLS ID #10167881, Becky Belk. Doorify MLS
