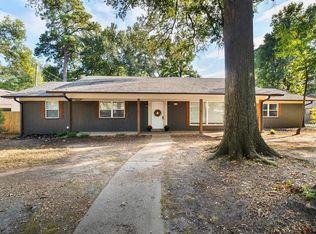
Well maintained Texarkana AR. 3-bedroom, 2-bathroom ranch style home with vaulted ceilings in the living room and the master bedroom. There is a detached 3 car garage that was recently insulated both walls and attic area. From the garage to the house is a courtyard ready for lounging after work or grilling out. The back porch off the kitchen was enclosed and finished for a sunroom. The home has a 1-year-old architectural shingled roof, part of the privacy fencing replaced, a new fireplace/wood burning stove, new front storm door, new blinds, 5 new windows, new roll-in shower with handicap grab bars in the extra-large master bathroom. The security system stays with the home as well as the 10' X 16' metal storage building and the gazebo. The water well cover was recently rebuilt. This home has both city water and the well for watering the yard. In the city limits but feels like the country!
For sale
$375,000
5002 Country Rd, Texarkana, AR 71854
3beds
2,067sqft
Single Family Residence
Built in 1984
1.25 Acres Lot
$361,800 Zestimate®
$181/sqft
$-- HOA
What's special
Privacy fencingExtra-large master bathroomNew front storm doorNew blinds
- 17 days
- 283
- 7
Likely to sell faster than
Zillow last checked:
Listing updated:
Listed by:
Mark Wurtele 903-277-6665,
Griffin Realtors 870-774-6101
Source: TMLS,MLS#: 206099
Facts & features
Interior
Bedrooms & bathrooms
- Bedrooms: 3
- Bathrooms: 2
- Full bathrooms: 2
Rooms
- Room types: Sunroom
Bedroom
- Description: All Bedrooms Downstairs
Bathroom
- Description: Separate Walk-in Closet,Shower Only,Shower & Tub Combo
Dining room
- Description: Breakfast & Formal
Kitchen
- Description: Formica Countertops,Kitchen Island
Living room
- Description: Single
Heating
- Central, Natural Gas
Cooling
- Central Air
Appliances
- Included: Dishwasher, Electric Range, Free-Standing Range, Gas Water Heater, Microwave, Refrigerator
- Laundry: Electric Dryer Hookup, Inside, Laundry Closet, Washer Hookup
Features
- H/S Detector, High Ceilings, Sheet Rock Walls, Ceiling Fan(s)
- Flooring: Luxury Vinyl
- Doors: Storm Door(s)
- Windows: Double Pane Windows, Blinds
- Has basement: No
- Number of fireplaces: 1
- Fireplace features: Glass Doors, Wood Burning, Wood Burning Stove
Interior area
- Total structure area: 2,067
- Total interior livable area: 2,067 sqft
Property
Parking
- Total spaces: 3
- Parking features: Detached, Garage Door Opener, Garage Faces Side
- Garage spaces: 3
Features
- Levels: One
- Stories: 1
- Patio & porch: Enclosed
- Exterior features: Storage, Other
- Has spa: Yes
- Spa features: Hot Tub/Spa
- Fencing: Privacy
Lot
- Size: 1.25 Acres
- Dimensions: 1.25 acres
Details
- Additional structures: Metal, Storage, Outbuilding
- Parcel number: 00574934
Construction
Type & style
- Home type: SingleFamily
- Architectural style: Ranch
- Property subtype: Single Family Residence
Materials
- Brick, Vinyl Siding
- Foundation: Slab
- Roof: Architectural Shingles
Condition
- New construction: No
- Year built: 1984
Utilities & green energy
- Electric: Electric - REA
- Sewer: Septic Tank
- Water: Public, Well
- Utilities for property: Gas - Summit Utilities, Internet Available, Internet Connected
Community & HOA
Community
- Security: Security System
HOA
- Has HOA: No
Location
- Region: Texarkana
Financial & listing details
- Price per square foot: $181/sqft
- Tax assessed value: $258,650
- Date on market: 9/22/2026
- Road surface type: Concrete
Estimated market value
$361,800
$344,000 - $380,000
$2,016/mo
Price history
| Date | Event | Price |
|---|---|---|
| 9/22/2026 | Listed for sale | $375,000+25%$181/sqft |
Source: TMLS #206099 Report a problem | ||
| 2/14/2022 | Sold | --0 |
Source: TMLS #108363 Report a problem | ||
| 12/16/2021 | Listed for sale | $299,900$145/sqft |
Source: TMLS #108363 Report a problem | ||
| 11/2/2021 | Listing removed | -- |
Source: Owner Report a problem | ||
| 8/4/2021 | Listed for sale | $299,900+36.9%$145/sqft |
Source: Owner Report a problem | ||
| 3/24/2021 | Listing removed | -- |
Source: Owner Report a problem | ||
| 1/10/2020 | Listing removed | $219,000$106/sqft |
Source: Owner Report a problem | ||
| 11/6/2019 | Price change | $219,000-6.8%$106/sqft |
Source: Owner Report a problem | ||
| 11/1/2019 | Listed for sale | $235,000+34.3%$114/sqft |
Source: Owner Report a problem | ||
| 6/17/2015 | Sold | $175,000-7.4%$85/sqft |
Source: Agent Provided Report a problem | ||
| 5/27/2015 | Pending sale | $189,000$91/sqft |
Source: Elite #92039 Report a problem | ||
| 9/9/2014 | Listed for sale | $189,000+35%$91/sqft |
Source: Treadway, Realtors #92039 Report a problem | ||
| 1/24/2005 | Sold | $140,000$68/sqft |
Source: Agent Provided Report a problem | ||
Public tax history
| Year | Property taxes | Tax assessment |
|---|---|---|
| 2025 | -- | $34,330 |
| 2024 | $1,471 -4.9% | $34,330 |
| 2023 | $1,546 +2.4% | $34,330 |
| 2022 | $1,510 | $34,330 |
| 2021 | $1,510 +2.4% | $34,330 |
| 2020 | $1,475 +4.5% | $34,330 +7% |
| 2019 | $1,412 | $32,090 |
| 2018 | $1,412 -19.9% | $32,090 |
| 2017 | $1,762 | $32,090 |
| 2016 | $1,762 +24.8% | $32,090 |
| 2015 | $1,412 +0.9% | $32,090 +0.7% |
| 2014 | $1,399 | $31,860 |
| 2013 | $1,399 | $31,860 |
| 2012 | $1,399 | $31,860 |
| 2011 | $1,399 +4.3% | $31,860 +3.4% |
| 2010 | $1,342 +12.9% | $30,820 +10% |
| 2009 | $1,188 +12.7% | $28,018 +9.5% |
| 2008 | $1,054 | $25,582 |
Find assessor info on the county website
Monthly payment
Est. payment
Payment breakdown
Explore the cost of this home by adjusting the details. Changes won't be saved.Climate risks
Neighborhood: 71854
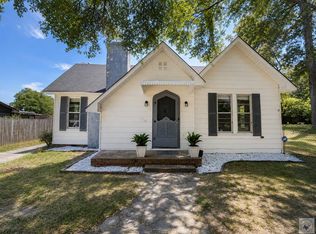
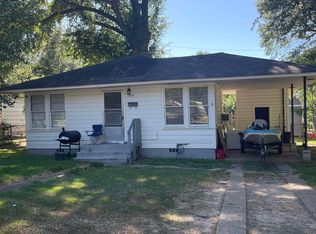

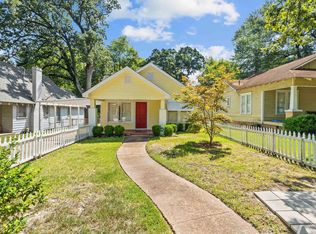
Similar homes
- $365,0003 bd2 ba1.8k sqft1702 Woodway Dr, Texarkana, AR 71854For Sale
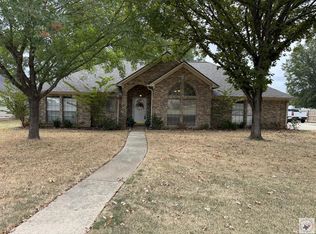 MLS ID #206208, Milton Dailey. TMLS
 - $250,0003 bd2 ba1.9k sqft16 Broadmoor Dr, Texarkana, AR 71854For Sale
 MLS ID #206241, Sydney Wicks. TMLS
 - $--3 bd2 ba2.1k sqft2906 Grand Ave, Texarkana, AR 71854Auction
 Auction.com 1
 - $329,0002 bd2 ba2.7k sqft10 Pine Ter, Texarkana, AR 71854For Sale
 MLS ID #206149, Summer Gerrald. TMLS
 - $325,0004 bd2 ba3k sqft2305 Beech St, Texarkana, AR 71854For Sale
 MLS ID #26028213, Claudia Snow, Century 21 All Points Realty. CARMLS
 - $435,0004 bd3 ba2.2k sqft1903 Razorback Dr, Texarkana, AR 71854For SaleMLS ID #26037430, Claudia Snow, Century 21 All Points Realty. CARMLS
- $299,0003 bd2 ba2.2k sqft3417 East St, Texarkana, AR 71854For SaleMLS ID #26009561, Georgiana G Laney, RE/MAX Preferred. CARMLS
