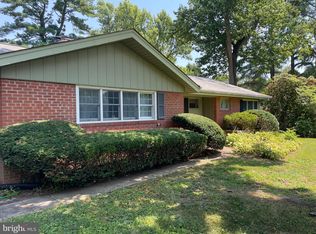
Welcome to 5002 Durham Road E — Your Private Retreat on 1.18 Acres in the Beaverbrook community. Set on a generous corner lot with mature trees and lush green lawns, this expansive split-level home offers over 3,500 total square feet of potential. You’ll love the sense of space, light, and architectural promise—ready for your personal touch. Step inside to the main level where hardwood floors flow throughout and cathedral ceilings soar above the living and dining rooms, casting soft, natural light. The heart of the home is the dramatic 23' × 23' family room, anchored by a stone fireplace and bathed in daylight from big windows that frame views of your private yard. The upper level presents three bedrooms and two full baths, ideal for family or guests. Down a few steps, the lower level houses an expansive rec room with walk-out sliders to the grounds, a half bath, generous storage space, and a cedar closet—perfect for hobbies, entertaining, or creating a cozy escape. This expansive home offers a strong structural canvas for someone who wants to fuse classic bones with their own style. The flat lot provides an ideal setting for outdoor enhancements or future expansions and no HOA or CPRA fees. Situated in the mature, well-established Beaverbrook neighborhood of Columbia, this home gives you both tranquility and convenience. Beaverbrook is known for its leafy streets and classic homes. This is more than a house—it’s an opportunity. If you’re dreaming of creating a sanctuary with architectural character, room to grow, and endless daylight, 5002 Durham Road E is ready for your vision. OFFER DEADLINE: Saturday 10/4 by 3PM.
Sold for $735,000
$735,000
5002 Durham Rd E, Columbia, MD 21044
3beds
3,508sqft
Single Family Residence
Built in 1957
1.18 Acres Lot
$746,600 Zestimate®
$210/sqft
$3,277 Estimated rent
Home value
$746,600
$702,000 - $799,000
$3,277/mo
Zestimate® history
Owner options
List your home for rent
$3,277/mo
Rent Zestimate®
Find your next renter with Zillow Rental Manager. Plus, with online applications, you can quickly screen prospective tenants – for free.
$3,277/mo
Rent Zestimate®
Refinance and save
$4,618/mo
Est. payment
Refinancing to a lower rate could help reduce your monthly payments and save thousands over the life of the loan.
$4,618/mo
Est. payment
Explore your selling options
Work with a Zillow partner agent
Leverage their expertise and Zillow's premium Showcase listings to get your home seen by more buyers.
Get startedList with your own agent
Get your home in front of millions of buyers by listing it on Zillow.
Learn how to do itSell it yourself
Take full control of how buyers see your home on Zillow by listing For Sale by Owner (FSBO).
List your homeWhat's special
Lush green lawnsPrivate yardCedar closetGenerous storage spaceMature treesCathedral ceilingsHardwood floors
Zillow last checked:
Listing updated:
Listed by:
Kim Pellegrino 410-948-1436,
Cummings & Co. Realtors
Bought with:
Andy MacPherson, IB42552
W F Chesley Real Estate, LLC.
Source: Bright MLS,MLS#: MDHW2059656
Facts & features
Interior
Bedrooms & bathrooms
- Bedrooms: 3
- Bathrooms: 2
- Full bathrooms: 2
Rooms
- Room types: Living Room, Dining Room, Primary Bedroom, Bedroom 2, Bedroom 3, Kitchen, Family Room, Laundry, Recreation Room, Storage Room, Utility Room, Primary Bathroom, Full Bath, Half Bath
Primary bedroom
- Features: Flooring - HardWood, Walk-In Closet(s), Window Treatments, Bathroom - Stall Shower, Attached Bathroom, Recessed Lighting
- Level: Upper
- Area: 192 Square Feet
- Dimensions: 16 x 12
Bedroom 2
- Features: Flooring - HardWood, Window Treatments
- Level: Upper
- Area: 182 Square Feet
- Dimensions: 14 x 13
Bedroom 3
- Features: Flooring - HardWood, Window Treatments
- Level: Upper
- Area: 130 Square Feet
- Dimensions: 10 x 13
Primary bathroom
- Features: Bathroom - Stall Shower
- Level: Upper
- Area: 56 Square Feet
- Dimensions: 8 x 7
Dining room
- Features: Flooring - HardWood, Window Treatments, Cathedral/Vaulted Ceiling
- Level: Main
- Area: 143 Square Feet
- Dimensions: 13 x 11
Family room
- Features: Flooring - HardWood, Balcony Access, Built-in Features, Cathedral/Vaulted Ceiling, Window Treatments, Fireplace - Gas
- Level: Upper
- Area: 529 Square Feet
- Dimensions: 23 x 23
Other
- Features: Bathroom - Tub Shower, Window Treatments
- Level: Upper
- Area: 96 Square Feet
- Dimensions: 12 x 8
Half bath
- Level: Lower
- Area: 60 Square Feet
- Dimensions: 6 x 10
Kitchen
- Features: Kitchen Island, Pantry, Window Treatments
- Level: Main
- Area: 221 Square Feet
- Dimensions: 17 x 13
Laundry
- Features: Window Treatments
- Level: Main
- Area: 84 Square Feet
- Dimensions: 12 x 7
Living room
- Features: Flooring - HardWood, Window Treatments, Attic - Pull-Down Stairs, Ceiling Fan(s), Recessed Lighting, Built-in Features
- Level: Main
- Area: 418 Square Feet
- Dimensions: 22 x 19
Recreation room
- Features: Flooring - Carpet, Window Treatments, Recessed Lighting
- Level: Lower
- Area: 780 Square Feet
- Dimensions: 26 x 30
Storage room
- Features: Cedar Closet(s)
- Level: Lower
- Area: 80 Square Feet
- Dimensions: 10 x 8
Utility room
- Level: Lower
- Area: 45 Square Feet
- Dimensions: 9 x 5
Heating
- Baseboard, Natural Gas
Cooling
- Central Air, Ceiling Fan(s), Electric
Appliances
- Included: Stainless Steel Appliance(s), Refrigerator, Oven/Range - Electric, Dishwasher, Disposal, Dryer, Washer, Gas Water Heater
- Laundry: Main Level, Laundry Room
Features
- Built-in Features, Cedar Closet(s), Exposed Beams, Formal/Separate Dining Room, Kitchen Island
- Flooring: Wood
- Windows: Window Treatments
- Basement: Finished,Interior Entry,Exterior Entry,Partial,Heated,Walk-Out Access
- Number of fireplaces: 1
- Fireplace features: Stone
Interior area
- Total structure area: 3,508
- Total interior livable area: 3,508 sqft
- Finished area above ground: 3,508
- Finished area below ground: 0
Property
Parking
- Total spaces: 2
- Parking features: Storage, Garage Faces Side, Garage Door Opener, Oversized, Asphalt, Circular Driveway, Detached, Driveway, Other
- Garage spaces: 2
- Has uncovered spaces: Yes
Accessibility
- Accessibility features: None
Features
- Levels: Multi/Split,Four
- Stories: 4
- Patio & porch: Patio, Breezeway
- Exterior features: Balcony
- Pool features: None
- Has view: Yes
- View description: Garden
Lot
- Size: 1.18 Acres
- Features: Level, Landscaped, Corner Lot/Unit
Details
- Additional structures: Above Grade, Below Grade
- Parcel number: 1405348137
- Zoning: R20
- Special conditions: Standard
Construction
Type & style
- Home type: SingleFamily
- Property subtype: Single Family Residence
Materials
- Frame
- Foundation: Slab, Crawl Space
Condition
- New construction: No
- Year built: 1957
Utilities & green energy
- Sewer: Public Sewer
- Water: Public
Community & HOA
Community
- Subdivision: Beaverbrook
HOA
- Has HOA: No
Location
- Region: Columbia
Financial & listing details
- Price per square foot: $210/sqft
- Tax assessed value: $632,600
- Annual tax amount: $7,427
- Date on market: 10/1/2025
- Listing agreement: Exclusive Agency
- Ownership: Fee Simple
Price history
| Date | Event | Price |
|---|---|---|
| 10/31/2025 | Sold | $735,000+5%$210/sqft |
Source:  Bright MLS #MDHW2059656 Report a problem Bright MLS #MDHW2059656 Report a problem | ||
| 10/4/2025 | Contingent | $700,000$200/sqft |
Source: Bright MLS #MDHW2059656 Report a problem | ||
| 10/1/2025 | Listed for sale | $700,000$200/sqft |
Source: Bright MLS #MDHW2059656 Report a problem | ||
Public tax history
| Year | Property taxes | Tax assessment |
|---|---|---|
| 2025 | $8,996 +36.2% | $632,600 +7.8% |
| 2024 | $6,607 +8.5% | $586,800 +8.5% |
| 2023 | $6,092 +9.2% | $541,000 +9.2% |
| 2022 | $5,576 +1.4% | $495,200 +1.4% |
| 2021 | $5,500 +1.4% | $488,433 +1.4% |
| 2020 | $5,424 +1.4% | $481,667 +1.4% |
| 2019 | $5,347 -6.7% | $474,900 +0.8% |
| 2018 | $5,729 -16.7% | $471,100 -0.8% |
| 2017 | $6,878 | $474,900 +2.5% |
| 2016 | -- | $463,500 +3.9% |
| 2015 | -- | $446,300 +4% |
| 2014 | -- | $429,100 +4.2% |
| 2013 | -- | $411,900 |
| 2012 | -- | $411,900 |
| 2011 | -- | $411,900 -24.6% |
| 2010 | -- | $546,220 +3.9% |
| 2009 | -- | $525,922 +4% |
| 2008 | -- | $505,626 +4.2% |
| 2007 | -- | $485,330 +15.5% |
| 2006 | -- | $420,026 +18.4% |
| 2005 | -- | $354,723 +22.6% |
| 2004 | -- | $289,420 +2.9% |
| 2003 | -- | $281,362 +2.9% |
| 2002 | -- | $273,306 +3% |
| 2001 | -- | $265,250 +154.5% |
| 2000 | -- | $104,210 |
Find assessor info on the county website
Neighborhood: 21044
Nearby homes
- $705,6284 bd4 ba2.9k sqft4997 Beaverbrook Rd, Columbia, MD 21044Sold
- $774,9004 bd4 ba4.1k sqft5001 Durham Rd W, Columbia, MD 21044Off Market
- $664,9003 bd4 ba2k sqft4998 Beaverbrook Rd, Columbia, MD 21044Off Market
- $611,300-- bd2 ba2.1k sqft5006 Durham Rd E, Columbia, MD 21044Off Market
- $571,300-- bd2 ba1.5k sqft5006 Durham Rd E, Columbia, MD 21044Off Market
- $698,800-- bd2 ba2.5k sqft5005 Durham Rd E, Columbia, MD 21044Off Market
- $668,1003 bd3 ba3k sqft5005 Lake Cir, Columbia, MD 21044Off Market
- $726,400-- bd3 ba2.8k sqft5005 Durham Rd E, Columbia, MD 21044Off Market
Nearby schools
GreatSchools rating
- 5/10Longfellow Elementary SchoolGrades: PK-5Distance: 0.9 mi
- 6/10Harpers Choice Middle SchoolGrades: 6-8Distance: 1.2 mi
- 6/10Wilde Lake High SchoolGrades: 9-12Distance: 1.2 mi
Schools provided by the listing agent
- District: Howard County Public Schools
Source: Bright MLS. This data may not be complete. We recommend contacting the local school district to confirm school assignments for this home.
Get a cash offer in 3 minutes
Find out how much your home could sell for in as little as 3 minutes with a no-obligation cash offer.
Estimated market value
$746,600
Get a cash offer in 3 minutes
Find out how much your home could sell for in as little as 3 minutes with a no-obligation cash offer.
Estimated market value
$746,600
- Maryland
- Howard County
- Columbia
- 21044
- 5002 Durham Rd E
