Skip main navigation
Closed
  • $730,000

    5002 Heather Ranch Way, Rancho Cordova, CA 95742

    3beds
    2,616sqft
    Single Family Residence
    Built in 2013
    9,151 Square Feet Lot
    $730,000 Zestimate®
    $279/sqft
    $3,358 Estimated rent

    Home value

    $730,000

    $672,000 - $796,000

    $3,358/mo

    Zestimate® history
    Loading
    Loading...

    Owner options

    List your home for rent

    $3,358/mo

    Rent Zestimate®

    Find your next renter with Zillow Rental Manager. Plus, with online applications, you can quickly screen prospective tenants – for free.

    Learn more

    $3,358/mo

    Rent Zestimate®

    Refinance and save

    $4,659/mo

    Est. payment

    Refinancing to a lower rate could help reduce your monthly payments and save thousands over the life of the loan.

    See today's rates

    $4,659/mo

    Est. payment

    Explore your selling options

    Work with a Zillow partner agent

    Leverage their expertise and Zillow's premium Showcase listings to get your home seen by more buyers.

    Get started

    List with your own agent

    Get your home in front of millions of buyers by listing it on Zillow.

    Learn how to do it

    Sell it yourself

    Take full control of how buyers see your home on Zillow by listing For Sale by Owner (FSBO).

    List your home

    What's special

    Built in fireplaceMature treesEpoxy garage floorsOversized islandBullfrog spaOversized primary suitePrivate resort style backyard
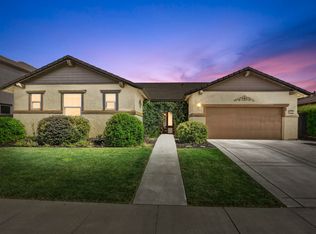
    Welcome to 5002 Heather Ranch Way, a truly exceptional single story home located in the heart of Kavala Ranch, one of Rancho Cordova's most sought after communities. Considered among the top tier of homes in this highly desirable neighborhood, this stunning Lennar built residence combines luxury, functionality, and incredible indoor outdoor living, with over $170,000 invested into thoughtful upgrades and improvements throughout. Offering 3 bedrooms, 2.5 bathrooms, plus a spacious office or den that could easily function as a 4th bedroom, this impressive 2,616 sq. ft. floor plan is open, inviting, and designed for both everyday living and entertaining. The expansive chef's kitchen is the centerpiece of the home and features newer quartz countertops, an oversized island, upgraded Blanco sink and faucet, organized slide out cabinetry, pantry closet, gas cooktop, newer KitchenAid oven and microwave combo, stainless steel appliances, full tile backsplash, and LED lighting. Plantation shutters throughout the home add warmth, elegance, and timeless style. The oversized primary suite offers a true retreat with a spacious walk in closet, soaking tub, separate shower, and dual sinks. Additional interior upgrades include premium Paradigm LVP flooring, newer carpet, warm neutral interior paint, upgraded lighting and ceiling fans, smart switches, smart blinds, upgraded interior doors, barn door office feature, EV charging station, epoxy garage floors, and custom garage cabinetry with overhead storage racks. Step outside into your own private resort style backyard, where over $70,000 has been invested into creating an incredible outdoor experience. Enjoy the covered patio, Bullfrog spa, outdoor kitchen, built in fireplace, fountain, gazebo, lush landscaping, mature trees, artificial turf, pavers, new fencing, and additional TuffShed storage. Located near parks, trails, shopping, dining, and top rated schools, this is a rare opportunity to own one of the premier single story homes in Kavala Ranch that truly stands out from the rest.

    Zillow last checked:

    Listing updated:

    Listed by:

    Ryan Grob DRE #02037539 925-640-1076,

    eXp Realty of California, Inc.

    Bought with:

    Saji Mathew, DRE #02154839

    Realty ONE Group Complete

    Source: MetroList Services of CA,MLS#: 226066955Originating MLS: MetroList Services, Inc.

    Facts & features

    Interior

    Bedrooms & bathrooms
    • Bedrooms: 3
    • Bathrooms: 3
    • Full bathrooms: 2
    • Partial bathrooms: 1
    Primary bedroom
    • Features: Walk-In Closet
    Primary bathroom
    • Features: Shower Stall(s), Double Vanity, Tub
    Dining room
    • Features: Dining/Family Combo
    Kitchen
    • Features: Breakfast Area, Pantry Closet, Quartz Counter, Island w/Sink
    Heating
    • Central
    Cooling
    • Ceiling Fan(s), Central Air
    Appliances
    • Included: Free-Standing Refrigerator, Built-In Gas Oven, Built-In Gas Range, Dishwasher, Microwave, Dryer, Washer
    • Laundry: Cabinets, Sink
    Features
    • Flooring: Carpet, Luxury Vinyl Plank
    • Has fireplace: No
    Interior area
    • Total interior livable area: 2,616 sqft

    Property

    Parking
    • Total spaces: 3
    • Parking features: 24'+ Deep Garage, Tandem, Garage Faces Front
    • Garage spaces: 3
    Features
    • Exterior features: Outdoor Grill, Fire Pit
    • Fencing: Back Yard,Wood
    Lot
    • Size: 9,151 Square Feet
    • Features: Auto Sprinkler F&R, Grass Artificial, Landscape Back, Landscape Front, Low Maintenance
    Details
    • Additional structures: Gazebo, Shed(s), Storage
    • Parcel number: 06707600440000
    • Zoning description: RD-4
    • Special conditions: Standard

    Construction

    Type & style
    • Home type: SingleFamily
    • Property subtype: Single Family Residence
    Materials
    • Stucco, Wood
    • Foundation: Slab
    • Roof: Tile
    Condition
    • Year built: 2013

    Utilities & green energy

    • Sewer: Public Sewer
    • Water: Public
    • Utilities for property: Public

    Community & HOA

    Location
    • Region: Rancho Cordova

    Financial & listing details

    • Price per square foot: $279/sqft
    • Tax assessed value: $817,129
    • Annual tax amount: $11,443
    • Price range: $730K - $730K
    • Date on market: 5/28/2026

    Price history

    DateEventPrice
    7/2/2026Sold$730,000-2.5%$279/sqft
    Source: MetroList Services of CA #226066955 Report a problem
    6/17/2026Pending sale$749,000$286/sqft
    Source: MetroList Services of CA #226066955 Report a problem
    6/11/2026Price change$749,000-3.4%$286/sqft
    Source: MetroList Services of CA #226066955 Report a problem
    5/28/2026Listed for sale$775,000+0.6%$296/sqft
    Source: MetroList Services of CA #226066955 Report a problem
    2/9/2022Sold$770,000+4.2%$294/sqft
    Source: MetroList Services of CA #222003704 Report a problem
    1/19/2022Pending sale$738,888$282/sqft
    Source: MetroList Services of CA #222003704 Report a problem
    1/14/2022Listed for sale$738,888+86.8%$282/sqft
    Source: MetroList Services of CA #222003704 Report a problem
    5/30/2014Sold$395,500-1.1%$151/sqft
    Source: Public Record Report a problem
    1/11/2014Listed for sale$399,934$153/sqft
    Source: Lennar Report a problem

    Public tax history

    YearProperty taxesTax assessment
    2025$11,443 +1.8%$817,129 +2%
    2024$11,242 +2.6%$801,108 +2%
    2023$10,956 +2.1%$785,400 +70%
    2022$10,734 +44.2%$461,918 +2%
    2021$7,446 +1.5%$452,862 +1%
    2020$7,335 +1.9%$448,220 +2%
    2019$7,195 +2.7%$439,432 +2%
    2018$7,004 +2%$430,816 +2%
    2017$6,869 +2.1%$422,370 +2%
    2016$6,728 +22.4%$414,089 +2.7%
    2015$5,496 $403,370 +36.1%
    2014$5,496 $296,385 +728.7%
    2013-- $35,763 +2%
    2012-- $35,062 +2%
    2011-- $34,375 +12.6%
    2010-- $30,527 -59.7%
    2008-- $75,675 +11.8%
    2007-- $67,713 +2%
    2006-- $66,386 -20.7%
    2005-- $83,752
    Find assessor info on the county website

    Neighborhood: Kavala Ranch

    Nearby schools

    GreatSchools rating
    Get a cash offer in 3 minutes
    Find out how much your home could sell for in as little as 3 minutes with a no-obligation cash offer.
    Estimated market value
    $730,000
    Get a cash offer in 3 minutes
    Find out how much your home could sell for in as little as 3 minutes with a no-obligation cash offer.
    Estimated market value
    $730,000