Coming soon! Priced right and ready to impress! This three-bedroom, two-bath home in Bahama offers a great room with a vaulted ceilings and hardwood floors along with a gas logs fireplace. There is an additional bonus room just off of the great room creating additional usable space. The kitchen has all new stainless-steel appliances that will convey. This is the perfect blend of space, privacy, and rural living on nearly two acres of land. The property features a detached two-car garage with a finished bonus room above! This home is pre-wired for a generator and also provides an expansive lot that provides plenty of room to enjoy the outdoors, entertain, garden, expand, or simply relax in a peaceful setting. If you're looking for a home with room to breathe and the freedom that comes with a substantial private parcel, this property is well worth a look! The finished room over the detached garage is heated and cooled by a wall unit and the enclosed mudroom is not heated or cooled. This home is worth a look!! Easy drive to Durham, Duke University and hospitals, RTP, and Roxboro!
Coming soon 08/20
$439,000
6910 Blalock Rd, Bahama, NC 27503
3beds
1,909sqft
Single Family Residence, Residential
Built in 1983
1.85 Acres Lot
$395,100 Zestimate®
$230/sqft
$-- HOA
What's special
- 1 day |
- 174 |
- 15 |
Zillow last checked:
Listing updated:
Listed by:
Alton Tyndall 919-730-1134,
TYNDALL REALTY GROUP LLC
Source: Doorify MLS,MLS#: 10186226
Facts & features
Interior
Bedrooms & bathrooms
- Bedrooms: 3
- Bathrooms: 2
- Full bathrooms: 2
Heating
- Central, Electric, Fireplace(s), Forced Air, Propane, None
Cooling
- Ceiling Fan(s), Central Air, Electric
Appliances
- Included: Dishwasher, Electric Range, Free-Standing Electric Oven, Free-Standing Electric Range, Free-Standing Range, Ice Maker, Microwave, Range, Refrigerator, Stainless Steel Appliance(s)
- Laundry: Inside, Main Level
Features
- Cathedral Ceiling(s), Ceiling Fan(s), Chandelier, High Ceilings, High Speed Internet, Laminate Counters, Master Downstairs, Recessed Lighting, Room Over Garage, Vaulted Ceiling(s)
- Flooring: Carpet, Hardwood, Laminate, Wood
- Number of fireplaces: 1
- Fireplace features: Fireplace Screen, Gas Log, Glass Doors, Living Room, Masonry, Propane, Raised Hearth
- Common walls with other units/homes: No Common Walls
Interior area
- Total structure area: 1,909
- Total interior livable area: 1,909 sqft
- Finished area above ground: 1,909
- Finished area below ground: 0
Video & virtual tour
Property
Parking
- Total spaces: 5
- Parking features: Circular Driveway, Driveway, Garage, Garage Door Opener, Garage Faces Front, Gravel, Off Street, Outside, Private
- Garage spaces: 2
- Uncovered spaces: 5
- Details: Driveway
Features
- Levels: One
- Stories: 1
- Patio & porch: Covered, Front Porch, Porch
- Exterior features: Private Yard, Rain Gutters
- Fencing: Other
- Has view: Yes
- View description: Trees/Woods
Lot
- Size: 1.85 Acres
- Dimensions: 141 x 573 x 145 x 570
- Features: Back Yard, Corner Lot, Level, Wooded
Details
- Additional structures: Garage(s)
- Parcel number: 191590
- Zoning: RR
- Special conditions: Standard
Construction
Type & style
- Home type: SingleFamily
- Architectural style: Ranch, Traditional
- Property subtype: Single Family Residence, Residential
Materials
- Vinyl Siding
- Foundation: Concrete Perimeter, Raised
- Roof: Shingle
Condition
- New construction: No
- Year built: 1983
Utilities & green energy
- Sewer: Septic Tank
- Water: Well
- Utilities for property: Cable Available, Septic Connected, Propane
Community & HOA
Community
- Features: None
- Subdivision: Not in a Subdivision
HOA
- Has HOA: No
Location
- Region: Bahama
Financial & listing details
- Price per square foot: $230/sqft
- Tax assessed value: $403,217
- Annual tax amount: $2,771
- Date on market: 8/20/2026
- Road surface type: Asphalt, Paved
Estimated market value
$395,100
$367,000 - $427,000
$2,311/mo
Price history
| Date | Event | Price |
|---|---|---|
| 3/15/2021 | Sold | $260,000$136/sqft |
Source:  Doorify MLS #2370171 Report a problem Doorify MLS #2370171 Report a problem | ||
Public tax history
| Year | Property taxes | Tax assessment |
|---|---|---|
| 2025 | $2,964 +32.6% | $403,217 +89.9% |
| 2024 | $2,235 +6.2% | $212,365 |
| 2023 | $2,105 +20.7% | $212,365 |
| 2022 | $1,743 | $212,365 |
| 2021 | $1,743 +1.2% | $212,365 |
| 2020 | $1,722 | $212,365 |
| 2019 | $1,722 -1.7% | $212,365 +6.2% |
| 2018 | $1,752 -8.6% | $199,897 |
| 2017 | $1,918 +3% | $199,897 |
| 2016 | $1,863 | $199,897 +17.1% |
| 2015 | $1,863 +12.1% | $170,724 |
| 2014 | $1,662 | $170,724 |
| 2013 | -- | $170,724 |
| 2012 | -- | $170,724 |
| 2011 | $1,376 | $170,724 |
| 2010 | $1,376 +4.9% | $170,724 |
| 2009 | $1,311 | $170,724 |
| 2008 | $1,311 +1.6% | $170,724 +14.9% |
| 2007 | $1,291 | $148,531 |
| 2006 | $1,291 | $148,531 |
| 2005 | $1,291 +2.2% | $148,531 |
| 2004 | $1,263 | $148,531 |
| 2003 | -- | $148,531 +41% |
| 2002 | $831 -0.2% | $105,335 +25.2% |
| 2000 | $832 | $84,100 |
Find assessor info on the county website
Monthly payment
Est. payment
Payment breakdown
Explore the cost of this home by adjusting the details. Changes won't be saved.Climate risks
Neighborhood: 27503
Nearby schools
GreatSchools rating
- 9/10Mangum ElementaryGrades: PK-5Distance: 1.6 mi
- 4/10Lucas Middle SchoolGrades: 6-8Distance: 2.6 mi
- 2/10Northern HighGrades: 9-12Distance: 6 mi
Schools provided by the listing agent
- Elementary: Durham - Mangum Elementary
- Middle: Durham - Lucas Middle School
- High: Durham - Northern High
Source: Doorify MLS. This data may not be complete. We recommend contacting the local school district to confirm school assignments for this home.
- $316,2003 bd2 ba1.4k sqft6906 Blalock Rd, Bahama, NC 27503Off Market
- $345,2003 bd2 ba1.4k sqft6914 Blalock Rd, Bahama, NC 27503Off Market
- $--4.46 acres3115 Ellis Chapel Rd, Bahama, NC 27503Off Market
- $344,7974.09 acres3109 Ellis Chapel Rd, Bahama, NC 27503Off Market
- $418,4004.07 acres3101 Ellis Chapel Rd, Bahama, NC 27503Off Market
- $650,1004 bd3 ba3.6k sqft6822 Blalock Rd, Bahama, NC 27503Off Market
- $414,0003 bd3 ba2.1k sqft6812 Blalock Rd, Bahama, NC 27503Off Market
- $333,4003 bd2 ba1.4k sqft6806 Blalock Rd, Bahama, NC 27503Off Market
A local agent can set up tours, give advice and negotiate with sellers.
Similar homes
- $415,0003 bd2 ba1.6k sqft606 Crestview Dr, Durham, NC 27712For Sale
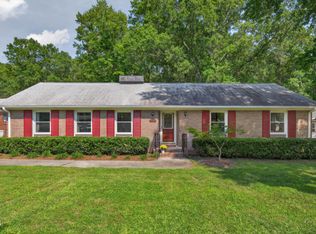
 MLS ID #10186258, Emma Gould. Doorify MLS
 - $395,0003 bd2 ba1.5k sqft155 Barclay Rd, Durham, NC 27712For Sale
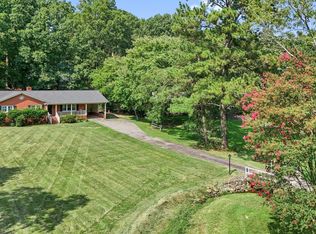 MLS ID #10186234, Gloria Raymundo Rodrigues. Doorify MLS
 - $399,0003 bd3 ba2k sqft9418 Wilkins Rd, Bahama, NC 27503For Sale
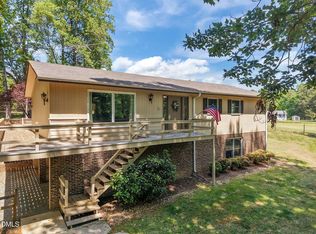 MLS ID #10168346, Julie McFalls. Doorify MLS
 - $365,0003 bd2 ba1.1k sqft1723 Bahama Rd, Bahama, NC 27503For Sale By Owner
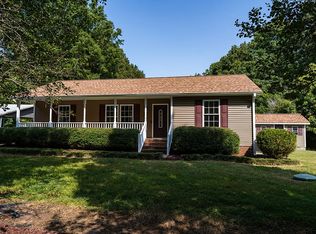
- $429,9004 bd3 ba2.3k sqft706 Crestview Dr, Durham, NC 27712For SaleMLS ID #10183335, Michelle Edwards Mitchell. Doorify MLS
- $520,0003 bd3 ba2.7k sqft602 Appaloosa Trl, Bahama, NC 27503For SaleMLS ID #10173940, Jennifer Edwards. Doorify MLS
- $349,0003 bd2 ba1.8k sqft8306 Polaris Dr, Bahama, NC 27503For SaleMLS ID #10160233, Jonathan Szabady. Doorify MLS
- $345,0005 bd3 ba2.6k sqft1502 Bahama Rd, Bahama, NC 27503For SaleMLS ID #10172185, Adam Grossman. Doorify MLS
- $442,0003 bd3 ba2.1k sqft118 Laurston Ct, Durham, NC 27712For SaleMLS ID #10181718, Ebony Gorum. Doorify MLS
- $312,5003 bd2 ba1.4k sqft6223 Dello St, Durham, NC 27712For SaleColdwell Banker Advantage
- $339,9003 bd2 ba1.4k sqft316 Chesapeake Ave, Durham, NC 27712For SaleMLS ID #10185524, Marybeth Dennett. Doorify MLS
- $435,0004 bd2 ba2.3k sqft3102 Little River Dr, Hillsborough, NC 27278For SaleMLS ID #10178597, Leigh Ann Rasberry. Doorify MLS
- $420,0003 bd3 ba1.8k sqft13016 Meadowridge Dr, Rougemont, NC 27572For SaleMLS ID #10165311, Miranda Adele Parker. Doorify MLS
- $355,0003 bd3 ba2.1k sqft13 Warbler Ln, Durham, NC 27712For SaleMLS ID #10185699, Monica Boswell. Doorify MLS
- $425,0004 bd3 ba2k sqft1310 Bramble Dr, Durham, NC 27712For SaleMLS ID #10181051, Stephanie Anson. Doorify MLS
- $389,0003 bd2 ba1.8k sqft508 Crestview Dr, Durham, NC 27712For SaleMLS ID #10181156, Anzhelika Alekseyevna Baaklini. Doorify MLS
- $485,0003 bd2 ba2.4k sqft408 Lake Winds Trl, Rougemont, NC 27572For SaleMLS ID #10175048, Mike Ellis. Doorify MLS
- $455,0003 bd3 ba2.2k sqft5803 Whispering Meadow Ln, Durham, NC 27712For SaleMLS ID #10169959, Felix Eleazer. Doorify MLS
- $395,0003 bd2 ba1.2k sqft155 Smith Dr, Durham, NC 27712For SaleMLS ID #10181859, Reade Ackner. Doorify MLS
- $464,5003 bd4 ba2.5k sqft310 Epperson Dr, Durham, NC 27712For SaleMLS ID #10170086, Erin Crispin. Doorify MLS
