
Elegant 2-Bedroom, 1 study, 2.5-Bath Townhome for Rent in Grande Woods Top School District! Large sq ft area. Modern build.
Showings will be after 20th July.
Welcome to this beautifully updated full-house townhome, freshly painted and thoughtfully designed for modern living. Located in the desirable Grande Woods community and nestled within a highly sought-after school district, this unique residence offers 2 spacious balconies, a reserved parking spot, and an inviting blend of style, comfort, and convenience.
No carpets throughout only elegant wood flooring and tasteful finishes, including recessed lighting in every room.
Ground Floor Highlights:
Grand entryway adorned with Crystal chandeliers
Spacious coat closet with custom California Closet shelving
First Floor Features:
Bright living room with bamboo flooring, a cozy wood-burning fireplace, balcony access, and soaring ceilings
Chic dining area with modern lighting and a convenient kitchen pass-through
Versatile family room with wood flooring and French doors leading to the second balcony
Chef's kitchen with Brazilian granite countertops, stainless steel appliances, a designer glass cabinet, and a sleek steel sink
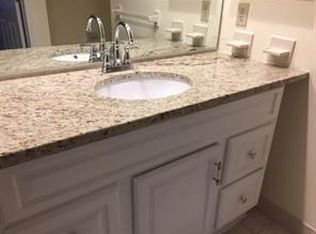
Elegant guest powder room with granite vanity
Oversized storage closet for all your organizational needs
Second Floor Comforts:
Expansive primary suite with two custom walk-in California Closets, recessed lighting, ceiling fan with remote, and a private en-suite featuring granite counters
Generous second bedroom with its own California Closet, en-suite bathroom with granite vanity, and matching finishes
Convenient laundry room with washer, dryer, and additional storage
Dramatic loft-style overlook to the living area below
Nestled in a serene, wooded setting, this townhome is part of a well-maintained community in a prime location close to everything and zoned for some of the area's best schools.
Please Note: Pets are not allowed, per HOA regulations.
Showings will be after 20th July.
Renter responsible for all utilities.
Screening may be required for all tenants/residents.
No pets are allowed. One reserved parking included.
Include some details in your contact message for faster response
1. Occupants: How many total people will live here? Some info about everyone omitting sensitive & irrelevant information.
2. Move-in date: What is your target start date?
We may check all history. At later point an applicant may provide evidence of inaccuracies with their criminal record, rehabilitation, or other mitigating factors.
Townhouse for rent
Accepts Zillow applications
$3,100/moFees may apply
5003 Stonehedge Rd, Edison, NJ 08820
2beds
1,985sqft
Price may not include required fees and charges. Price shown reflects the lease term provided. Learn more|
Townhouse
Available now
No pets
Air conditioner, central air
In unit laundry
Central, forced air
What's special
Cozy wood-burning fireplaceBalcony accessSoaring ceilingsBeautifully updated full-house townhomeOversized storage closetTasteful finishesFreshly painted
- 26 days |
- -- |
- -- |
Zillow last checked:
Listing updated:
Travel times
Facts & features
Interior
Bedrooms & bathrooms
- Bedrooms: 2
- Bathrooms: 3
- Full bathrooms: 3
Heating
- Central, Forced Air
Cooling
- Air Conditioner, Central Air
Appliances
- Included: Dishwasher, Freezer, Oven, Refrigerator
- Laundry: In Unit
Features
- Flooring: Hardwood
Interior area
- Total interior livable area: 1,985 sqft
Video & virtual tour
Property
Parking
- Details: Contact manager
Features
- Patio & porch: Patio
Details
- Parcel number: 0500427000000027C5003
Construction
Type & style
- Home type: Townhouse
- Property subtype: Townhouse
Building
Management
- Pets allowed: No
Community & HOA
Location
- Region: Edison
Financial & listing details
- Lease term: 1 Year
Price history
| Date | Event | Price |
|---|---|---|
| 7/25/2026 | Listed for rent | $3,100-3.1%$2/sqft |
Source: Zillow Rentals Report a problem | ||
| 7/7/2026 | Listing removed | $3,200$2/sqft |
Source: Zillow Rentals Report a problem | ||
| 7/1/2026 | Listed for rent | $3,200+6.7%$2/sqft |
Source: Zillow Rentals Report a problem | ||
| 4/17/2025 | Listing removed | $3,000$2/sqft |
Source: Zillow Rentals Report a problem | ||
| 4/12/2025 | Listed for rent | $3,000$2/sqft |
Source: Zillow Rentals Report a problem | ||
| 3/6/2025 | Listing removed | $3,000$2/sqft |
Source: All Jersey MLS #2505660R Report a problem | ||
| 11/27/2024 | Price change | $3,000+11.1%$2/sqft |
Source: All Jersey MLS #2505660R Report a problem | ||
| 11/17/2024 | Price change | $2,700-10%$1/sqft |
Source: All Jersey MLS #2505660R Report a problem | ||
| 10/31/2024 | Listed for rent | $3,000$2/sqft |
Source: All Jersey MLS #2505660R Report a problem | ||
| 8/17/2017 | Sold | $370,000+3.1%$186/sqft |
Source: Public Record Report a problem | ||
| 3/30/2017 | Listed for sale | $359,000+8.8%$181/sqft |
Source: Weichert, Realtors Report a problem | ||
| 10/21/2014 | Sold | $330,000-2.9%$166/sqft |
Source: | ||
| 7/29/2014 | Listed for sale | $340,000+4.6%$171/sqft |
Source: Coldwell Banker Residential Brokerage - Union Office #3160336 Report a problem | ||
| 11/5/2010 | Sold | $325,000-7.1%$164/sqft |
Source: Public Record Report a problem | ||
| 10/19/2010 | Listed for sale | $350,000$176/sqft |
Source: C21 Moretti Realty #101376 Report a problem | ||
| 9/15/2010 | Listing removed | $350,000$176/sqft |
Source: CENTURY 21 Moretti Realty #101376 Report a problem | ||
| 7/18/2010 | Price change | $350,000-4.1%$176/sqft |
Source: Owner Report a problem | ||
| 7/7/2010 | Listed for sale | $365,000$184/sqft |
Source: Owner Report a problem | ||
Neighborhood: Oak Tree
Nearby schools
GreatSchools rating
- 9/10James Madison Intermediate Elementary SchoolGrades: 3-5Distance: 0.7 mi
- 8/10John Adams Middle SchoolGrades: 6-8Distance: 0.7 mi
- 9/10J P Stevens High SchoolGrades: 9-12Distance: 0.6 mi