
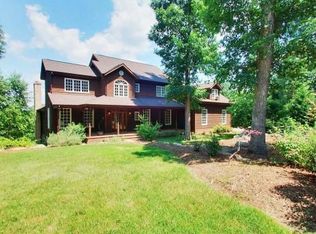
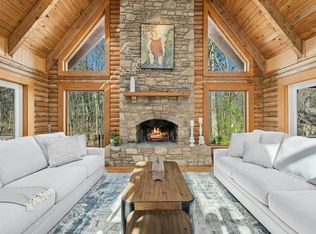
Mountain modern luxury Estate; rustic warmth, rich wood grains and natural timbers on 2.6 Acres in Chapel Hill! Offering the feeling of a private mountain resort but just minutes to UNC! This remarkable home showcases the warmth and craftsmanship of authentic log construction with 4 bedrooms and 5 baths. The dramatic living room features soaring cedar-vaulted ceilings, striking log walls, and a stunning stone fireplace that creates a spectacular gathering space for family and friends.The newly renovated kitchen opens seamlessly to the breakfast area and living room and features quartz countertops, S/S appliances, and generous prep space. Tree-trunk columns add distinctive architectural character while providing structural beauty.The primary suite is a private retreat, wrapped in rich log walls for cozy evenings and complemented by a spa-inspired bath for relaxation.Huge multipurpose room ready for your needs. Upstairs offers private bedrooms for family or guests, while the lower level provides exceptional flexibility with a bedroom that can serve as a caregiver or in-law suite, complete with a family room, office, and separate entrance.Outdoor living is equally spectacular. The property is a tribute to nature, featuring gazebo, decks, hot tub, tree house and patios surrounded by rock outcroppings and lush landscaping-a peaceful retreat that feels worlds away. Close to UNC, RTP,Duke University, and Jordan Lake and Raleigh-Durham Airport. Plus great medical! A rare blend of luxury, nature, and location--your private resort in Chapel Hill.
For sale
$1,250,000
603 Booth Rd, Chapel Hill, NC 27516
4beds
4,532sqft
Est.: Get pre-qualified
Single Family Residence, Residential
Built in 1999
2.06 Acres Lot
$1,202,700 Zestimate®
$276/sqft
$50/mo HOA
What's special
Authentic log constructionTree houseHot tubSoaring cedar-vaulted ceilingsRustic warmthTree-trunk columnsSpa-inspired bath
- 52 days |
- 812 |
- 34 |
Zillow last checked:
Listing updated:
Listed by:
Jill Ehrenfeld 919-260-6968,
Bold Real Estate
Source: Doorify MLS,MLS#: 10158269
Tour with a local agent
Facts & features
Interior
Bedrooms & bathrooms
- Bedrooms: 4
- Bathrooms: 5
- Full bathrooms: 3
- 1/2 bathrooms: 2
Heating
- Central, Fireplace(s), Forced Air
Cooling
- Central Air
Features
- Beamed Ceilings, Master Downstairs
- Flooring: Hardwood
- Windows: Insulated Windows
- Basement: Daylight, Finished, Walk-Out Access
- Number of fireplaces: 2
- Fireplace features: Living Room
- Common walls with other units/homes: No Common Walls
Interior area
- Total structure area: 4,532
- Total interior livable area: 4,532 sqft
- Finished area above ground: 3,618
- Finished area below ground: 914
Video & virtual tour
Property
Parking
- Total spaces: 2
- Parking features: Garage - Attached
- Attached garage spaces: 2
Features
- Levels: Two
- Stories: 2
- Patio & porch: Deck, Front Porch
- Exterior features: Fenced Yard
- Fencing: Front Yard
- Has view: Yes
Lot
- Size: 2.06 Acres
- Features: Back Yard, Cul-De-Sac, Gentle Sloping, Hardwood Trees
Details
- Additional structures: Pergola
- Parcel number: 9777107639
- Zoning: residential
- Special conditions: Standard
Construction
Type & style
- Home type: SingleFamily
- Architectural style: Log Home, Rustic
- Property subtype: Single Family Residence, Residential
Materials
- Log
- Foundation: See Remarks
- Roof: Shingle
Condition
- New construction: No
- Year built: 1999
Utilities & green energy
- Sewer: Septic Tank
- Water: Well
- Utilities for property: Electricity Connected, Natural Gas Connected, Septic Connected
Community & HOA
Community
- Subdivision: Oak Crest
HOA
- Has HOA: Yes
- Services included: None
- HOA fee: $150 quarterly
Location
- Region: Chapel Hill
Financial & listing details
- Price per square foot: $276/sqft
- Tax assessed value: $899,600
- Annual tax amount: $7,990
- Date on market: 4/8/2026
Estimated market value
$1,202,700
$1.14M - $1.26M
$5,645/mo
Price history
| Date | Event | Price |
|---|---|---|
| 4/8/2026 | Listed for sale | $1,250,000+58.2%$276/sqft |
Source:  Doorify MLS #10158269 Report a problem Doorify MLS #10158269 Report a problem | ||
| 4/7/2020 | Sold | $790,000-1.3%$174/sqft |
Source: Doorify MLS #2270922 Report a problem | ||
| 1/20/2020 | Pending sale | $800,000$177/sqft |
Source: Cooke Property, Inc. #2270922 Report a problem | ||
| 10/24/2019 | Price change | $800,000-5.9%$177/sqft |
Source: Cooke Property, Inc. #2270922 Report a problem | ||
| 8/3/2019 | Listed for sale | $850,000$188/sqft |
Source: Cooke Property, Inc. #2270922 Report a problem | ||
Public tax history
| Year | Property taxes | Tax assessment |
|---|---|---|
| 2025 | $8,128 -12.6% | $899,600 +16.8% |
| 2024 | $9,297 +2.3% | $770,400 |
| 2023 | $9,089 +2.5% | $770,400 |
| 2022 | $8,864 +2% | $770,400 |
| 2021 | $8,691 +18.3% | $770,400 +25.9% |
| 2020 | $7,346 | $611,700 |
| 2018 | $7,346 +2.1% | $611,700 |
| 2017 | $7,198 -8.6% | $611,700 -6.4% |
| 2016 | $7,877 | $653,281 |
| 2015 | $7,877 +1.5% | $653,281 |
| 2014 | $7,759 | $653,281 |
| 2013 | -- | $653,281 |
| 2012 | -- | $653,281 |
| 2011 | -- | $653,281 |
| 2010 | -- | $653,281 |
| 2009 | -- | $653,281 +45.9% |
| 2008 | $5,390 +6.4% | $447,891 |
| 2007 | $5,068 +7.5% | $447,891 |
| 2006 | $4,714 | $447,891 |
| 2005 | $4,714 +5.7% | $447,891 +11.5% |
| 2004 | $4,460 +3.3% | $401,801 |
| 2003 | $4,319 +2.6% | $401,801 |
| 2002 | $4,211 +1.5% | $401,801 |
| 2001 | $4,151 +186% | $401,801 +226.4% |
| 2000 | $1,451 | $123,091 |
Find assessor info on the county website
Monthly payment
Est. payment$--/mo
Payment breakdown
Explore the cost of this home by adjusting the details. Changes won't be saved.
All calculations are estimates and provided by Zillow, Inc. for informational purposes only. Actual amounts may vary.
HOA fees may include property taxes on listings classified as Co-Ops. Contact the listing agent and/or owner for fee details.
Mortgage interest rates are dependent on a number of factors, including credit score, down payment, and repayment length. Interest rate data provided by Zillow Group Marketplace, Inc. as of 1/1/1970 from various mortgage lenders with which we have lead or other similar arrangements; the Estimated Payment is an average of those rates.
See how much you could borrow to make a competitive offer.
Climate risks
Neighborhood: 27516
Nearby schools
GreatSchools rating
- 3/10Northside Elementary SchoolGrades: PK-5Distance: 3.9 mi
- 5/10Grey Culbreth Middle SchoolGrades: 6-8Distance: 2.2 mi
- 7/10Carrboro High SchoolGrades: 9-12Distance: 1.8 mi
Schools provided by the listing agent
- Elementary: Chapel Hill Carrboro - Northside Elementary School
- Middle: CH/Carrboro - Grey Culbreth
- High: CH/Carrboro - Carrboro
Source: Doorify MLS. This data may not be complete. We recommend contacting the local school district to confirm school assignments for this home.
A local agent can set up tours, give advice and negotiate with sellers.


- North Carolina
- Orange County
- Chapel Hill
- 27516
- 603 Booth Rd
Nearby cities
Nearby neighborhoods
Nearby zip codes
Other Chapel Hill Topics
