Welcome home to this beautifully updated ranch offering comfortable one-level living with fresh, modern touches throughout! New wood floors, fresh paint inside and out along with updated light fixtures create a warm, inviting feel. The renovated primary bathroom, refreshed hall bath, and updated kitchen add style and functionality. The kitchen offers a large pantry and stainless appliances. The convenient laundry room has additional storage. The spacious living room features a wood-burning fireplace that provides the perfect focal point for cozy evenings at home. All bedrooms feature walk-in closets, offering exceptional storage space. Main bedroom features double closets with built-in shelving. Step outside onto the wrap around deck with built-in seating and enjoy a large fenced backyard with plenty of room for entertaining, gardening, pets, or simply relaxing. Two storage buildings provide additional versatility, including one that is wired and air-conditioned—ideal for a workshop, hobby space, or extra storage. With thoughtful updates, spacious indoor and outdoor living, and the convenience of ranch-style living, this home is ready to welcome its next owner!
For sale
$689,000
104 Spring Valley Rd, Carrboro, NC 27510
3beds
1,836sqft
Single Family Residence
Built in 1977
0.44 Acres Lot
$660,000 Zestimate®
$375/sqft
$-- HOA
What's special
Wood-burning fireplaceUpdated light fixturesRefreshed hall bathLarge pantryStainless appliancesNew wood floorsRenovated primary bathroom
- 1 day
- 248
- 19
Likely to sell faster than
Zillow last checked:
Listing updated:
Listed by:
Hope Galunas 919-724-7826,
West & Woodall Real Estate - D
Source: Doorify MLS,MLS#: 10204453
Facts & features
Interior
Bedrooms & bathrooms
- Bedrooms: 3
- Bathrooms: 2
- Full bathrooms: 2
- Main level bedrooms: 3
Primary bedroom
- Level: Main
- Area: 188.78 Square Feet
- Dimensions: 13.11 x 14.4
Bedroom 2
- Level: Main
- Area: 183.75 Square Feet
- Dimensions: 12.5 x 14.7
Bedroom 3
- Level: Main
- Area: 132 Square Feet
- Dimensions: 12.0 x 11.0
Breakfast room
- Level: Main
- Area: 94.46 Square Feet
- Dimensions: 12.11 x 7.8
Dining room
- Level: Main
- Area: 147.63 Square Feet
- Dimensions: 13.3 x 11.1
Kitchen
- Level: Main
- Area: 122.2 Square Feet
- Dimensions: 13.0 x 9.4
Living room
- Level: Main
- Area: 346.5 Square Feet
- Dimensions: 15.4 x 22.5
Heating
- Electric, Heat Pump
Cooling
- Central Air, Electric, Heat Pump
Appliances
- Included: Dryer, Disposal, Dishwasher, Electric Range, Ice Maker, Refrigerator, Washer, Water Heater
- Laundry: Electric Dryer Hookup, In Hall, Laundry Room, Washer Hookup
Features
- Breakfast Bar, Bidet, Ceiling Fan(s), Chandelier, Entrance Foyer, Eat-in Kitchen, High Speed Internet, Walk-In Closet(s), Bathtub/Shower Combination, Walk-In Shower, Quartz Counters
- Flooring: Ceramic Tile, Wood
- Doors: Sliding Doors, Storm Door(s)
- Windows: Window Coverings, Window Treatments
- Number of fireplaces: 1
- Fireplace features: Great Room, Wood Burning, Fireplace Screen
- Common walls with other units/homes: No Common Walls
Interior area
- Total structure area: 1,836
- Total interior livable area: 1,836 sqft
- Finished area above ground: 1,836
- Finished area below ground: 0
Video & virtual tour
Property
Parking
- Total spaces: 4
- Parking features: Asphalt
- Uncovered spaces: 4
Features
- Levels: One
- Stories: 1
- Patio & porch: Deck, Front Porch, Wrap Around
- Exterior features: Fire Pit, Garden, Rain Gutters, Smart Lock(s), Storage, Fenced Yard
- Fencing: Back Yard
Lot
- Size: 0.44 Acres
- Features: Back Yard, Wooded, Hardwood Trees
- Residential vegetation: Heavily Wooded
Details
- Additional structures: Shed(s), Storage
- Parcel number: 9779500978
- Zoning: R15
- Special conditions: Standard
- Other equipment: Irrigation Equipment
Construction
Type & style
- Home type: SingleFamily
- Architectural style: Ranch
- Property subtype: Single Family Residence
Materials
- Cedar
- Foundation: Block
- Roof: Shingle
Condition
- New construction: No
- Year built: 1977
Utilities & green energy
- Sewer: Public Sewer
- Water: Public
- Utilities for property: Electricity Connected, Sewer Connected, Water Connected
Community & HOA
Community
- Subdivision: Webbwood
HOA
- Has HOA: No
Location
- Region: Carrboro
Financial & listing details
- Price per square foot: $375/sqft
- Tax assessed value: $594,500
- Annual tax amount: $8,034
- Date on market: 11/21/2026
- Listing agreement: Exclusive Agency
- Listing terms: Cash,Conventional,VA Loan
- Road surface type: Asphalt
Estimated market value
$660,000
$627,000 - $693,000
$2,664/mo
Price history
| Date | Event | Price |
|---|---|---|
| 11/21/2026 | Listed for sale | $689,000+2.1%$375/sqft |
Source:  Doorify MLS #10204453 Report a problem | ||
| 8/28/2026 | Sold | $675,000+7.7%$368/sqft |
Source: Public Record Report a problem | ||
| 5/11/2023 | Sold | $627,000+5.4%$342/sqft |
Source: Doorify MLS #2504886 Report a problem | ||
| 4/27/2023 | Pending sale | $595,000$324/sqft |
Source: Doorify MLS #2504886 Report a problem | ||
| 4/18/2023 | Contingent | $595,000$324/sqft |
Source: Doorify MLS #2504886 Report a problem | ||
| 4/13/2023 | Listed for sale | $595,000+6.3%$324/sqft |
Source: Doorify MLS #2504886 Report a problem | ||
| 11/2/2021 | Sold | $560,000+15.5%$305/sqft |
Source: Public Record Report a problem | ||
| 9/20/2021 | Contingent | $485,000+38.6%$264/sqft |
Source: Doorify MLS #2408363 Report a problem | ||
| 7/19/2016 | Sold | $350,000+2.9%$191/sqft |
Source: Doorify MLS #2068074 Report a problem | ||
| 5/25/2016 | Pending sale | $340,000$185/sqft |
Source: Terra Nova Global Properties #2068074 Report a problem | ||
| 5/18/2016 | Listed for sale | $340,000$185/sqft |
Source: Terra Nova Global Properties #2068074 Report a problem | ||
Public tax history
| Year | Property taxes | Tax assessment |
|---|---|---|
| 2026 | $8,528 +3.1% | $594,500 |
| 2025 | $8,273 +21.2% | $594,500 +50.3% |
| 2024 | $6,826 +1.7% | $395,600 |
| 2023 | $6,711 +1.1% | $395,600 |
| 2022 | $6,635 +0.8% | $395,600 |
| 2021 | $6,586 +11.3% | $395,600 +16.1% |
| 2020 | $5,917 | $340,600 |
| 2018 | $5,917 +1.7% | $340,600 |
| 2017 | $5,815 +38.3% | $340,600 +39.3% |
| 2016 | $4,203 | $244,444 |
| 2015 | $4,203 +1% | $244,444 |
| 2014 | $4,163 | $244,444 |
| 2013 | -- | $244,444 |
| 2012 | -- | $244,444 |
| 2011 | -- | $244,444 |
| 2010 | -- | $244,444 |
| 2009 | -- | $244,444 +21.5% |
| 2008 | $3,636 +5.3% | $201,217 |
| 2007 | $3,453 +3.9% | $201,217 |
| 2006 | $3,322 | $201,217 |
| 2005 | $3,322 +14.3% | $201,217 +24.3% |
| 2004 | $2,906 +3.7% | $161,936 |
| 2003 | $2,802 +1.3% | $161,936 |
| 2002 | $2,765 +2.6% | $161,936 |
| 2001 | $2,694 +13.7% | $161,936 +27.2% |
| 2000 | $2,369 | $127,310 |
Find assessor info on the county website
Monthly payment
Est. payment
Payment breakdown
Explore the cost of this home by adjusting the details. Changes won't be saved.Climate risks
Neighborhood: 27510
Nearby schools
Schools provided by the listing agent
- Elementary: Chapel Hill Carrboro - Charles and Lucile McDougle Elementary School
- Middle: Chapel Hill Carrboro - Charles and Lucile McDougle Middle School
- High: Chapel Hill Carrboro - Chapel Hill High School
Source: Doorify MLS. This data may not be complete. We recommend contacting the local school district to confirm school assignments for this home.
Similar homes
- $585,0003 bd2 ba1.5k sqft302 Morningside Dr, Carrboro, NC 27510For Sale
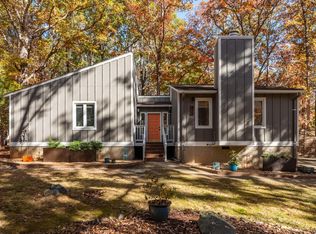
 MLS ID #10204198, Steven Lambeth. Doorify MLS
- $599,9004 bd2 ba1.6k sqft208 Carol St, Carrboro, NC 27510For Sale
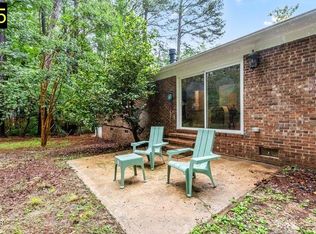 MLS ID #10204306, DAVID DAHAN. Doorify MLS
- $659,9003 bd3 ba2.2k sqft101 Hanover Pl, Chapel Hill, NC 27516For Sale
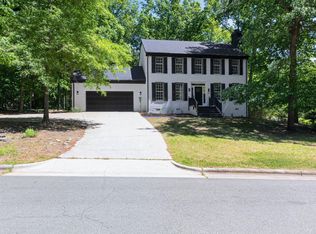 MLS ID #10203845, Ralph M Harvey. Doorify MLS
- $550,0004 bd-- ba1.7k sqft613 Hillsborough Rd, Carrboro, NC 27510For Sale
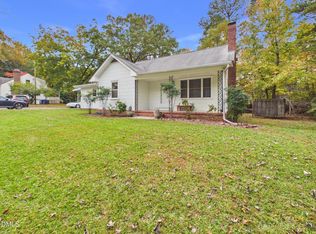 MLS ID #10203287, Melissa H White. Doorify MLS
- $700,0004 bd3 ba2.4k sqft102 Robert Hunt Dr, Carrboro, NC 27510For SaleMLS ID #10182329, Ann Cavallito. Doorify MLS
- $630,0004 bd3 ba1.9k sqft103 Rocky Point, Carrboro, NC 27510For SaleMLS ID #10196083, Jackie Tanner. Doorify MLS
- $509,9003 bd2 ba1.3k sqft601 Bolin Creek Dr, Carrboro, NC 27510For SaleMLS ID #10201146, Meredith Howell. Doorify MLS
- $737,5004 bd3 ba2.5k sqft1606 Pathway Dr, Carrboro, NC 27510For SaleMLS ID #10199959, Molly Cromer. Doorify MLS
- $625,0003 bd3 ba2.5k sqft1401 Hatch Rd, Chapel Hill, NC 27516For SaleMLS ID #10203248, Kristin-Tiki Marie Gwynne. Doorify MLS
- $574,9003 bd3 ba2.3k sqft101 Oxford Hills Pl, Chapel Hill, NC 27514For SaleMLS ID #10204098, Michelle Roberts. Doorify MLS
- $599,0003 bd4 ba1.7k sqft410 Broad St, Carrboro, NC 27510For SaleMLS ID #10193888, Shenandoah Nieuwsma. Doorify MLS
- $549,0003 bd2 ba1.9k sqft239 Hamilton Rd, Chapel Hill, NC 27517For SaleMLS ID #10203649, Michael Headley. Doorify MLS
- $715,0003 bd2 ba1.7k sqft355 Tenney Cir, Chapel Hill, NC 27514For SaleMLS ID #10202356, Thomas Heffner. Doorify MLS
- $650,0004 bd3 ba2k sqft620 Arlington St, Chapel Hill, NC 27514For SaleMLS ID #10201592, Mary R Hunter. Doorify MLS
- $650,0003 bd3 ba2.1k sqft510 Monroe St, Chapel Hill, NC 27516For SaleMLS ID #10193199, Erin Daniel. Doorify MLS
- $895,0005 bd4 ba2.6k sqft301 Woodhaven Rd, Chapel Hill, NC 27514For SaleMLS ID #10204458, Laura Morgan. Doorify MLS
- $725,0004 bd4 ba2.2k sqft100 Eastwood Lake Rd, Chapel Hill, NC 27514For SaleMLS ID #10202627, Emily Godrich. Doorify MLS
- $474,0003 bd2 ba1.2k sqft101 Hanna St, Carrboro, NC 27510For SaleMLS ID #10169168, Thomas Mills. Doorify MLS
- $699,0005 bd4 ba2.5k sqft503 N Estes Dr, Chapel Hill, NC 27514For SaleMLS ID #10197146, Yang Yuan. Doorify MLS
