Serene woodland views through the extra-large windows looking out on wooded natural area. The well established Southbridge neighborhood perfectly situated near UNC Hospitals, Southern Village, and top schools. Nearby trail network leads to Merritt's Pasture and the Fan Branch Trail. Come in through one of two covered porches. Sit on the porch swing or under the covered area looking to the woods. The main level features solid wood floors, wood burning fireplace, and built-in shelving. The floor plan flows easily to the dining area and an efficient kitchen with quartz countertops. Large deck directly off the dining area. Upstairs, vaulted ceilings and large windows in the primary leave you feeling as if you are floating above it all. Primary en-suite has a double vanity, and a walk-in shower. Freshly painted inside and out. All new carpet . The lower level offers limitless possibilities as a playroom, media room, home office, or in-law suite, with its own exterior entrance. There is a full bath and an ample storage room that could hold a small kitchenette. The home is surrounded by mature tree canopy and there is a multi-tier covered seating area for watching fireflies and listening to tree frogs. Southern living does not get much better than this. Bus line to campus less than 700 feet away.
For sale
$600,000
105 Westbury Ct, Chapel Hill, NC 27516
3beds
2,354sqft
Single Family Residence, Residential
Built in 1983
0.29 Acres Lot
$588,600 Zestimate®
$255/sqft
$6/mo HOA
What's special
Wood burning fireplacePorch swingSolid wood floorsWooded natural areaMulti-tier covered seating areaAmple storage roomBuilt-in shelving
- 1 day |
- 400 |
- 16 |
Likely to sell faster than
Zillow last checked:
Listing updated:
Listed by:
Jenny McMillan 919-260-3193,
Nest Realty of the Triangle
Source: Doorify MLS,MLS#: 10186142
Facts & features
Interior
Bedrooms & bathrooms
- Bedrooms: 3
- Bathrooms: 4
- Full bathrooms: 3
- 1/2 bathrooms: 1
Heating
- Fireplace(s), Forced Air, Gas Pack, Natural Gas
Cooling
- Ceiling Fan(s), Central Air, Electric
Appliances
- Included: Dishwasher, Dryer, Free-Standing Refrigerator, Gas Range, Gas Water Heater, Microwave, Range, Refrigerator, Washer, Washer/Dryer
- Laundry: Inside, Laundry Closet, Upper Level, Washer Hookup
Features
- Bathtub/Shower Combination, Built-in Features, Cathedral Ceiling(s), Ceiling Fan(s), Double Vanity, Eat-in Kitchen, High Ceilings, High Speed Internet, Living/Dining Room Combination, Quartz Counters, Recessed Lighting, Smooth Ceilings, Stone Counters, Vaulted Ceiling(s), Walk-In Shower
- Flooring: Carpet, Hardwood, Vinyl, Tile, Wood
- Windows: Screens
- Basement: Bath/Stubbed, Crawl Space, Daylight, Exterior Entry, Finished, Full, Heated, Interior Entry, Walk-Out Access
- Number of fireplaces: 1
- Fireplace features: Glass Doors, Living Room, Wood Burning
- Common walls with other units/homes: No Common Walls
Interior area
- Total structure area: 2,354
- Total interior livable area: 2,354 sqft
- Finished area above ground: 1,681
- Finished area below ground: 672
Property
Parking
- Total spaces: 2
- Parking features: Concrete, Off Street, Parking Pad, Side By Side
Features
- Levels: Three Or More, Two
- Stories: 3
- Patio & porch: Covered, Deck, Front Porch, Porch, Side Porch
- Exterior features: Rain Gutters
- Fencing: None
- Has view: Yes
- View description: Creek/Stream, Forest, Trees/Woods
- Has water view: Yes
- Water view: Creek/Stream
Lot
- Size: 0.29 Acres
- Features: Gentle Sloping, Hardwood Trees, Many Trees, Sloped, Steep Slope, Wooded
Details
- Additional structures: Gazebo, Pergola
- Parcel number: 9787097730
- Zoning: R-2
- Special conditions: Standard
Construction
Type & style
- Home type: SingleFamily
- Architectural style: Transitional
- Property subtype: Single Family Residence, Residential
Materials
- Brick, Masonite
- Roof: Shingle
Condition
- New construction: No
- Year built: 1983
Utilities & green energy
- Sewer: Public Sewer
- Water: Public
- Utilities for property: Cable Available, Electricity Connected, Natural Gas Connected, Sewer Connected, Water Connected
Community & HOA
Community
- Subdivision: Southbridge
HOA
- Has HOA: Yes
- Services included: None
- HOA fee: $75 annually
Location
- Region: Chapel Hill
Financial & listing details
- Price per square foot: $255/sqft
- Tax assessed value: $572,600
- Annual tax amount: $7,828
- Date on market: 8/13/2026
- Road surface type: Asphalt
Estimated market value
$588,600
$559,000 - $618,000
$3,529/mo
Price history
| Date | Event | Price |
|---|---|---|
| 8/13/2026 | Listed for sale | $600,000-8.4%$255/sqft |
Source:  Doorify MLS #10186142 Report a problem Doorify MLS #10186142 Report a problem | ||
| 8/12/2026 | Listing removed | $655,000$278/sqft |
Source: Doorify MLS #10175334 Report a problem | ||
| 7/29/2026 | Price change | $655,000-3%$278/sqft |
Source: Doorify MLS #10175334 Report a problem | ||
| 7/16/2026 | Price change | $675,000-2.9%$287/sqft |
Source: Doorify MLS #10175334 Report a problem | ||
| 6/19/2026 | Listed for sale | $695,000+95.8%$295/sqft |
Source: Doorify MLS #10175334 Report a problem | ||
| 4/26/2019 | Sold | $355,000-4.6%$151/sqft |
Source: Doorify MLS #2236150 Report a problem | ||
| 3/19/2019 | Pending sale | $372,000$158/sqft |
Source: Berkshire Hathaway HomeServices Carolinas Realty #2236150 Report a problem | ||
| 2/9/2019 | Listed for sale | $372,000-0.5%$158/sqft |
Source: Berkshire Hathaway HomeServices YSU #2236150 Report a problem | ||
| 1/1/2019 | Listing removed | $374,000$159/sqft |
Source: Berkshire Hathaway HomeServices Carolinas Realty #2215845 Report a problem | ||
| 10/24/2018 | Price change | $374,000-3.9%$159/sqft |
Source: Berkshire Hathaway HomeServices Carolinas Realty #2215845 Report a problem | ||
| 9/22/2018 | Listed for sale | $389,000+23475.8%$165/sqft |
Source: Berkshire Hathaway HomeServices YSU #2215845 Report a problem | ||
| 4/30/2011 | Listing removed | $1,675$1/sqft |
Source: Louise Beck Properties, inc #1778667 Report a problem | ||
| 4/13/2011 | Listed for rent | $1,675$1/sqft |
Source: Louise Beck Properties, inc #1778667 Report a problem | ||
| 8/8/2009 | Listing removed | $1,650$1/sqft |
Source: The Home Zone #1663203 Report a problem | ||
| 5/16/2009 | Listed for sale | $1,650$1/sqft |
Source: The Home Zone #1663203 Report a problem | ||
| 11/22/2008 | Listing removed | $1,650$1/sqft |
Source: Visual Tour #1611107 Report a problem | ||
| 10/27/2008 | Listed for sale | $1,650$1/sqft |
Source: Visual Tour #1611107 Report a problem | ||
Public tax history
| Year | Property taxes | Tax assessment |
|---|---|---|
| 2025 | $7,583 +24.1% | $572,600 +60.3% |
| 2024 | $6,112 +2.8% | $357,200 |
| 2023 | $5,946 +4.3% | $357,200 |
| 2022 | $5,699 +1.3% | $357,200 |
| 2021 | $5,626 -1.7% | $357,200 +4.6% |
| 2020 | $5,723 | $341,500 +3.7% |
| 2018 | $5,723 +5.7% | $329,300 |
| 2017 | $5,416 +9.6% | $329,300 +11.8% |
| 2016 | $4,940 | $294,642 |
| 2015 | $4,940 +0.9% | $294,642 |
| 2014 | $4,894 | $294,642 |
| 2013 | -- | $294,642 |
| 2012 | -- | $294,642 |
| 2011 | -- | $294,642 |
| 2010 | -- | $294,642 |
| 2009 | -- | $294,642 +23% |
| 2008 | $4,045 +4.6% | $239,594 |
| 2007 | $3,866 +4.2% | $239,594 |
| 2006 | $3,710 | $239,594 |
| 2005 | $3,710 +11.9% | $239,594 +19.6% |
| 2004 | $3,314 +3.6% | $200,247 |
| 2003 | $3,200 | $200,247 |
| 2002 | -- | $200,247 |
| 2001 | $3,026 -1.4% | $200,247 +12.6% |
| 2000 | $3,070 | $177,778 |
Find assessor info on the county website
Monthly payment
Est. payment
Payment breakdown
Explore the cost of this home by adjusting the details. Changes won't be saved.Climate risks
Neighborhood: South Bridge
Nearby schools
GreatSchools rating
- 4/10Northside Elementary SchoolGrades: PK-5Distance: 1.8 mi
- 6/10Grey Culbreth Middle SchoolGrades: 6-8Distance: 0.2 mi
- 6/10Carrboro High SchoolGrades: 9-12Distance: 1.2 mi
Schools provided by the listing agent
- Elementary: Chapel Hill Carrboro - Northside Elementary School
- Middle: Chapel Hill Carrboro - Grey Culbreth Middle School
- High: Chapel Hill Carrboro - Carrboro High School
Source: Doorify MLS. This data may not be complete. We recommend contacting the local school district to confirm school assignments for this home.
- $565,0003 bd3 ba1.9k sqft103 Westbury Ct, Chapel Hill, NC 27516Sold

- $571,5003 bd2 ba1.9k sqft107 Westbury Ct, Chapel Hill, NC 27516Off Market
- $673,4005 bd3 ba2.3k sqft102 Bristol Dr, Chapel Hill, NC 27516Off Market
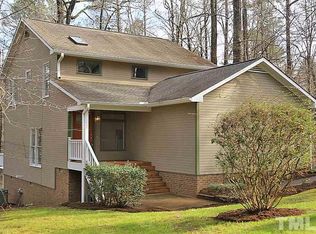
- $610,8003 bd3 ba2.1k sqft106 Westbury Ct, Chapel Hill, NC 27516Off Market
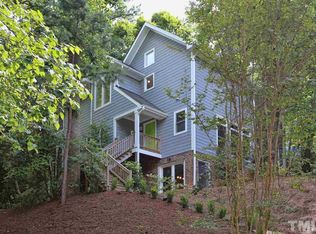
- $620,9003 bd2 ba2.2k sqft104 Westbury Ct, Chapel Hill, NC 27516Off Market
- $568,4003 bd3 ba1.9k sqft110 Westbury Ct, Chapel Hill, NC 27516Off Market
- $588,1004 bd3 ba2.5k sqft108 Westbury Ct, Chapel Hill, NC 27516Off Market
- $440,3003 bd2 ba1.8k sqft136 Channing Ln, Chapel Hill, NC 27516Off Market
A local agent can set up tours, give advice and negotiate with sellers.
Similar homes
- $645,0004 bd3 ba2.1k sqft105 Bristol Dr, Chapel Hill, NC 27516For Sale

 MLS ID #10163719, Laura Morgan. Doorify MLS
 - $615,0003 bd3 ba2.7k sqft87 Danning Dr, Chapel Hill, NC 27516For Sale
 MLS ID #10183281, Steve Brauer. Doorify MLS
 - $625,0003 bd3 ba2.2k sqft393 Wesley Ct, Chapel Hill, NC 27516For Sale
 MLS ID #10170628, Miranda Adele Parker. Doorify MLS
 - $599,0003 bd2 ba1.9k sqft122 Taylor St, Chapel Hill, NC 27514For Sale
 MLS ID #10179703, Danyell Smith. Doorify MLS
 - $699,0004 bd3 ba2.7k sqft105 Highstream Pl, Chapel Hill, NC 27516For SaleMLS ID #10169337, Chris Husack. Doorify MLS
- $575,0003 bd2 ba1.7k sqft123 Windsor Cir, Chapel Hill, NC 27516For SaleMLS ID #10175108, Molly Dansby. Doorify MLS
- $628,0003 bd3 ba2.4k sqft6810 Falconbridge Rd, Chapel Hill, NC 27517For SaleMLS ID #10181578, Matt Levy. Doorify MLS
- $599,9004 bd2 ba1.8k sqft108 Highland Dr, Chapel Hill, NC 27514For SaleMLS ID #10176215, Armand Lenchek. Doorify MLS
- $500,0003 bd2 ba1.7k sqft384 Hubert Herndon Rd, Chapel Hill, NC 27516For SaleMLS ID #10181608, Julie Roland. Doorify MLS
- $474,9003 bd3 ba1.6k sqft114 Channing Ln, Chapel Hill, NC 27516For SaleMLS ID #10168973, Linda Carol Davis. Doorify MLS
- $625,0004 bd2 ba1.6k sqft300 Simpson St, Carrboro, NC 27510For SaleMLS ID #10183176, Adrienne Zetterquist. Doorify MLS
- $700,0003 bd3 ba2.1k sqft672 Spindlewood, Pittsboro, NC 27312For SaleMLS ID #10185538, Tony Hall. Doorify MLS
- $760,0003 bd2 ba2.6k sqft686 Spindlewood, Pittsboro, NC 27312For SaleMLS ID #10185946, Brigitte J Condoret. Doorify MLS
- $610,0003 bd3 ba2.3k sqft94 Harlow Bnd, Chapel Hill, NC 27516For SaleMLS ID #10169449, Tonya Culpepper. Doorify MLS
- $625,0005 bd3 ba1.9k sqft100 Shelton St, Chapel Hill, NC 27510For SaleMLS ID #10178584, Tony Hall. Doorify MLS
- $579,0003 bd3 ba2k sqft96 Summersweet Ln, Chapel Hill, NC 27516For SaleMLS ID #10178859, Li Tan. Doorify MLS
- $675,0005 bd3 ba2.4k sqft2435 Sedgefield Dr, Chapel Hill, NC 27514For SaleMLS ID #10184498, Jordan Lee. Doorify MLS
- $625,0003 bd2 ba1.6k sqft10 Sourwood Ln, Pittsboro, NC 27312For SaleMLS ID #10183185, Catherine Hobbs. Doorify MLS
- $375,0003 bd2 ba1.8k sqft411 Yorktown Dr, Chapel Hill, NC 27516For SaleMLS ID #10172934, Dona Aguayo. Doorify MLS
- $600,0004 bd3 ba2.4k sqft103 Medfield Ct, Chapel Hill, NC 27517For SaleMLS ID #10168849, Susan Hertz. Doorify MLS
