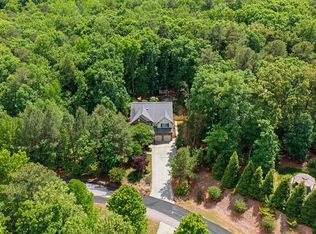
Coming Soon: A Hidden Chapel Hill Ranch Some homes you have to see to believe. Hidden in the trees along Morgan Creek, this reimagined Chapel Hill ranch is one of them. From the street you'd never guess what waits inside, a private, wooded escape just minutes from UNC, downtown, and Franklin Street, where designer style meets the kind of quiet you thought you'd have to leave town to find. At the heart of this home are five designer-styled fireplaces, each one thoughtfully finished to flow with the home's aesthetic and set a mood in every space. Imagine ending your day in the primary suite, unwinding by your own private fire. Picture the four seasons room, fully heated and cooled, where a second fireplace makes it a year-round retreat to relax and take in the beauty surrounding you. Sunlight pours through this home, filling every room with warmth and highlighting the craftsmanship at every turn. The chef's kitchen pairs crisp cabinetry with warm gold fixtures and a clean quartz island built for gathering. Spa-inspired baths feature natural marble, a sculptural soaking tub, and elevated modern fixtures. Outdoor living is just as intentional. Step onto the back porch and take in your private view of the Morgan Creek stream, the perfect place to slow down and reconnect with nature. Out front, a private patio designed for entertaining welcomes friends and easy evenings. This is single-level ranch living without compromise: modern farmhouse style, five fireplaces, abundant natural light, and true indoor-outdoor living in one of the Triangle's most coveted communities, all a short drive from campus, medicine, shopping, and dining. Homes like this, in a setting like this, do not come along often. Showings begin on 8/19/26. Come see it before it's gone.
Coming soon 08/19
$949,900
518 Morgan Creek Rd, Chapel Hill, NC 27517
3beds
2,565sqft
Single Family Residence, Residential
Built in 1962
1.06 Acres Lot
$980,500 Zestimate®
$370/sqft
$2/mo HOA
What's special
- 4 days |
- 615 |
- 29 |
Zillow last checked:
Listing updated:
Listed by:
Kristi Davis 919-964-1601,
Choice Residential Real Estate
Source: Doorify MLS,MLS#: 10185672
Facts & features
Interior
Bedrooms & bathrooms
- Bedrooms: 3
- Bathrooms: 2
- Full bathrooms: 2
Heating
- Central, Fireplace(s)
Cooling
- Ceiling Fan(s), Central Air, Dual, Electric, Exhaust Fan, Heat Pump, Multi Units, Wall Unit(s)
Appliances
- Included: Dishwasher, ENERGY STAR Qualified Appliances, ENERGY STAR Qualified Dishwasher, ENERGY STAR Qualified Refrigerator, Exhaust Fan, Free-Standing Gas Oven, Free-Standing Gas Range, Free-Standing Refrigerator, Gas Range, Gas Water Heater, Ice Maker, Microwave, Range, Refrigerator, Stainless Steel Appliance(s)
- Laundry: Electric Dryer Hookup, Main Level, Washer Hookup
Features
- Bathtub/Shower Combination, Built-in Features, Ceiling Fan(s), Crown Molding, Double Vanity, High Ceilings, Kitchen Island, Natural Woodwork, Open Floorplan, Master Downstairs, Quartz Counters, Recessed Lighting, Separate Shower, Smooth Ceilings, Soaking Tub, Stone Counters, Walk-In Closet(s), Walk-In Shower
- Flooring: Hardwood, Tile
- Doors: Sliding Doors
- Has fireplace: Yes
- Fireplace features: Glass Doors, Masonry, Raised Hearth
- Common walls with other units/homes: No Common Walls
Interior area
- Total structure area: 2,565
- Total interior livable area: 2,565 sqft
- Finished area above ground: 2,565
- Finished area below ground: 0
Property
Parking
- Total spaces: 2
- Parking features: Carport, Covered, Private
- Carport spaces: 2
Accessibility
- Accessibility features: Accessible Bedroom, Accessible Central Living Area, Accessible Full Bath, Accessible Hallway(s)
Features
- Levels: One
- Stories: 1
- Patio & porch: Deck, Patio, Rear Porch
- Exterior features: Private Entrance, Private Yard
- Fencing: None
- Has view: Yes
- View description: Creek/Stream, Forest, Trees/Woods
- Has water view: Yes
- Water view: Creek/Stream
- Waterfront features: Creek, Stream, Waterfront
- Body of water: Morgan Creek
Lot
- Size: 1.06 Acres
- Features: Back Yard, Flood Plains, Many Trees, Private, Sloped, Sloped Down
Details
- Parcel number: 9787584641
- Zoning: R-1
- Special conditions: Standard
Construction
Type & style
- Home type: SingleFamily
- Architectural style: Ranch
- Property subtype: Single Family Residence, Residential
Materials
- Board & Batten Siding, Brick, HardiPlank Type, Vertical Siding
- Roof: Metal
Condition
- New construction: No
- Year built: 1962
Utilities & green energy
- Sewer: Septic Tank
- Water: Public
Community & HOA
Community
- Subdivision: Morgan Creek
HOA
- Has HOA: Yes
- Services included: None
- HOA fee: $20 annually
Location
- Region: Chapel Hill
Financial & listing details
- Price per square foot: $370/sqft
- Tax assessed value: $957,400
- Annual tax amount: $12,314
- Date on market: 8/19/2026
Estimated market value
$980,500
$853,000 - $1.13M
$3,102/mo
Price history
| Date | Event | Price |
|---|---|---|
| 10/20/2025 | Sold | $400,000-61.7%$156/sqft |
Source: Public Record Report a problem | ||
| 6/5/2025 | Listing removed | $1,045,000$407/sqft |
Source:  Doorify MLS #10088193 Report a problem Doorify MLS #10088193 Report a problem | ||
| 5/1/2025 | Price change | $1,045,000-4.9%$407/sqft |
Source: Doorify MLS #10088193 Report a problem | ||
| 4/10/2025 | Listed for sale | $1,099,000+70.4%$428/sqft |
Source: Doorify MLS #10088193 Report a problem | ||
| 6/19/2018 | Sold | $645,000+2.4%$251/sqft |
Source: Doorify MLS #2189739 Report a problem | ||
| 5/10/2018 | Pending sale | $630,000$246/sqft |
Source: Accord Realty Group #2189739 Report a problem | ||
| 5/5/2018 | Listed for sale | $630,000+71.2%$246/sqft |
Source: Accord Realty Group #2189739 Report a problem | ||
| 1/30/2015 | Sold | $368,000$143/sqft |
Source: Public Record Report a problem | ||
| 4/8/2014 | Listing removed | $2,700$1/sqft |
Source: Owner Report a problem | ||
| 3/15/2014 | Price change | $2,700-1.8%$1/sqft |
Source: Owner Report a problem | ||
| 3/6/2014 | Listed for rent | $2,750$1/sqft |
Source: Owner Report a problem | ||
| 8/14/2013 | Sold | $368,000-2.9%$143/sqft |
Source: Public Record Report a problem | ||
| 6/7/2013 | Listed for sale | $379,000+2.7%$148/sqft |
Source: Prudential York Simpson Underwood Realty #1894794 Report a problem | ||
| 7/13/2011 | Listing removed | $369,000$144/sqft |
Source: My Dog Tess, Inc. #1772875 Report a problem | ||
| 3/12/2011 | Listed for sale | $369,000$144/sqft |
Source: My Dog Tess, Inc. #1772875 Report a problem | ||
| 1/8/2011 | Listing removed | $369,000$144/sqft |
Source: My Dog Tess, Inc. #1724645 Report a problem | ||
| 12/4/2010 | Price change | $369,000-2.6%$144/sqft |
Source: My Dog Tess, Inc. #1724645 Report a problem | ||
| 10/16/2010 | Price change | $379,000-8.7%$148/sqft |
Source: My Dog Tess, Inc. #1724645 Report a problem | ||
| 6/11/2010 | Price change | $414,900-2.4%$162/sqft |
Source: My Dog Tess, Inc. #1724645 Report a problem | ||
| 5/29/2010 | Price change | $424,900-2.1%$166/sqft |
Source: My Dog Tess, Inc. #1724645 Report a problem | ||
| 5/8/2010 | Listed for sale | $434,000+10.7%$169/sqft |
Source: My Dog Tess, Inc. #1724645 Report a problem | ||
| 3/27/2007 | Sold | $392,000+35.2%$153/sqft |
Source: Public Record Report a problem | ||
| 9/22/2005 | Sold | $290,000$113/sqft |
Source: Public Record Report a problem | ||
Public tax history
| Year | Property taxes | Tax assessment |
|---|---|---|
| 2025 | $12,694 +12.6% | $957,400 +44.8% |
| 2024 | $11,277 +6.7% | $661,200 +3.9% |
| 2023 | $10,566 +5.8% | $636,300 +1.4% |
| 2022 | $9,988 +1.3% | $627,300 |
| 2021 | $9,860 -1.5% | $627,300 +4.8% |
| 2020 | $10,007 | $598,300 +23.1% |
| 2018 | $10,007 +25% | $486,100 |
| 2017 | $8,006 +34.8% | $486,100 +37.9% |
| 2016 | $5,939 | $352,400 -20.7% |
| 2015 | $5,939 -19.4% | $444,268 |
| 2014 | $7,370 | $444,268 |
| 2013 | -- | $444,268 |
| 2012 | -- | $444,268 |
| 2011 | -- | $444,268 |
| 2010 | -- | $444,268 |
| 2009 | -- | $444,268 +21.9% |
| 2008 | -- | $364,402 |
| 2007 | $5,683 | $364,402 +12.9% |
| 2006 | -- | $322,638 |
| 2005 | $4,996 +12.7% | $322,638 +20.5% |
| 2004 | $4,432 +3.6% | $267,822 |
| 2003 | $4,280 +1.5% | $267,822 |
| 2002 | $4,218 +4.2% | $267,822 |
| 2001 | $4,047 -0.1% | $267,822 +14.2% |
| 2000 | $4,051 | $234,558 |
Find assessor info on the county website
Monthly payment
Est. payment
Payment breakdown
Explore the cost of this home by adjusting the details. Changes won't be saved.Climate risks
Neighborhood: Morgan Creek
Nearby schools
GreatSchools rating
- 4/10Northside Elementary SchoolGrades: PK-5Distance: 2.1 mi
- 6/10Grey Culbreth Middle SchoolGrades: 6-8Distance: 1 mi
- 6/10Carrboro High SchoolGrades: 9-12Distance: 2.1 mi
Schools provided by the listing agent
- Elementary: Elizabeth City Pasquotank - Northside Elementary
- Middle: Chapel Hill Carrboro - Grey Culbreth Middle School
- High: Chapel Hill Carrboro - Carrboro High School
Source: Doorify MLS. This data may not be complete. We recommend contacting the local school district to confirm school assignments for this home.
- $907,4003 bd2 ba2.8k sqft329 Bayberry Dr, Chapel Hill, NC 27517Off Market
- $620,6004 bd2 ba1.7k sqft515 Morgan Creek Rd, Chapel Hill, NC 27517Off Market
- $947,4004 bd2 ba2.7k sqft327 Bayberry Dr, Chapel Hill, NC 27517Off Market
- $977,2004 bd3 ba3.4k sqft520 Morgan Creek Rd, Chapel Hill, NC 27517Off Market
- $898,2003 bd3 ba2.4k sqft513 Morgan Creek Rd, Chapel Hill, NC 27517Off Market
- $1,201,0004 bd3 ba3.2k sqft333 Bayberry Dr, Chapel Hill, NC 27517Sold
- $1,200,0005 bd3 ba2.7k sqft514 Morgan Creek Rd, Chapel Hill, NC 27517Sold
- $815,0004 bd2 ba2.4k sqft101 Morgan Bluff Ln, Chapel Hill, NC 27517Off Market
A local agent can set up tours, give advice and negotiate with sellers.
Similar homes
- $925,0004 bd4 ba2.8k sqft996 Cleland Dr, Chapel Hill, NC 27517For Sale

 MLS ID #10160111, Denise P Kennihan. Doorify MLS
 - $600,0003 bd4 ba2.3k sqft105 Westbury Ct, Chapel Hill, NC 27516For Sale
 MLS ID #10186142, Jenny McMillan. Doorify MLS
 - $824,9004 bd3 ba3.6k sqft776 Legend Oaks Dr, Chapel Hill, NC 27517For Sale
 MLS ID #10175195, Chanel Hart D'Aprix. Doorify MLS
 - $899,0003 bd3 ba1.4k sqftHAWTHORN, Chapel Hill, NC 27516New Construction
 Doorify MLS
 - $875,0003 bd3 ba2.6k sqft1624 Rosebriar Place, Hillsborough, NC 27278For Sale
 MLS ID #100596198, Judith Weinstock, Keller Williams Central. Hive MLS
 - $998,0003 bd4 ba3.1k sqft1 Emily Rd, Chapel Hill, NC 27514For SaleMLS ID #10146466, Jill Ehrenfeld. Doorify MLS
- $799,8003 bd3 ba2.9k sqft82101 Ehringhaus, Chapel Hill, NC 27517For SaleMLS ID #10160005, Jill Ehrenfeld. Doorify MLS
- $949,0003 bd3 ba2.6k sqft3010 Blueberry Ln, Chapel Hill, NC 27516For SaleMLS ID #10158593, Deline Moscoso. Doorify MLS
- $969,0004 bd3 ba3.7k sqft8728 Drew Ln, Chapel Hill, NC 27516For SaleMLS ID #10159409, Patricia Owen. Doorify MLS
- $1,150,0004 bd3 ba3.7k sqft4215 Cobscook Dr, Durham, NC 27707For SaleMLS ID #10186247, Meredith Howell. Doorify MLS
- $645,0004 bd3 ba2.1k sqft105 Bristol Dr, Chapel Hill, NC 27516For SaleMLS ID #10163719, Laura Morgan. Doorify MLS
- $815,0004 bd3 ba3.1k sqft798 Horizon Dr, Pittsboro, NC 27312For SaleMLS ID #10183987, Phillip Singer. Doorify MLS
- $1,400,0004 bd2 ba2.1k sqft303 E Rosemary St, Chapel Hill, NC 27514For SaleMLS ID #10176255, Tracy Dowling. Doorify MLS
- $515,0003 bd3 ba1.6k sqft103 B Garden St, Chapel Hill, NC 27517New ConstructionMLS ID #10186557, Jenny McMillan. Doorify MLS
- $850,0003 bd3 ba3.2k sqft341 Monteith Dr, Chapel Hill, NC 27516For SaleMLS ID #10176391, Jen Winkler. Doorify MLS
- $625,0004 bd2 ba1.6k sqft300 Simpson St, Carrboro, NC 27510For SaleMLS ID #10183176, Adrienne Zetterquist. Doorify MLS
- $745,0004 bd3 ba2.7k sqft67 Coley Ct, Pittsboro, NC 27312For SaleMLS ID #10183487, Jaye Kreller. Doorify MLS
- $525,0004 bd3 ba2k sqft110 Country Rd, Chapel Hill, NC 27514For SaleMLS ID #10182356, Mike Hickey. Doorify MLS
- $899,0003 bd3 ba2.8k sqft1401 Old Trinity Cir, Raleigh, NC 27607For SaleMLS ID #10164078, Jo Wiles. Doorify MLS
- $796,0005 bd4 ba3.1k sqft558 Boulder Point Dr, Chapel Hill, NC 27516For SaleMLS ID #10183547, Chad Lloyd. Doorify MLS
