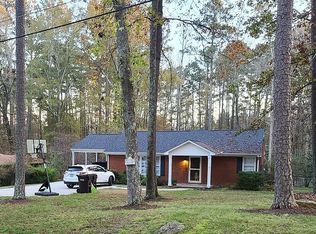
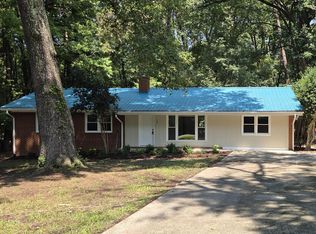
Priced to sell! Welcome home to Windsor Circle. This renovated 3-bedroom home features three additional flex spaces, a big kitchen, a large primary suite, a screened porch, and a fenced backyard that backs up to Carolina North Forest. Located in the CHCCS district, this home has so many bonuses! Like a proper primary suite with an attached sitting room, a huge walk-in closet, and a renovated bathroom with double sinks. Its curb appeal includes understated, yet sophisticated landscaping. The large foyer showcases the open layout, and the California-style kitchen features walls of windows, handsome tile, and a sunny dining space that could easily seat 12-15 +. Love to entertain? Your new home is ready. The porch off the dining room and the screened porch off the kitchen are perfect for party overflow on beautiful days and nights. The living room has a corner fireplace poised for cozy moments. Off the foyer, find the first of three flex spaces that could be used as an office, playroom, gym, meditation space, studio, etc. Same for the upstairs flex space accessible by the charming spiral staircase, and the cozy sunroom off the living room with a separate entrance. The secondary bedrooms feature charming built-ins and wood floors. The primary suite is large enough for a huge bed + additional furnishings and overlooks the flat backyard. It's fenced and gets great light if you plan to garden. The shed offers good storage. The location couldn't be more central in Chapel Hill. The school district is highly coveted. Beloved destinations like the Homestead Aquatic Center and the senior center are mere minutes away. The neighborhood is full of charm, quiet, and green, but less than ten minutes from downtown Chapel Hill/campus by car to the south, and less than ten minutes from I-40 to the north. There's a town bus stop nearby, making your commute to town/campus a breeze (and free)! Your new home is close to parks, pools, schools, shopping, and a world-class university and hospital. The best of both worlds in so many ways. The charm of a renovated house with modern amenities. A quiet, serene location minutes from downtown. If you've been searching for your Chapel Hill dream home, the value in 123 Windsor Circle is obvious. The search stops now. Visit Windsor Circle today and take advantage of this excellent opportunity!
For sale
$525,000
123 Windsor Cir, Chapel Hill, NC 27516
3beds
1,710sqft
Single Family Residence
Built in 1957
0.46 Acres Lot
$517,500 Zestimate®
$307/sqft
$-- HOA
What's special
Understated yet sophisticated landscapingBig kitchenCalifornia-style kitchenThree additional flex spacesFenced backyardScreened porchWalls of windows
- 1 day
- 439
- 34
Likely to sell faster than
Zillow last checked:
Listing updated:
Listed by:
Molly Dansby 919-636-1885,
Berkshire Hathaway HomeService
Source: Doorify MLS,MLS#: 10193762
Facts & features
Interior
Bedrooms & bathrooms
- Bedrooms: 3
- Bathrooms: 2
- Full bathrooms: 2
- Main level bedrooms: 3
Primary bedroom
- Level: Main
- Area: 253.12 Square Feet
- Dimensions: 22.6 x 11.2
Bedroom 2
- Level: Main
- Area: 103.4 Square Feet
- Dimensions: 11.0 x 9.4
Bedroom 3
- Level: Main
- Area: 93.6 Square Feet
- Dimensions: 10.4 x 9.0
Dining room
- Level: Main
- Area: 181.9 Square Feet
- Dimensions: 17.0 x 10.7
Kitchen
- Level: Main
- Area: 176 Square Feet
- Dimensions: 8.8 x 20.0
Laundry
- Level: Main
- Area: 35 Square Feet
- Dimensions: 5.0 x 7.0
Living room
- Level: Main
- Area: 349.14 Square Feet
- Dimensions: 25.3 x 13.8
Loft
- Level: Second
- Area: 79.68 Square Feet
- Dimensions: 9.6 x 8.3
Office
- Area: 72 Square Feet
- Dimensions: 8.0 x 9.0
Sunroom
- Level: Main
- Area: 77 Square Feet
- Dimensions: 7.7 x 10.0
Heating
- Natural Gas, None
Cooling
- Central Air, Ceiling Fan(s)
Appliances
- Included: Dryer, Dishwasher, Free-Standing Refrigerator, Free-Standing Range, Range, Refrigerator, Range Hood, Stainless Steel Appliance(s), Washer, Washer/Dryer
- Laundry: Electric Dryer Hookup, Inside, Laundry Room
Features
- Ceiling Fan(s), Crown Molding, Double Vanity, High Ceilings, Recessed Lighting, Stone Counters, Vaulted Ceiling(s), Walk-In Closet(s)
- Flooring: Carpet, Hardwood, Tile, Wood
- Doors: French Doors
- Fireplace features: Family Room
- Common walls with other units/homes: No Common Walls
Interior area
- Total structure area: 1,710
- Total interior livable area: 1,710 sqft
- Finished area above ground: 1,710
- Finished area below ground: 0
Property
Parking
- Parking features: Parking Pad
- Has uncovered spaces: Yes
Features
- Levels: One,Two
- Stories: 2
- Patio & porch: Deck, Enclosed, Screened
- Exterior features: Rain Gutters, Storage
- Has view: Yes
- View description: Trees/Woods
Lot
- Size: 0.46 Acres
Details
- Additional structures: Outbuilding, Shed(s), Storage
- Parcel number: 9789178868
- Special conditions: Standard
Construction
Type & style
- Home type: SingleFamily
- Architectural style: Bungalow,Craftsman,Traditional,Tudor,Arts & Crafts
- Property subtype: Single Family Residence
Materials
- Brick, Wood Siding
- Foundation: Pillar/Post/Pier, Raised
- Roof: Shingle
Condition
- New construction: No
- Year built: 1957
Utilities & green energy
- Sewer: Public Sewer
- Water: Public
Community & HOA
Community
- Security: Smoke Detector(s)
- Subdivision: Glenn Heights
HOA
- Has HOA: No
Location
- Region: Chapel Hill
Financial & listing details
- Price per square foot: $307/sqft
- Tax assessed value: $492,100
- Annual tax amount: $6,840
- Date on market: 9/19/2026
- Listing agreement: Exclusive Right To Sell
- Listing terms: Cash,Conventional
Estimated market value
$517,500
$492,000 - $543,000
$2,438/mo
Price history
| Date | Event | Price |
|---|---|---|
| 9/19/2026 | Listed for sale | $525,000-4.5%$307/sqft |
Source:  Doorify MLS #10193762 Report a problem Doorify MLS #10193762 Report a problem | ||
| 9/16/2026 | Listing removed | $550,000$322/sqft |
Source: Doorify MLS #10175108 Report a problem | ||
| 8/27/2026 | Price change | $550,000-4.3%$322/sqft |
Source: Doorify MLS #10175108 Report a problem | ||
| 7/30/2026 | Price change | $575,000-2.4%$336/sqft |
Source: Doorify MLS #10175108 Report a problem | ||
| 6/19/2026 | Listed for sale | $589,000+29.9%$344/sqft |
Source: Doorify MLS #10175108 Report a problem | ||
| 12/3/2024 | Listing removed | $2,800$2/sqft |
Source: Zillow Rentals Report a problem | ||
| 11/15/2024 | Listed for rent | $2,800$2/sqft |
Source: Zillow Rentals Report a problem | ||
| 7/2/2021 | Sold | $453,500+33.6%$265/sqft |
Source: Public Record Report a problem | ||
| 3/29/2018 | Sold | $339,500+38%$199/sqft |
Source: Public Record Report a problem | ||
| 11/16/2012 | Sold | $246,000$144/sqft |
Source: Public Record Report a problem | ||
Public tax history
| Year | Property taxes | Tax assessment |
|---|---|---|
| 2025 | $6,628 +22.7% | $492,100 +58.7% |
| 2024 | $5,404 +2.7% | $310,100 |
| 2023 | $5,260 +4.2% | $310,100 |
| 2022 | $5,046 +1.3% | $310,100 |
| 2021 | $4,982 +3.4% | $310,100 +10.3% |
| 2020 | $4,820 | $281,200 +6.8% |
| 2018 | $4,820 +9% | $263,200 |
| 2017 | $4,420 +8.3% | $263,200 +9.6% |
| 2016 | $4,080 | $240,203 |
| 2015 | $4,080 +1.1% | $240,203 |
| 2014 | $4,034 | $240,203 |
| 2013 | -- | $240,203 |
| 2012 | -- | $240,203 |
| 2011 | -- | $240,203 |
| 2010 | -- | $240,203 |
| 2009 | -- | $240,203 +24% |
| 2008 | $3,246 +3.8% | $193,755 |
| 2007 | $3,126 +4.2% | $193,755 |
| 2006 | $3,000 | $193,755 |
| 2005 | $3,000 +12.4% | $193,755 +20.1% |
| 2004 | $2,670 +3.6% | $161,325 |
| 2003 | $2,578 +1.5% | $161,325 |
| 2002 | $2,541 +7.3% | $161,325 +3% |
| 2001 | $2,368 +6.1% | $156,692 +21.3% |
| 2000 | $2,231 | $129,209 |
Find assessor info on the county website
Monthly payment
Est. payment
Payment breakdown
Explore the cost of this home by adjusting the details. Changes won't be saved.Climate risks
Neighborhood: Glen Heights
Nearby schools
Schools provided by the listing agent
- Elementary: Chapel Hill Carrboro - Elizabeth Seawell Elementary School
- Middle: Chapel Hill Carrboro - RD and Euzelle Smith Middle School
- High: Chapel Hill Carrboro - Chapel Hill High School
Source: Doorify MLS. This data may not be complete. We recommend contacting the local school district to confirm school assignments for this home.

Similar homes
- $500,0003 bd2 ba1.7k sqft384 Hubert Herndon Rd, Chapel Hill, NC 27516For Sale

 MLS ID #10181608, Julie Roland. Doorify MLS
 - $600,0003 bd4 ba2.3k sqft105 Westbury Ct, Chapel Hill, NC 27516For Sale
 MLS ID #10186142, Jenny McMillan. Doorify MLS
 - $560,0004 bd2 ba1.6k sqft300 Simpson St, Carrboro, NC 27510For Sale
 MLS ID #10183176, Adrienne Zetterquist. Doorify MLS
 - $645,0004 bd3 ba2.1k sqft105 Bristol Dr, Chapel Hill, NC 27516For Sale
 MLS ID #10190205, Laura Morgan. Doorify MLS
 - $585,0003 bd3 ba2.2k sqft1307 Leclair St, Chapel Hill, NC 27517For SaleMLS ID #10182262, Tony Hall. Doorify MLS
- $520,0003 bd2 ba1.6k sqft50 Trestle Leaf, Pittsboro, NC 27312For SaleMLS ID #10191548, Lorrie Marro. Doorify MLS
- $519,0003 bd3 ba2.1k sqft308 Brandermill Dr, Durham, NC 27713For SaleMLS ID #10192281, Laurene Sieli. Doorify MLS
- $474,9003 bd3 ba1.6k sqft114 Channing Ln, Chapel Hill, NC 27516For SaleMLS ID #10168973, Linda Carol Davis. Doorify MLS
- $510,0003 bd3 ba1.7k sqft6111 Chesden Dr, Durham, NC 27713For SaleMLS ID #10192179, Jennifer G Hayden. Doorify MLS
- $600,0003 bd3 ba2.4k sqft6810 Falconbridge Rd, Chapel Hill, NC 27517For SaleMLS ID #10181578, Matt Levy. Doorify MLS
- $454,9003 bd2 ba1.7k sqft107 Bay Colony Ct, Chapel Hill, NC 27517For SaleMLS ID #10177898, Laleh Rostami. Doorify MLS
- $615,0003 bd3 ba1.9k sqft240 McGregor Woods Rd, Chapel Hill, NC 27517For SaleMLS ID #10190834, Nicole Anglin. Doorify MLS
- $515,0004 bd3 ba1.9k sqft15 Creeks Edge Ct, Durham, NC 27713For SaleMLS ID #10190397, Patrick Moran. Doorify MLS
- $514,5003 bd3 ba1.8k sqft102 Lattimore Ln, Durham, NC 27713For SaleMLS ID #10181868, CHRISTIE MARIE SISK. Doorify MLS
- $550,0003 bd2 ba1.6k sqft10 Sourwood Ln, Pittsboro, NC 27312For SaleMLS ID #10183185, Catherine Hobbs. Doorify MLS
- $534,9003 bd2 ba1.8k sqft1508 Sycamore St, Durham, NC 27707For SaleMLS ID #10175398, Joe Stone. Doorify MLS
- $405,0002 bd1 ba1k sqft911 New Hope Church Rd, Chapel Hill, NC 27516For SaleMLS ID #10176514, Devin E Giovacchini. Doorify MLS
- $529,9003 bd3 ba1.9k sqft2931 Chapel Hill Rd, Durham, NC 27707For SaleMLS ID #10172248, Derek Wyatt. Doorify MLS
- $540,0003 bd2 ba1.9k sqft2022 Bivins St, Durham, NC 27707For SaleMLS ID #10176636, Brooklyn Micala Dacosin. Doorify MLS
- $575,0005 bd3 ba1.9k sqft100 Shelton St, Chapel Hill, NC 27510For SaleMLS ID #10178584, Tony Hall. Doorify MLS
