Skip main navigation
For sale
  • $269,700

    5004 Apache Moon, Spring Branch, TX 78070

    3beds
    1,568sqft
    Manufactured Home
    Built in 2007
    0.51 Acres Lot
    $264,900 Zestimate®
    $172/sqft
    $-- HOA

    What's special

    Detached two-car garageFresh interior paintPaved drivewayNew flooringSpacious open floor planNew blinds throughoutSeparate indoor laundry room
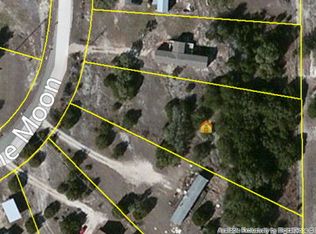
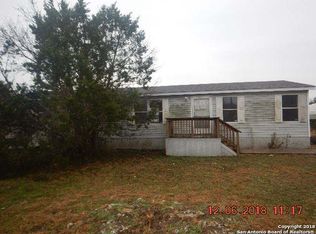
    OWNER FINANCE AVAIL. $30K DOWN, 9.89% INT RATE, 30 YR AMORT WITH NO BALLOON OR PRE PAYMENT PENALTY. Built in 2007 and installed new on-site, this beautifully updated double-wide manufactured home is move-in ready and waiting for its new owners. Over the past two years, the home has received numerous upgrades, including a new roof, new flooring, fresh interior paint, a new smooth-top electric range, and new blinds throughout. The spacious open floor plan features a large family room with a cozy fireplace, creating the perfect space for relaxing or entertaining. The split-bedroom layout offers added privacy, while the generous primary suite includes a double vanity, garden tub, separate shower, and ample storage. The kitchen is designed for both function and style with a center island, pantry, and plenty of cabinet space. A separate indoor laundry room adds everyday convenience. Situated on a level 1/2-acre lot, the property also includes a detached two-car garage, paved driveway, and plenty of room to enjoy the outdoors. For added peace of mind, the septic system was professionally pumped and serviced on August 23. Don't miss this well-maintained, updated home offering country-style living with modern conveniences.
    3 days
    |
    118
    |
    5
    |

    Likely to sell faster than

    Zillow last checked:

    Listing updated:

    Listed by:

    Melanie Heath TREC #597098 (210) 542-4959,

    MCH Realty Group

    Source: LERA MLS,MLS#: 2001335MLS Logo

      Facts & features

      Interior

      Bedrooms & bathrooms
      • Bedrooms: 3
      • Bathrooms: 2
      • Full bathrooms: 2
      Primary bedroom
      • Features: Split, Walk-In Closet(s), Ceiling Fan(s), Full Bath
      • Area: 195
      • Dimensions: 13 x 15
      Bedroom 2
      • Area: 154
      • Dimensions: 11 x 14
      Bedroom 3
      • Area: 168
      • Dimensions: 12 x 14
      Primary bathroom
      • Features: Tub/Shower Combo, Double Vanity, Soaking Tub
      • Area: 104
      • Dimensions: 13 x 8
      Kitchen
      • Area: 221
      • Dimensions: 17 x 13
      Living room
      • Area: 486
      • Dimensions: 18 x 27
      Heating
      • Central, Electric
      Cooling
      • Central Air
      Appliances
      • Included: Microwave, Range, Refrigerator, Plumbed For Ice Maker, Electric Water Heater
      • Laundry: Washer Hookup, Dryer Connection
      Features
      • One Living Area, Liv/Din Combo, Eat-in Kitchen, Kitchen Island, Utility Room Inside, 1st Floor Lvl/No Steps, High Ceilings, Open Floorplan, High Speed Internet, Ceiling Fan(s)
      • Flooring: Carpet, Linoleum, Laminate
      • Has fireplace: No
      • Fireplace features: Not Applicable
      Interior area
      • Total interior livable area: 1,568 sqft

      Property

      Parking
      • Total spaces: 2
      • Parking features: Two Car Garage, Detached
      • Garage spaces: 2
      Features
      • Levels: One
      • Stories: 1
      • Pool features: None
      Lot
      • Size: 0.51 Acres
      Details
      • Parcel number: 250195004400

      Construction

      Type & style
      • Home type: MobileManufactured
      • Property subtype: Manufactured Home
      Materials
      • Wood Siding, Siding
      • Roof: Composition
      Condition
      • Pre-Owned
      • New construction: No
      • Year built: 2007
      Details
      • Builder name: SOLITARE

      Utilities & green energy

      • Electric: PEC
      • Gas: N/A
      • Sewer: Septic, Septic
      • Water: SBIHW, Water System
      • Utilities for property: Private Garbage Service

      Community & HOA

      Community
      • Features: None
      • Subdivision: Indian Hills
      Location
      • Region: Spring Branch

      Financial & listing details

      • Price per square foot: $172/sqft
      • Tax assessed value: $202,840
      • Annual tax amount: $3,097
      • Price range: $269.7K - $269.7K
      • Date on market: 7/17/2026
      • Cumulative days on market: 5 days
      • Listing terms: Wraparound

        Estimated market value

        $264,900

        $252,000 - $278,000

        $2,043/mo

        Price history

        DateEventPrice
        7/17/2026Listed for sale$269,700+7.9%$172/sqft
        Source: LERA MLS #2001335 Report a problem
        6/3/2024Sold--
        Source: Central Texas MLS #525946 Report a problem
        5/11/2024Pending sale$249,900$159/sqft
        Source: Unlock MLS #3474064 Report a problem
        4/19/2024Contingent$249,900$159/sqft
        Source: LERA MLS #1729714 Report a problem
        3/20/2024Price change$249,900-7.1%$159/sqft
        Source: LERA MLS #1729714 Report a problem
        12/5/2023Price change$268,900-0.4%$171/sqft
        Source: LERA MLS #1729714 Report a problem
        10/27/2023Listed for sale$269,900+200.2%$172/sqft
        Source: LERA MLS #1729714 Report a problem
        11/22/2019Listing removed$1,275$1/sqft
        Source: RE/MAX Genesis #1424081 Report a problem
        11/15/2019Listed for rent$1,275+15.9%$1/sqft
        Source: RE/MAX GENESIS SPRING BRANCH/BULVERDE #395844 Report a problem
        5/13/2016Listing removed$1,100+10.6%$1/sqft
        Source: RE/MAX GENESIS III #1175568 Report a problem
        11/6/2014Listing removed$995$1/sqft
        Source: RE/MAX GENESIS III #206330 Report a problem
        10/14/2014Price change$995-2.9%$1/sqft
        Source: RE/MAX GENESIS III #206330 Report a problem
        9/13/2014Price change$1,025-4.7%$1/sqft
        Source: RE/MAX GENESIS III #1072809 Report a problem
        9/1/2014Price change$1,075-2.3%$1/sqft
        Source: RE/MAX GENESIS III #1072809 Report a problem
        8/10/2014Listed for rent$1,100$1/sqft
        Source: RE/MAX GENESIS III #1072809 Report a problem
        10/19/2012Listing removed$89,900$57/sqft
        Source: Guadalupe River Realty #962294 Report a problem
        8/22/2012Listed for sale$89,900$57/sqft
        Source: Guadalupe River Realty #962294 Report a problem

        Public tax history

        YearProperty taxesTax assessment
        2025-- $202,840 +43.7%
        2024-- $141,177 -24.7%
        2023$2,109 -15.2%$187,460 +27.4%
        2022$2,486 +21.4%$147,150 +28.3%
        2021$2,048 +6.1%$114,670 +5.8%
        2020$1,931 +5.9%$108,410 +10.1%
        2019$1,824 +28.1%$98,430 +31.2%
        2018$1,424 $75,010 +0.8%
        2017-- $74,440 +0.7%
        2016$1,388 -4%$73,890 -2%
        2015$1,445 $75,430 -2%
        2014$1,445 $76,940 +14.9%
        2013-- $66,980 -2.6%
        2012-- $68,760 -4.1%
        2011-- $71,670 -1.8%
        2010-- $72,950 +405.5%
        2009-- $14,430
        2003-- --
        2002-- --
        2001-- --
        2000-- $10,430
        Find assessor info on the county website

        Monthly payment

        Estimated monthly payment$1,822
        All calculations are estimates and provided by Zillow, Inc. for informational purposes only. Actual amounts may vary.
        HOA fees may include property taxes on listings classified as Co-Ops. Contact the listing agent and/or owner for fee details.
        Mortgage interest rates are dependent on a number of factors, including credit score, down payment, and repayment length. Interest rate data provided by Zillow Group Marketplace, Inc. as of 1/1/1970 from various mortgage lenders with which we have lead or other similar arrangements; the Estimated Payment is an average of those rates.
        See how much you could borrow to make a competitive offer.

        Climate risks

        Neighborhood: 78070

        Getting around

        8 / 100
        Car-Dependent
        22 / 100
        Somewhat Bikeable

        Nearby schools

        GreatSchools rating
        Schools provided by the listing agent
        • Elementary: Rebecca Creek
        • Middle: Mountain Valley
        • High: Canyon Lake
        • District: Comal

        Source: LERA MLS. This data may not be complete. We recommend contacting the local school district to confirm school assignments for this home.

        A local agent can set up tours, give advice and negotiate with sellers.

        Browse local experts

        Similar homes