Skip main navigation
Off market
Street View
  • Zillow Home logoZestimate®
    $649,900

    5005 Mountain Ridge Ln, Harrisburg, PA 17112

    3beds
    3,280sqft
    SingleFamily
    Built in 1992
    1 Acres Lot
    $649,900 Zestimate®
    $198/sqft
    $3,427 Estimated rent

    Home value

    $649,900

    $617,000 - $682,000

    $3,427/mo

    Zestimate® history
    Loading
    Loading...

    Owner options

    List your home for rent

    $3,427/mo

    Rent Zestimate®

    Find your next renter with Zillow Rental Manager. Plus, with online applications, you can quickly screen prospective tenants – for free.

    Learn more

    $3,427/mo

    Rent Zestimate®

    Refinance and save

    $4,447/mo

    Est. payment

    Refinancing to a lower rate could help reduce your monthly payments and save thousands over the life of the loan.

    See today's rates

    $4,447/mo

    Est. payment

    Explore your selling options

    Work with a Zillow partner agent

    Leverage their expertise and Zillow's premium Showcase listings to get your home seen by more buyers.

    Get started

    List with your own agent

    Get your home in front of millions of buyers by listing it on Zillow.

    Learn how to do it

    Sell it yourself

    Take full control of how buyers see your home on Zillow by listing For Sale by Owner (FSBO).

    List your home

    What's special

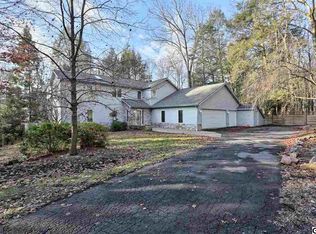
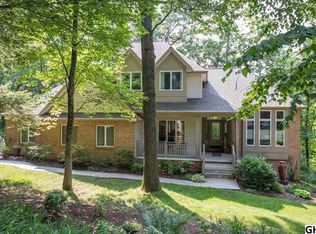
    Welcome home to this one of a kind property in Fishing Creek Estates that has over 3,650 square feet of total living space which has been lovingly maintained and updated with many features and upgrades throughout! Make your way into the home by the newer paver walkway leading up to the front door. Step inside where you~ll be immediately greeted by the open foyer with vaulted ceilings and hardwood floors. Head into the kitchen where you~ll find gorgeous custom cherry cabinets featuring ambient under cabinet lighting, Cambria Quartz countertops and a full pantry for extra storage. Breakfast area off of the kitchen features vaulted ceilings and skylights that bring in a flood of natural light. Family room includes a beautiful wood fireplace, perfect for those chilly evenings. Make your way upstairs to the Master Bedroom Suite with fresh paint and new hardwood floors throughout, as well as vaulted ceilings, a walk in closet and full bathroom. Two additional spacious bedrooms on the second floor. Over 375 square feet of additional living space is located above the detached garage and functions as a studio apartment with living room, full bath and kitchen that would make a fantastic IN-LAW-SUITE or OFFICE SPACE for an executive. All bathrooms in the home have been updated with premium fixtures and Carrara Marble or Cambria Quartz countertops. Out back you~ll find a newer trex composite deck and railing with a bridge/walkway connecting to the garage. Custom built standalone two car heated garage includes a newer driveway with hardscaped wall and garage doors with openers. Newer custom built workshop/shed with composite flooring and custom tongue and groove knotty pine walls with attic storage and full electric, a handy man~s dream! Partially finished basement with interior access and exposed walk-out features a wet bar and a finished full bath. Newer HVAC in 2012. Newer 80 gal heat pump water heater in 2012. Newer Well-X-Trol Well Water Holding Tank in 2016. New roof in 2017 with new gutters and downspouts, premium SS gutter guard and 2 solar roof fans with electric override. New Generac 20KW whole house generator with transfer switching and 500 gallon buried propane tank. Home includes a Nutone central vac system, ultraviolet water purification system, Culligan water neutralization unit and sediment filter and a radon mitigation system. (See attached upgrades for full list) The features and upgrades of this home simply can~t be put into words, a must to see for yourself! Truly, a joy to own! See agent remarks for contact information for listing agent.

    This property is not currently displayed as for sale or rent on Zillow. This may be different from what's on other websites or public sources.

    Facts & features

    Interior

    Bedrooms & bathrooms
    • Bedrooms: 3
    • Bathrooms: 4
    • Full bathrooms: 3
    • 1/2 bathrooms: 1
    Heating
    • Forced air, Heat pump
    Cooling
    • Central
    Appliances
    • Included: Dishwasher, Garbage disposal, Microwave
    Features
    • Upgraded Countertops, Window Treatments, Master Bath(s), WhirlPool/HotTub, Recessed Lighting, Wet/Dry Bar, Central Vacuum, CeilngFan(s), 2nd Kitchen, Breakfast Area
    • Flooring: Hardwood
    • Basement: Finished
    • Has fireplace: Yes
    • Fireplace features: masonry
    Interior area
    • Total interior livable area: 3,280 sqft

    Property

    Parking
    • Parking features: Garage - Attached, Garage - Detached
    Features
    • Exterior features: Other
    Lot
    • Size: 1 Acres
    Details
    • Parcel number: 430380440000000

    Construction

    Type & style
    • Home type: SingleFamily
    • Architectural style: Traditional
    Materials
    • Foundation: Other
    Condition
    • Year built: 1992

    Community & HOA

    Location
    • Region: Harrisburg

    Financial & listing details

    • Price per square foot: $198/sqft
    • Tax assessed value: $233,400
    • Annual tax amount: $6,497

    Price history

    DateEventPrice
    9/26/2023Sold$600,000+0%$183/sqft
    Source: Bright MLS #PADA2023970 Report a problem
    8/21/2023Pending sale$599,900$183/sqft
    Source: Bright MLS #PADA2023970 Report a problem
    8/17/2023Price change$599,900-4%$183/sqft
    Source: Bright MLS #PADA2023970 Report a problem
    7/6/2023Price change$624,900-2.3%$191/sqft
    Source: Bright MLS #PADA2023970 Report a problem
    6/30/2023Price change$639,900-1.6%$195/sqft
    Source: Bright MLS #PADA2023970 Report a problem
    6/9/2023Listed for sale$650,000+48.6%$198/sqft
    Source: Bright MLS #PADA2023970 Report a problem
    7/11/2018Sold$437,500-5.8%$133/sqft
    Source: Public Record Report a problem
    5/8/2018Listed for sale$464,500$142/sqft
    Source: Joy Daniels Real Estate Group, Ltd #1000403898 Report a problem

    Public tax history

    YearProperty taxesTax assessment
    2026$6,497 +6.3%$233,400
    2025$6,113 +6.1%$233,400
    2023$5,763 $233,400
    2022$5,763 $233,400
    2021$5,763 +241.7%$233,400
    2020$1,687 $233,400
    2019$1,687 -68.9%$233,400
    2018$5,418 $233,400
    2017-- $233,400
    2016-- $233,400
    2015-- $233,400 -5.4%
    2014-- $246,800
    2013-- $246,800
    2012-- $246,800
    2011-- $246,800 +6.5%
    2010-- $231,800
    2008-- $231,800
    2007-- $231,800
    2006-- $231,800
    Find assessor info on the county website

    Neighborhood: 17112

    Nearby schools

    GreatSchools rating
    Schools provided by the listing agent
    • High: Central Dauphin
    • District: Central Dauphin

    Source: The MLS. This data may not be complete. We recommend contacting the local school district to confirm school assignments for this home.

    Sell for more on Zillow
    Get a Zillow Showcase℠ listing at no additional cost and you could sell for .
    $649,900
    2% more
    +$12,998
    With Zillow Showcase(estimated)
    $662,898
    Sell for more on Zillow
    Get a Zillow Showcase℠ listing at no additional cost and you could sell for .
    $649,900
    2% more
    +$12,998
    With Zillow Showcase(estimated)
    $662,898