Welcome home to Big Oaks! Nestled on an oversized lot in Norwood Park's sought-after Big Oaks neighborhood, this move-in ready 3-bed, 2-bath home checks every box. The main level features a sun-filled living and dining room, gleaming hardwood floors, crown molding, and recessed lighting throughout. The kitchen was remodeled in 2021 with stainless steel appliances, quartz counters, a breakfast bar, and a pantry - plus custom dining room built-ins with a wine fridge. A flexible third bedroom off the living room is perfect as a home office or guest space, and a full bath completes this level. Upstairs, the spacious primary suite impresses with a walk-in closet and seating area, joined by a large second bedroom and updated hall bath. Out back, enjoy a spacious yard, patio, and a two-car garage with abundant storage. Major systems are all recently updated: new HVAC (2024), exterior doors (2024), garage door (2023), and hot water heater (2021) - offering true peace of mind for years to come.
New
$499,000
5005 N Rutherford Ave, Chicago, IL 60656
3beds
1,667sqft
Single Family Residence
Built in 1951
5,545 Square Feet Lot
$-- Zestimate®
$299/sqft
$-- HOA
What's special
Updated hall bathLarge second bedroomRecessed lighting throughoutCrown moldingGleaming hardwood floorsSpacious yardBreakfast bar
- --
- 150
- views
- 23
- saves
Likely to sell faster than
Zillow last checked:
Listing updated:
Listed by:
Craig Franzen, ABR,PSA,SRS 312-242-1000,
Baird & Warner
Source: MRED as distributed by MLS GRID,MLS#: 12763414
Facts & features
Interior
Bedrooms & bathrooms
- Bedrooms: 3
- Bathrooms: 2
- Full bathrooms: 2
Rooms
- Room types: Terrace, Sitting Room
Primary bedroom
- Features: Flooring (Wood Laminate)
- Level: Second
- Area: 204 Square Feet
- Dimensions: 17X12
Bedroom 2
- Features: Flooring (Wood Laminate)
- Level: Second
- Area: 180 Square Feet
- Dimensions: 15X12
Bedroom 3
- Features: Flooring (Hardwood)
- Level: Main
- Area: 121 Square Feet
- Dimensions: 11X11
Dining room
- Features: Flooring (Hardwood)
- Level: Main
- Area: 120 Square Feet
- Dimensions: 12X10
Kitchen
- Features: Kitchen (Eating Area-Breakfast Bar, Island, Pantry-Closet), Flooring (Hardwood)
- Level: Main
- Area: 110 Square Feet
- Dimensions: 11X10
Laundry
- Features: Flooring (Other)
- Level: Main
- Area: 36 Square Feet
- Dimensions: 6X6
Living room
- Features: Flooring (Hardwood)
- Level: Main
- Area: 270 Square Feet
- Dimensions: 18X15
Sitting room
- Features: Flooring (Wood Laminate)
- Level: Second
- Area: 60 Square Feet
- Dimensions: 10X6
Other
- Features: Flooring (Other)
- Level: Main
- Area: 360 Square Feet
- Dimensions: 30X12
Heating
- Natural Gas, Forced Air
Cooling
- Central Air
Appliances
- Included: Range, Microwave, Dishwasher, Refrigerator, Washer, Dryer, Stainless Steel Appliance(s)
- Laundry: Main Level
Features
- 1st Floor Bedroom, 1st Floor Full Bath
- Flooring: Hardwood, Laminate
- Basement: Crawl Space
Interior area
- Total structure area: 1,667
- Total interior livable area: 1,667 sqft
Property
Parking
- Total spaces: 2.5
- Parking features: Garage Door Opener, Yes, Garage Owned, Detached, Garage
- Garage spaces: 2.5
- Has uncovered spaces: Yes
Accessibility
- Accessibility features: No Disability Access
Features
- Stories: 1.5
- Patio & porch: Patio
Lot
- Size: 5,545 Square Feet
- Dimensions: 42 X 132
Details
- Parcel number: 13074100260000
- Special conditions: None
- Other equipment: TV-Cable, Fan-Whole House
Construction
Type & style
- Home type: SingleFamily
- Property subtype: Single Family Residence
Materials
- Vinyl Siding, Brick
Condition
- New construction: No
- Year built: 1951
- Major remodel year: 2021
Utilities & green energy
- Electric: Circuit Breakers
- Sewer: Public Sewer
- Water: Lake Michigan
Community & HOA
Community
- Features: Curbs, Sidewalks, Street Lights, Street Paved
- Security: Carbon Monoxide Detector(s)
HOA
- Services included: None
Location
- Region: Chicago
Financial & listing details
- Price per square foot: $299/sqft
- Tax assessed value: $380,000
- Annual tax amount: $5,423
- Date on market: 10/5/2026
- Ownership: Fee Simple
Estimated market value
Not available
Estimated sales range
Not available
Not available
Price history
| Date | Event | Price |
|---|---|---|
| 6/15/2021 | Sold | $403,500+7.6%$242/sqft |
Source:  MRED as distributed by MLS GRID #11070749 Report a problem MRED as distributed by MLS GRID #11070749 Report a problem | ||
| 5/5/2021 | Contingent | $375,000$225/sqft |
Source: MRED as distributed by MLS GRID #11070749 Report a problem | ||
| 4/29/2021 | Listed for sale | $375,000+17.2%$225/sqft |
Source: MRED as distributed by MLS GRID #11070749 Report a problem | ||
| 6/3/2019 | Sold | $319,900-3%$192/sqft |
Source: MRED as distributed by MLS GRID #10348977 Report a problem | ||
| 5/5/2019 | Pending sale | $329,900$198/sqft |
Source: Redfin Corporation #10348977 Report a problem | ||
| 4/23/2019 | Listed for sale | $329,900-2.9%$198/sqft |
Source: Redfin Corporation #10348977 Report a problem | ||
| 11/28/2018 | Listing removed | $339,900$204/sqft |
Source: Choice Realty Partners Ltd #10095938 Report a problem | ||
| 9/28/2018 | Listed for sale | $339,900+21.4%$204/sqft |
Source: Choice Realty Partners Ltd #10095938 Report a problem | ||
| 10/23/2015 | Sold | $280,000+0%$168/sqft |
Source: Public Record Report a problem | ||
| 8/14/2015 | Price change | $279,900-6.4%$168/sqft |
Source: CENTURY 21 McMullen Real Estate, Inc. #08994982 Report a problem | ||
| 7/30/2015 | Listed for sale | $299,000$179/sqft |
Source: CENTURY 21 McMullen Real Estate, Inc. #08994982 Report a problem | ||
Public tax history
| Year | Property taxes | Tax assessment |
|---|---|---|
| 2024 | $6,975 +28.6% | $38,000 +31% |
| 2023 | $5,423 +3% | $29,005 |
| 2022 | $5,265 -9.8% | $29,005 |
| 2021 | $5,836 -2.5% | $29,005 +8% |
| 2020 | $5,988 +12.7% | $26,866 -10% |
| 2019 | $5,312 +1.7% | $29,852 |
| 2018 | $5,221 +20.4% | $29,852 +27% |
| 2017 | $4,335 -9.5% | $23,504 -10.9% |
| 2016 | $4,788 -6% | $26,389 -5% |
| 2015 | $5,093 +260.4% | $27,778 +13.2% |
| 2014 | $1,413 -0.4% | $24,534 |
| 2013 | $1,418 +6.8% | $24,534 |
| 2012 | $1,328 +6.9% | $24,534 -22.1% |
| 2011 | $1,241 +10.6% | $31,484 |
| 2010 | $1,122 +6.6% | $31,484 |
| 2009 | $1,053 -74.8% | $31,484 -15.3% |
| 2008 | $4,177 +244.8% | $37,150 |
| 2007 | $1,212 -5.8% | $37,150 |
| 2006 | $1,286 -13.2% | $37,150 +38.1% |
| 2005 | $1,481 -4.8% | $26,904 |
| 2004 | $1,555 -50.5% | $26,904 |
| 2003 | $3,141 -5.4% | $26,904 +32.6% |
| 2002 | $3,321 +65.3% | $20,288 |
| 2001 | $2,009 -8.8% | $20,288 |
| 2000 | $2,202 -5.1% | $20,288 +19.3% |
| 1999 | $2,320 | $17,008 |
Find assessor info on the county website
Monthly payment
Est. payment
Payment breakdown
Explore the cost of this home by adjusting the details. Changes won't be saved.Climate risks
Neighborhood: Big Oaks
Nearby schools
Similar homes

- $399,9003 bd2 ba1.5k sqft7350 W Summerdale Ave, Chicago, IL 60656New
 MLS ID #12771889, Jim Streff, Berkshire Hathaway HomeServices Chicago. MRED as distributed by MLS GRID
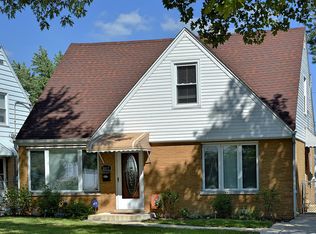
 - $519,9004 bd3 ba2.2k sqft7432 W Gregory St, Chicago, IL 60656Active
 MLS ID #12768798, Guilmer Criollo, Chicagoland Brokers Inc.. MRED as distributed by MLS GRID
 - $485,0004 bd2 ba1.1k sqft7738 W Clarence Ave, Chicago, IL 60631Re-activated
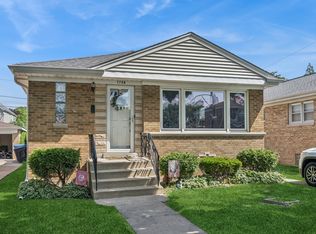 MLS ID #12661018, Eric Luchinski, Baird & Warner. MRED as distributed by MLS GRID
 - $475,0004 bd2 ba2.2k sqft6228 W Huntington St, Chicago, IL 60646New
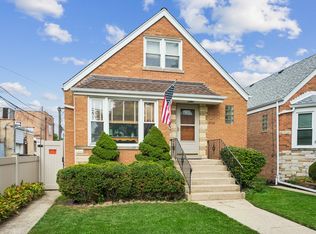 MLS ID #12775605, Christine Placek, Baird & Warner. MRED as distributed by MLS GRID
