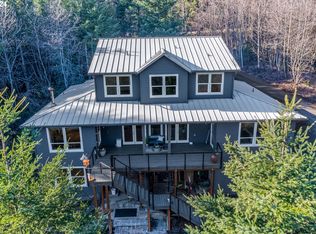
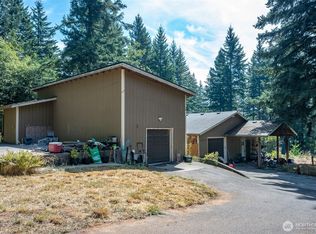
Enjoy peaceful country living on gated 8+ level, beautiful acres with 1,860SF double-wide manufactured home with screened-in porch secured to a partial concrete foundation along with a full-house generator with auto-cutover switch. Offering 3 bedrooms and 2 bathrooms, the home features vaulted ceilings, abundant skylights, an open great room, formal dining area, built-in desk, mudroom, bay windows, and a spacious primary suite with a soaking tub. Relax year-round on the covered wraparound screened porch while taking in the stunning territorial scenery. Recent updates include a new roof and siding (2021), new well, pump, wiring, controllers, and piping (2021), heat pump with A/C (2017), rebuilt cedar porch, exterior paint, LeafFilter gutter system, and new garage door opener. The property is exceptionally well-equipped with a large RV garage, an agricultural shop building, an additional tool shed, a storage shed, an automatic backup generator, a circular gated driveway, and a deep 395-foot well producing approximately 8–9 GPM, and is located directly on the public school bus route. An outstanding opportunity for those seeking a move-in-ready acreage with incredible views, extensive improvements, and versatile outbuildings just minutes from Camas amenities.
Pending
Listed by: eXp Realty • Donna M Roberts
$650,000
5005 NE Lessard Road, Camas, WA 98607
3beds
1,863sqft
Manufactured Home, Manufactured On Land
Built in 1993
8.06 Acres Lot
$639,800 Zestimate®
$349/sqft
$-- HOA
What's special
Incredible viewsAgricultural shop buildingNew garage door openerBuilt-in deskAdditional tool shedVersatile outbuildingsOpen great room
- 59 days
- 1,960
- 130
Zillow last checked:
Listing updated:
Listed by:
Donna M Roberts,
eXp Realty
Source: NWMLS as distributed by MLS GRID,MLS#: 2548721
Facts & features
Interior
Bedrooms & bathrooms
- Bedrooms: 3
- Bathrooms: 2
- Full bathrooms: 2
- Main level bathrooms: 2
- Main level bedrooms: 3
Primary bedroom
- Description: Bathroom, Skylight
- Level: Main
Bedroom
- Description: Wall to Wall Carpet
- Level: Main
Bedroom
- Description: Wall to Wall Carpet
- Level: Main
Bathroom full
- Level: Main
Bathroom full
- Level: Main
Dining room
- Description: Living Room/Dining Room Combo
- Level: Main
Family room
- Description: Bay Window, Great Room
- Level: Main
Kitchen with eating space
- Description: Built-in Features, Island
- Level: Main
Living room
- Description: Vaulted Ceilings
- Level: Main
Utility room
- Description: Built-in Features
- Level: Main
Heating
- Heat Pump, Electric
Cooling
- Heat Pump
Appliances
- Included: Dishwasher, Microwave, Stove(s)/Range(s), Dishwasher(s), Microwave(s), Water Heater: Electric
Features
- Dining Room, Pantry
- Flooring: Laminate, Carpet
- Windows: Skylight(s)
- Basement: None
- Has fireplace: No
- Fireplace features: See Remarks
Interior area
- Total structure area: 1,863
- Total interior livable area: 1,863 sqft
Property
Parking
- Total spaces: 4
- Parking features: Driveway, Attached Garage, RV Parking
- Has attached garage: Yes
- Covered spaces: 2
- Uncovered spaces: 2
Features
- Levels: One
- Stories: 1
- Patio & porch: Dining Room, Pantry, Skylight(s), Water Heater
- Has view: Yes
- View description: Mountain(s)
Lot
- Size: 8.06 Acres
- Features: Secluded, Deck, Outbuildings, Patio, RV Parking
- Residential vegetation: Wooded
Details
- Parcel number: 139640000
- Zoning: R-5
- Zoning description: Jurisdiction: City
- Special conditions: Standard
Construction
Type & style
- Home type: MobileManufactured
- Architectural style: Manuf-Double Wide
- Property subtype: Manufactured Home, Manufactured On Land
Materials
- Wood Products
- Foundation: Poured Concrete, Slab
- Roof: Composition
Condition
- Good
- Year built: 1993
- Major remodel year: 1993
Utilities & green energy
- Electric: Company: Clark Public Utilities
- Sewer: Sewer Connected, Company: Septic
- Water: Individual Well, Company: Well
- Utilities for property: Xfinity, Zipley Or Xfinity
Community & HOA
Community
- Subdivision: Camas
Location
- Region: Camas
Financial & listing details
- Price per square foot: $349/sqft
- Tax assessed value: $635,935
- Annual tax amount: $6,244
- Date on market: 7/18/2026
- Cumulative days on market: 56 days
- Listing terms: Conventional
- Inclusions: Dishwasher(s), Microwave(s), Stove(s)/Range(s)
- Body type: Double Wide
Estimated market value
$639,800
$608,000 - $672,000
Not available
Price history
| Date | Event | Price |
|---|---|---|
| 8/28/2026 | Pending sale | $650,000$349/sqft |
Source:  NWMLS as distributed by MLS GRID #2548721 Report a problem NWMLS as distributed by MLS GRID #2548721 Report a problem | ||
| 8/2/2026 | Listed for sale | $650,000$349/sqft |
Source: NWMLS as distributed by MLS GRID #2548721 Report a problem | ||
| 7/27/2026 | Pending sale | $650,000$349/sqft |
Source: eXp Realty #2548721 Report a problem | ||
| 7/14/2026 | Listed for sale | $650,000+180.2%$349/sqft |
Source: NWMLS as distributed by MLS GRID #2548721 Report a problem | ||
| 4/16/2012 | Sold | $232,000-7.2%$125/sqft |
Source:  RMLS (OR) #11284306 Report a problem RMLS (OR) #11284306 Report a problem | ||
| 7/16/2011 | Price change | $249,900-5.7%$134/sqft |
Source: Century21 Expert Reality #11284306 Report a problem | ||
| 6/3/2011 | Price change | $265,000-3.6%$142/sqft |
Source: Century21 Expert Reality #11284306 Report a problem | ||
| 5/8/2011 | Listed for sale | $275,000-6.5%$148/sqft |
Source: Century21 Expert Reality #11284306 Report a problem | ||
| 8/22/2010 | Listing removed | $294,000$158/sqft |
Source: Sandy Scott #117446305 Report a problem | ||
| 5/22/2010 | Price change | $294,000-2%$158/sqft |
Source: Sandy Scott Uptown Realty Inc. #10024906 Report a problem | ||
| 3/28/2010 | Listed for sale | $300,000$161/sqft |
Source: Sandy Scott Realtor #10024906 Report a problem | ||
Public tax history
| Year | Property taxes | Tax assessment |
|---|---|---|
| 2025 | $6,225 +19.5% | $635,935 +24.3% |
| 2024 | $5,209 +9.7% | $511,531 +1.5% |
| 2023 | $4,747 +23.2% | $504,186 +2.2% |
| 2022 | $3,853 -6.8% | $493,141 +50.7% |
| 2021 | $4,135 -6.9% | $327,220 +0% |
| 2020 | $4,442 | $327,075 -1.2% |
| 2019 | $4,442 +9.8% | $331,050 +0.3% |
| 2018 | $4,047 -15.5% | $329,978 +1.9% |
| 2017 | $4,790 +42.5% | $323,916 +31.3% |
| 2016 | $3,362 +8.6% | $246,793 +10.1% |
| 2015 | $3,097 +3.9% | $224,121 +10.2% |
| 2014 | $2,981 | $203,432 -1.3% |
| 2013 | $2,981 -34.1% | $206,093 +6.7% |
| 2012 | $4,521 -4.5% | $193,085 -28.8% |
| 2011 | $4,734 +14.8% | $271,134 -6.4% |
| 2010 | $4,122 -2.9% | $289,630 +3.5% |
| 2009 | $4,244 | $279,942 -20% |
| 2008 | -- | $350,100 |
| 2007 | -- | $350,100 +205.8% |
| 2005 | -- | $114,500 |
| 2004 | -- | $114,500 +17.7% |
| 2001 | $2,360 +12.3% | $97,300 -7.6% |
| 2000 | $2,102 | $105,300 |
Find assessor info on the county website
Monthly payment
Climate risks
Neighborhood: 98607
Nearby schools
Schools provided by the listing agent
- Elementary: Lacamas Lake Elementary
- Middle: Liberty Middle
- High: Camas High
Source: NWMLS as distributed by MLS GRID. This data may not be complete. We recommend contacting the local school district to confirm school assignments for this home.

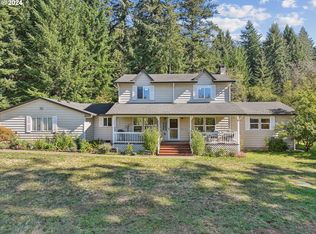
Similar homes
- $890,0003 bd2 ba1.7k sqft28323 NE 48th Way, Camas, WA 98607Active
 MLS ID #526577156, Hartwell Saunders, Coldwell Banker Bain. RMLS (OR)
 - $599,0004 bd3 ba2.3k sqft32717 NE 94th Street, Camas, WA 98607Active
 MLS ID #2574818, Aaron Walker. NWMLS as distributed by MLS GRID
 - $675,0004 bd3 ba2.3k sqft6417 N 87th Ct, Camas, WA 98607Active
 MLS ID #111643987, Brooke Malloy, Washington First Properties. RMLS (OR)
 - $815,0003 bd2 ba1.8k sqft2902 NE 252nd Ave, Camas, WA 98607Active
 MLS ID #653775199, Amy Stoller, Windermere/Crest Realty Co. RMLS (OR)
 - $899,9503 bd3 ba2.4k sqft4816 NE 324th Ave, Camas, WA 98607ActiveMLS ID #746554121, George&Nancy Perkins, 20/20 Properties. RMLS (OR)
- $749,0003 bd2 ba1.3k sqft704 NE Hughes Rd, Washougal, WA 98671ActiveMLS ID #475640548, Chaney Compher, Realty One Group Prestige. RMLS (OR)
- $655,0004 bd3 ba2k sqft5348 NW Jackson Loop, Camas, WA 98607ActiveMLS ID #547626747, Tony Flores, RE/MAX Equity Group. RMLS (OR)
- $795,0004 bd3 ba2.1k sqft2329 NE 380th Ave, Washougal, WA 98671ActiveMLS ID #516871068, Anthony Brungardt, eXp Realty LLC. RMLS (OR)
- $689,9004 bd3 ba2.2k sqft5424 NW Jackson Loop, Camas, WA 98607ActiveMLS ID #765824329, Stacie Whitfield, List4FlatFee.com, LLC. RMLS (OR)
- $620,0004 bd3 ba2.1k sqft3718 NE Kingbird St, Camas, WA 98607ActiveMLS ID #536519608, Kevin Winkle, Keller Williams Realty Elite. RMLS (OR)
- $630,0003 bd3 ba2.4k sqft7816 NW Quinault St, Camas, WA 98607ActiveMLS ID #156006721, Lana Erickson, Windermere Northwest Living. RMLS (OR)
- $824,9003 bd3 ba2.1k sqft33005 NE Ammeter Rd, Washougal, WA 98671ActiveMLS ID #733472614, Lynnette Russell, Call It Closed International Realty. RMLS (OR)
- $713,4003 bd2 ba1.9k sqft5295 N 85th Ave, Camas, WA 98607ActiveRMLS (OR)
- $725,0004 bd3 ba2.7k sqft9354 N Alder St, Camas, WA 98607ActiveMLS ID #135610886, Stacey Decker Cabrera, Real Broker LLC. RMLS (OR)
- $599,0004 bd2 ba2.2k sqft30744 NE 10th St, Washougal, WA 98671ActiveMLS ID #268708492, Katelyn McGrann, Realty One Group Prestige. RMLS (OR)
- $545,0004 bd3 ba1.9k sqft8601 N Appleton St, Camas, WA 98607ActiveMLS ID #101628538, Andrea Warren, Knipe Realty ERA Powered. RMLS (OR)
