Skip main navigation
Sold for $1,065,000
  • Listed by: Re/Max of Chico • Brandi Laffins • 530-896-9300
    Bought with: Re/Max of Chico
    $1,065,000

    5005 Schott Rd, Forest Ranch, CA 95942

    4beds
    3,366sqft
    Single Family Residence
    Built in 2005
    23 Acres Lot
    $1,119,900 Zestimate®
    $316/sqft
    $4,042 Estimated rent

    Home value

    $1,119,900

    $1.06M - $1.18M

    $4,042/mo

    Zestimate® history
    Loading
    Loading...

    Owner options

    List your home for rent

    $4,042/mo

    Rent Zestimate®

    Find your next renter with Zillow Rental Manager. Plus, with online applications, you can quickly screen prospective tenants – for free.

    Learn more

    $4,042/mo

    Rent Zestimate®

    Refinance and save

    $6,970/mo

    Est. payment

    Refinancing to a lower rate could help reduce your monthly payments and save thousands over the life of the loan.

    See today's rates

    $6,970/mo

    Est. payment

    Explore your selling options

    Work with a Zillow partner agent

    Leverage their expertise and Zillow's premium Showcase listings to get your home seen by more buyers.

    Get started

    List with your own agent

    Get your home in front of millions of buyers by listing it on Zillow.

    Learn how to do it

    Sell it yourself

    Take full control of how buyers see your home on Zillow by listing For Sale by Owner (FSBO).

    List your home

    What's special

    Sparkling in-ground poolStunning stone fireplaceFully fenced backyardExpansive four-car garageVersatile denLuxurious primary suiteTranquil views
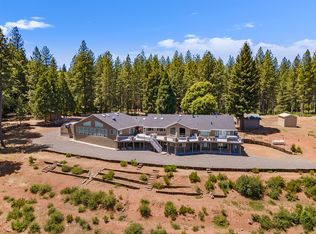
    Nestled among the towering pines of Forest Ranch, this extraordinary estate showcases breathtaking views and an unmatched sense of serenity. Set on 23 private acres, the property boasts a sparkling in-ground pool, owned solar, & an expansive four-car garage—just the beginning of what this remarkable retreat offers. Step inside to soaring 23-foot cathedral ceilings & an abundance of windows that perfectly frame the picturesque surroundings. The great room is both inviting and impressive, featuring skylights, a stunning stone fireplace, & ample space for entertaining or cozy evenings at home. Just off the main living area, a versatile den offers endless possibilities—whether a home office, game room, or additional lounge space. Elevate your culinary experience in the thoughtfully designed gourmet kitchen, complete with Brazilian cherry hardwood floors, Corian countertops, cherry wood cabinetry, white tile backsplash, a gas range, a center island with a vegetable sink, & an expansive walk-in pantry with shelving and freezer space. The sunlit breakfast nook provides the perfect setting to enjoy your morning coffee while taking in the tranquil views. The luxurious primary suite is a private sanctuary designed for comfort & relaxation, featuring elegant tile flooring, custom oak built-ins, & a spa-inspired en suite bath with dual vanities, a soaking tub, walk-in shower, spacious closet, linen storage, grooming area, & bidet-equipped toilet. What truly sets this home apart is the indoor endless pool for year-round swimming and fitness. Additional highlights include three guest bedrooms, ceiling fans throughout, recessed lighting, dual HVAC systems, & an indoor laundry room with oak cabinetry and a utility sink. Outdoors, enjoy a beautifully designed in-ground pool, expansive patio, fully fenced backyard, hot tub, firewood storage building, & two serene koi ponds with a cascading waterfall. Fruit trees dot the landscape, and with 23 acres, there is endless opportunity to expand and make it your own. The property is accessed via a gated entrance shared with neighboring homes, adding privacy and security. Offering a rare blend of comfort and beauty, this exceptional property is truly one you don’t want to miss.

    Zillow last checked:

    Listing updated:

    Listed by:

    Brandi Laffins DRE #01140900 530-896-9300,

    Re/Max of Chico

    Bought with:

    Shane Collins, DRE #01738682

    Re/Max of Chico

    Source: CRMLS,MLS#: SN26062267MLS LogoOriginating MLS: California Regional MLS

    Facts & features

    Interior

    Bedrooms & bathrooms
    • Bedrooms: 4
    • Bathrooms: 3
    • Full bathrooms: 3
    • Main level bathrooms: 3
    • Main level bedrooms: 4
    Rooms
    • Room types: Den, Kitchen, Laundry, Living Room, Primary Bathroom, Primary Bedroom, Dining Room
    Bathroom
    • Features: Dual Sinks, Tub Shower, Walk-In Shower
    Kitchen
    • Features: Kitchen Island, Solid Surface Counters, Walk-In Pantry
    Heating
    • Central
    Cooling
    • Central Air
    Appliances
    • Included: Dishwasher, Gas Range, Microwave
    • Laundry: Inside, Laundry Room
    Features
    • Breakfast Bar, Ceiling Fan(s), Separate/Formal Dining Room, High Ceilings, Recessed Lighting, Solid Surface Counters
    • Flooring: Tile, Wood
    • Has fireplace: Yes
    • Fireplace features: Living Room
    • Common walls with other units/homes: No Common Walls
    Interior area
    • Total interior livable area: 3,366 sqft

    Property

    Parking
    • Total spaces: 4
    • Parking features: Driveway, Garage
    • Attached garage spaces: 4
    Features
    • Levels: One
    • Stories: 1
    • Entry location: Front
    • Has private pool: Yes
    • Pool features: Indoor, Private
    • Has view: Yes
    • View description: Valley, Trees/Woods
    Lot
    • Size: 23 Acres
    • Features: 21-25 Units/Acre, Back Yard
    Details
    • Parcel number: 063040127000
    • Special conditions: Standard

    Construction

    Type & style
    • Home type: SingleFamily
    • Property subtype: Single Family Residence
    Materials
    • Roof: Composition
    Condition
    • New construction: No
    • Year built: 2005

    Utilities & green energy

    • Sewer: Septic Tank
    • Water: Well

    Community & HOA

    Community
    • Features: Suburban
    Location
    • Region: Forest Ranch

    Financial & listing details

    • Price per square foot: $316/sqft
    • Tax assessed value: $670,000
    • Date on market: 3/24/2026
    • Cumulative days on market: 127 days
    • Listing terms: Cash,Cash to New Loan
    • Inclusions: Refrigerator, Washer and Dryer, Freezer, Solar, Propane Tank

    Price history

    DateEventPrice
    9/14/2026Sold$1,065,000-10.5%$316/sqft
    Source: CRMLS #SN26062267 Report a problem
    7/30/2026Pending sale$1,190,000$354/sqft
    Source: CRMLS #SN26062267 Report a problem
    6/4/2026Price change$1,190,000-8.5%$354/sqft
    Source: CRMLS #SN26062267 Report a problem
    3/24/2026Listed for sale$1,300,000$386/sqft
    Source: CRMLS #SN26062267 Report a problem

    Public tax history

    YearProperty taxesTax assessment
    2026-- $670,000 +3.9%
    2025$7,358 +4.3%$645,000
    2024$7,057 -10.4%$645,000 -9.7%
    2023$7,880 -0.4%$714,000
    2022$7,911 +1.9%$714,000 +2%
    2021$7,760 +0.7%$700,000 +1.4%
    2020$7,706 -0.1%$690,000
    2019$7,717 +3.7%$690,000 +3.8%
    2018$7,445 +2.4%$665,000 +2.3%
    2017$7,271 +5%$650,000 -2.3%
    2016$6,925 +0.8%$665,000 -14.7%
    2015$6,871 -14.7%$779,535 +2%
    2014$8,051 $764,266 +0.5%
    2013-- $760,813 +2%
    2012-- $745,896 +7%
    2011-- $696,958 +0.8%
    2010-- $691,750 -0.2%
    2009-- $693,395 +2%
    2008-- $679,800 +3.8%
    2007-- $654,972 +2%
    2006-- $642,131 +180.4%
    2005-- $228,992 +48.8%
    2004-- $153,914 +1.9%
    2003-- $151,094 +2%
    2002-- $148,132 +2%
    2001-- $145,228
    Find assessor info on the county website

    Neighborhood: 95942

    Nearby schools

    GreatSchools rating
    Get pre-qualified for a loan
    At Zillow Home Loans, we can pre-qualify you in as little as 5 minutes with no impact to your credit score.

    An equal housing lender. NMLS #10287.