Prime Colleyville Location! Beautifully updated single story home is nestled in the heart of Colleyville, just steps from Colleyville City Park and Town Square. Enjoy walking distance to the public library, The Village at Colleyville upscale shopping and dining, and an incredible array of amenities including tennis courts, pickleball courts, sand volleyball, basketball courts, ball fields, playgrounds, picnic pavilions, and the new Hero's Park. Inside, the thoughtfully redesigned open floor plan is perfect for both everyday living and entertaining, featuring a home office, spacious living areas, and two luxurious primary suites that provide exceptional flexibility for multi-generational living or guests. Step outside to your private backyard retreat with a sparkling pool. Over $250,000 was invested in a major addition and remodel completed in 2020, creating a home that combines timeless style with modern functionality. Additional updates include a Class 4 impact resistant roof and a new HVAC system installed in 2023. Homes offering this combination of location, exceptional floorplan and quality updates are a rare opportunity!
Sold
Price Unknown
5005 Shadowood Rd, Colleyville, TX 76034
4beds
3,242sqft
Single Family Residence
Built in 1994
0.3 Acres Lot
$660,000 Zestimate®
$--/sqft
$6,160 Estimated rent
Home value
$660,000
$620,000 - $706,000
$6,160/mo
Zestimate® history
Owner options
List your home for rent
$6,160/mo
Rent Zestimate®
Find your next renter with Zillow Rental Manager. Plus, with online applications, you can quickly screen prospective tenants – for free.
$6,160/mo
Rent Zestimate®
Refinance and save
Refinancing to a lower rate could help reduce your monthly payments and save thousands over the life of the loan.
Explore your selling options
Work with a Zillow partner agent
Leverage their expertise and Zillow's premium Showcase listings to get your home seen by more buyers.
Get startedList with your own agent
Get your home in front of millions of buyers by listing it on Zillow.
Learn how to do itSell it yourself
Take full control of how buyers see your home on Zillow by listing For Sale by Owner (FSBO).
List your homeWhat's special
Home officeTwo luxurious primary suites
Zillow last checked:
Listing updated:
Listed by:
Brian Wells 0715647 817-310-5200,
RE/MAX Trinity 817-310-5200
Bought with:
Dani Tac, 0727558
Compass RE Texas, LLC
Source: NTREIS,MLS#: 21313663
Facts & features
Interior
Bedrooms & bathrooms
- Bedrooms: 4
- Bathrooms: 4
- Full bathrooms: 3
- 1/2 bathrooms: 1
Primary bedroom
- Features: Closet Cabinetry, Ceiling Fan(s), Dual Sinks, En Suite Bathroom, Garden Tub/Roman Tub, Separate Shower, Walk-In Closet(s)
- Level: First
- Dimensions: 16 x 15
Bedroom
- Features: Ceiling Fan(s), En Suite Bathroom, Walk-In Closet(s)
- Level: First
- Dimensions: 16 x 13
Bedroom
- Features: Ceiling Fan(s), Walk-In Closet(s)
- Level: First
- Dimensions: 13 x 10
Bedroom
- Features: Ceiling Fan(s), Walk-In Closet(s)
- Level: First
- Dimensions: 13 x 10
Bonus room
- Level: First
- Dimensions: 20 x 20
Breakfast room nook
- Level: First
- Dimensions: 10 x 9
Dining room
- Level: First
- Dimensions: 12 x 10
Kitchen
- Features: Built-in Features, Eat-in Kitchen, Pantry, Solid Surface Counters
- Level: First
- Dimensions: 16 x 10
Living room
- Features: Ceiling Fan(s), Fireplace
- Level: First
- Dimensions: 24 x 17
Office
- Level: First
- Dimensions: 15 x 15
Appliances
- Included: Dishwasher, Electric Oven, Gas Cooktop, Disposal, Microwave
- Laundry: Washer Hookup, Electric Dryer Hookup, Laundry in Utility Room
Features
- Eat-in Kitchen, High Speed Internet, Multiple Master Suites, Open Floorplan, Pantry, Walk-In Closet(s)
- Flooring: Carpet, Ceramic Tile, Wood
- Has basement: No
- Number of fireplaces: 1
- Fireplace features: Gas Log
Interior area
- Total interior livable area: 3,242 sqft
Property
Parking
- Parking features: Driveway
Features
- Levels: One
- Stories: 1
- Patio & porch: Patio
- Pool features: Diving Board, Gunite, Heated, In Ground, Pool, Pool/Spa Combo
- Fencing: Wood
Lot
- Size: 0.3 Acres
- Features: Interior Lot, Subdivision
Details
- Parcel number: 06632491
Construction
Type & style
- Home type: SingleFamily
- Architectural style: Traditional,Detached
- Property subtype: Single Family Residence
Materials
- Brick
- Foundation: Slab
- Roof: Composition
Condition
- Resale
- Year built: 1994
Utilities & green energy
- Sewer: Public Sewer
- Water: Public
- Utilities for property: Sewer Available, Water Available
Community & HOA
Community
- Subdivision: Crossing At Colleyville
HOA
- Has HOA: No
Location
- Region: Colleyville
Financial & listing details
- Tax assessed value: $610,550
- Annual tax amount: $8,643
- Date on market: 6/26/2026
- Cumulative days on market: 26 days
- Listing terms: Cash,Conventional,FHA,VA Loan
Price history
| Date | Event | Price |
|---|---|---|
| 8/26/2026 | Sold | -- |
Source: NTREIS #21313663 Report a problem | ||
| 7/30/2026 | Pending sale | $679,000$209/sqft |
Source: NTREIS #21313663 Report a problem | ||
| 7/22/2026 | Contingent | $679,000$209/sqft |
Source: NTREIS #21313663 Report a problem | ||
| 7/7/2026 | Listed for sale | $679,000$209/sqft |
Source: NTREIS #21313663 Report a problem | ||
| 6/28/2026 | Contingent | $679,000$209/sqft |
Source: NTREIS #21313663 Report a problem | ||
| 6/26/2026 | Listed for sale | $679,000$209/sqft |
Source: NTREIS #21313663 Report a problem | ||
Public tax history
| Year | Property taxes | Tax assessment |
|---|---|---|
| 2025 | $1,361 +0.4% | $610,550 |
| 2024 | $1,357 -4% | $610,550 +6.2% |
| 2023 | $1,413 | $574,653 +22.2% |
| 2022 | -- | $470,227 +13.7% |
| 2021 | $1,444 +5.3% | $413,565 +11.1% |
| 2020 | $1,370 +5.1% | $372,260 +19.4% |
| 2019 | $1,304 +4.9% | $311,716 +15.5% |
| 2018 | $1,243 -71.2% | $269,794 -3.5% |
| 2017 | $4,313 -12.3% | $279,712 +1.8% |
| 2016 | $4,918 +9.3% | $274,810 +35.6% |
| 2015 | $4,499 | $202,700 |
| 2014 | $4,499 | $202,700 |
| 2013 | -- | $202,700 +0.8% |
| 2012 | -- | $201,000 |
| 2011 | -- | $201,000 -0.1% |
| 2010 | -- | $201,200 -4.4% |
| 2009 | -- | $210,500 |
| 2008 | -- | $210,500 +11.4% |
| 2007 | -- | $188,900 |
| 2006 | -- | $188,900 |
| 2005 | -- | $188,900 |
| 2004 | -- | $188,900 |
| 2003 | -- | $188,900 +2.5% |
| 2002 | -- | $184,300 +17.3% |
| 2001 | -- | $157,100 |
| 2000 | -- | $157,100 |
Find assessor info on the county website
Neighborhood: Western Central
Nearby homes
- $533,3004 bd2 ba2.3k sqft5003 Shadowood Rd, Colleyville, TX 76034Off Market
- $622,6004 bd3 ba2.3k sqft5007 Shadowood Rd, Colleyville, TX 76034Off Market
- $655,4004 bd3 ba2.4k sqft5100 Shadowood Rd, Colleyville, TX 76034Off Market
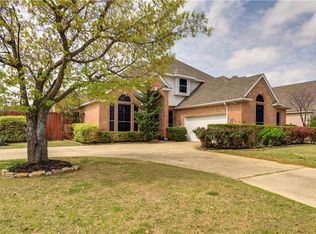
- $582,6004 bd2 ba2.4k sqft5004 Shadowood Rd, Colleyville, TX 76034Off Market
- $496,8003 bd2 ba2k sqft5001 Shadowood Rd, Colleyville, TX 76034Off Market
- $735,0004 bd4 ba2.6k sqft5102 Shadowood Rd, Colleyville, TX 76034For Sale
- $539,6003 bd2 ba2.4k sqft5002 Shadowood Rd, Colleyville, TX 76034Off Market
- $--3 bd2 ba2.3k sqft5104 Shadowood Rd, Colleyville, TX 76034Sold
Nearby schools
GreatSchools rating
- 9/10Bransford Elementary SchoolGrades: PK-5Distance: 0.3 mi
- 8/10Colleyville Middle SchoolGrades: 6-8Distance: 0.9 mi
- 8/10Grapevine High SchoolGrades: 9-12Distance: 3.1 mi
Schools provided by the listing agent
- Elementary: Colleyville
- Middle: Colleyville
- High: Grapevine
- District: Grapevine-Colleyville ISD
Source: NTREIS. This data may not be complete. We recommend contacting the local school district to confirm school assignments for this home.
Get a cash offer in 3 minutes
Find out how much your home could sell for in as little as 3 minutes with a no-obligation cash offer.
Estimated market value
$660,000
Get a cash offer in 3 minutes
Find out how much your home could sell for in as little as 3 minutes with a no-obligation cash offer.
Estimated market value
$660,000
- Texas
- Tarrant County
- Colleyville
- 76034
- Western Central
- 5005 Shadowood Rd
