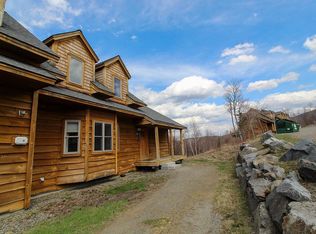
Exceptional custom-built Sugarloaf mountain home in the coveted North Woods, offering true ski-in, ski-out access to the Snubber Chair. Inspired by classic Adirondack architecture, this distinctive residence blends rustic natural materials with timeless craftsmanship, including live-edge clapboards, exposed pine logs, soaring vaulted ceilings, and a dramatic fieldstone fireplace.
The inviting Great Room is designed for gathering, while the chef's kitchen features granite countertops, a gas cooktop with grill, generous island with fieldstone and beadboard detailing, pine slab counter, and cozy dining nook. With five bedrooms, three ensuite, and a main-level primary suite, the home comfortably accommodates family and guests.
Thoughtfully designed for both adventure and connection, the property offers immediate access to Outdoor Center trails for cross-country skiing, snowshoeing, and mountain biking. A rare opportunity to own a truly special Sugarloaf residence where exceptional craftsmanship, mountain adventure, and cherished memories come together.
Active
Price cut: $50K (9/9)
$1,945,000
5006 Mountain View Road, Carrabassett Valley, ME 04947
5beds
2,938sqft
Single Family Residence
Built in 1999
0.29 Acres Lot
$-- Zestimate®
$662/sqft
$284/mo HOA
What's special
- 45 days
- 336
- 12
Zillow last checked:
Listing updated:
Listed by:
RE/MAX Shoreline
Source: Maine Listings,MLS#: 1675757
Facts & features
Interior
Bedrooms & bathrooms
- Bedrooms: 5
- Bathrooms: 5
- Full bathrooms: 4
- 1/2 bathrooms: 1
Primary bedroom
- Features: Suite
- Level: First
Bedroom 2
- Features: Suite
- Level: Second
Bedroom 3
- Features: Suite
- Level: Second
Bedroom 4
- Level: Basement
Bedroom 5
- Level: Basement
Dining room
- Level: First
Family room
- Level: Basement
Kitchen
- Level: First
Laundry
- Level: First
Living room
- Level: First
Heating
- Baseboard, Hot Water, Zoned, Radiant
Cooling
- None
Appliances
- Included: Cooktop, Dishwasher, Disposal, Dryer, Microwave, Gas Range, Refrigerator, Washer
Features
- 1st Floor Primary Bedroom w/Bath, Bathtub, Shower, Walk-In Closet(s), Primary Bedroom w/Bath
- Flooring: Carpet, Wood, Ceramic Tile, Hardwood, Slate
- Windows: Double Pane Windows
- Basement: Interior Entry,Walk-Out Access,Daylight,Finished,Full
- Number of fireplaces: 1
- Furnished: Yes
Interior area
- Total structure area: 2,938
- Total interior livable area: 2,938 sqft
- Finished area above ground: 1,960
- Finished area below ground: 978
Property
Parking
- Parking features: Gravel, 1 - 4 Spaces, On Site
Features
- Patio & porch: Deck, Patio
- Has spa: Yes
- Has view: Yes
- View description: Mountain(s), Trees/Woods
Lot
- Size: 0.29 Acres
- Features: Near Golf Course, Ski Resort, Rolling Slope, Landscaped, Wooded
Details
- Zoning: Residential
Construction
Type & style
- Home type: SingleFamily
- Architectural style: Other
- Property subtype: Single Family Residence
Materials
- Other, Log, Wood Frame, Clapboard, Wood Siding
- Foundation: Slab, Poured Concrete
- Roof: Composition,Shingle,Tar/Gravel
Condition
- Year built: 1999
Utilities & green energy
- Electric: Circuit Breakers, Underground
- Sewer: Public Sewer
- Water: Public
Green energy
- Energy efficient items: Ceiling Fans, Water Heater, Thermostat
Community & HOA
Community
- Security: Security System
- Subdivision: North Woods
HOA
- Has HOA: Yes
- HOA fee: $1,705 semi-annually
Location
- Region: Kingfield
Financial & listing details
- Price per square foot: $662/sqft
- Annual tax amount: $5,966
- Date on market: 8/13/2026
- Road surface type: Gravel
Estimated market value
Not available
Estimated sales range
Not available
Not available
Price history
| Date | Event | Price |
|---|---|---|
| 9/9/2026 | Price change | $1,945,000-2.5%$662/sqft |
Source:  Maine Listings #1675757 Report a problem Maine Listings #1675757 Report a problem | ||
| 8/13/2026 | Listed for sale | $1,995,000$679/sqft |
Source: Maine Listings #1675757 Report a problem | ||
Public tax history
Tax history is unavailable.
Monthly payment
Est. payment
Payment breakdown
Explore the cost of this home by adjusting the details. Changes won't be saved.Climate risks
Neighborhood: 04947
- $1,090,200-- bd-- ba1.8k sqft5005 N Woods Ln, Carrabassett Valley, ME 04947Off Market
- $1,495,0004 bd3 ba2.7k sqft5005 N Woods Ln #5005, Kingfield, ME 04947Pending
- $1,375,5004 bd5 ba4.3k sqft5003 N Woods Ln, Carrabassett Valley, ME 04947Off Market
- $936,000-- bd-- ba2k sqft5002 Mountain View Rd, Carrabassett Valley, ME 04947Off Market
Similar homes
- $2,195,0005 bd7 ba4.2k sqft5005 Winter Street #5005, Carrabassett Valley, ME 04947Active
 MLS ID #1678035, Mountainside Real Estate. Maine Listings
 - $1,195,0006 bd5 ba3.3k sqft5022 Black Bear Run #22, Carrabassett Valley, ME 04947Active
 MLS ID #1682114, Mountainside Real Estate. Maine Listings
 - $1,750,0005 bd5 ba2.9k sqft7004 Timbers Drive #7004, Carrabassett Valley, ME 04947Active
 MLS ID #1661297, Mountainside Real Estate. Maine Listings
 - $1,399,0005 bd3 ba2.9k sqft49 Final Drive, Kingfield, ME 04947Active
 MLS ID #1668888, Keller Williams Realty. Maine Listings
 - $1,295,0004 bd4 ba3.2k sqft164 Ira Mountain Spur, Kingfield, ME 04947ActiveMLS ID #1679475, Keller Williams Realty. Maine Listings
- $1,575,0003 bd4 ba3.8k sqft149 Ira Mountain Road, Kingfield, ME 04947ActiveMLS ID #1679099, Linscott Real Estate. Maine Listings
- $991,3853 bd2 ba2.5k sqft45 Ramsdell Road, Freeman Twp, ME 04947ActiveMLS ID #1668084, Keller Williams Realty. Maine Listings
- $1,056,0004 bd3 ba1.9k sqft2361 Beech Road #38, Carrabassett Valley, ME 04947ActiveMLS ID #1659923, CSM Real Estate. Maine Listings
- $1,199,0004 bd3 ba2.5k sqft118 Tory Hill Road, Phillips, ME 04966ActiveMLS ID #1665687, Coldwell Banker Sandy River Realty. Maine Listings
- $975,0003 bd3 ba2.3k sqft73 Middlegate Lane, New Portland, ME 04961ActiveMLS ID #1673875, RE/MAX Shoreline. Maine Listings
- $1,250,0004 bd3 ba2.5k sqft40 Spring Road, Rangeley, ME 04970ActiveMLS ID #1626127, Morton & Furbish Agency. Maine Listings
- $999,0004 bd3 ba2.2k sqft49 Magalloway Loop, Sandy River Plt, ME 04970ActiveMLS ID #1652339, Landing Real Estate. Maine Listings
- $2,100,0006 bd4 ba3.7k sqft21&23 Green Drake Lane #1060&1061, Sandy River Plt, ME 04970ActiveMLS ID #1663600, Morton & Furbish Agency. Maine Listings
- $985,0003 bd3 ba2.7k sqft1983 Main Street, Rangeley, ME 04970ActiveMLS ID #1660148, Morton & Furbish Agency. Maine Listings
- $1,050,0004 bd5 ba3.6k sqft36 Pleasant Street, Rangeley, ME 04970ActiveMLS ID #1667944, Newcastle Realty. Maine Listings
- $1,199,0004 bd3 ba2.2k sqft11 Clubhouse Drive #11, Sandy River Plt, ME 04970ActiveMLS ID #1667405, Morton & Furbish Agency. Maine Listings
- $1,374,0004 bd4 ba2.4k sqftTBD Bicknells Road #6, Sandy River Plt, ME 04970ActiveMLS ID #1670723, Morton & Furbish Agency. Maine Listings
