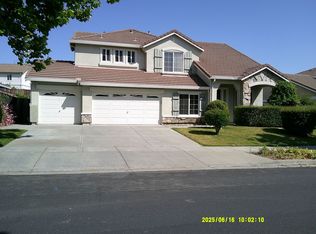
Welcome to this exceptional 6-bedroom, 5.5-bathroom residence nestled in the highly desirable Southbrook neighborhood of Fairfield's Green Valley/Cordelia area. Offering an impressive floor plan designed for modern living, this spacious home provides the perfect balance of elegance, comfort, and functionality.
Step inside to discover expansive living areas filled with natural light, soaring ceilings, and thoughtfully designed spaces ideal for both everyday living and entertaining. The gourmet kitchen serves as the heart of the home, featuring 2 walk-in closets, generous counter space, and an open layout that flows seamlessly into the family room.
Situated on a premium lot in a quiet neighborhood, the backyard offers endless possibilities for outdoor entertaining, relaxation, and recreation. Conveniently located near highly rated schools, parks, shopping, dining, and major commuter routes including I-80, I-680, and Highway 12, this home delivers both tranquility and accessibility.
A rare opportunity to own a spacious and versatile home in one of Fairfield's most sought-after communities. Don't miss your chance to experience the exceptional lifestyle this remarkable property has to offer!
For sale
Price increase: $30.9K (9/6)
$980,888
5006 Ridgefield Cir, Fairfield, CA 94534
6beds
3,411sqft
Single Family Residence, Residential
Built in 2006
9,523 Square Feet Lot
$969,800 Zestimate®
$288/sqft
$-- HOA
What's special
- 115 days
- 454
- 16
Zillow last checked:
Listing updated:
Listed by:
VANESSA Justo 02090981 415-528-0932,
Alliance Bay Realty 510-742-6600
Source: MLSListings Inc,MLS#: ML82052298
Facts & features
Interior
Bedrooms & bathrooms
- Bedrooms: 6
- Bathrooms: 6
- Full bathrooms: 5
- 1/2 bathrooms: 1
Bedroom
- Features: GroundFloorBedroom, WalkinCloset, PrimaryBedroomonGroundFloor, BedroomonGroundFloor2plus, PrimaryBedroom2plus
Bathroom
- Features: Bidet, PrimarySunkenTub, ShowerandTub
Dining room
- Features: BreakfastNook, DiningAreainLivingRoom
Family room
- Features: KitchenFamilyRoomCombo, SeparateFamilyRoom
Kitchen
- Features: ExhaustFan
Heating
- Central Forced Air
Cooling
- Central Air
Appliances
- Included: Dishwasher, Exhaust Fan, Range Hood, Microwave, Double Oven, Built In Gas Oven/Range, Refrigerator, Dryer, Washer
Features
- Number of fireplaces: 1
- Fireplace features: Gas Starter
Interior area
- Total structure area: 3,411
- Total interior livable area: 3,411 sqft
Video & virtual tour
Property
Parking
- Total spaces: 3
- Parking features: Attached, On Street
- Attached garage spaces: 3
Features
- Stories: 2
Lot
- Size: 9,523 Square Feet
Details
- Parcel number: 0181583030
- Zoning: R-8
- Special conditions: Standard
Construction
Type & style
- Home type: SingleFamily
- Property subtype: Single Family Residence, Residential
Materials
- Foundation: Concrete Perimeter and Slab
- Roof: Composition, Shingle
Condition
- New construction: No
- Year built: 2006
Utilities & green energy
- Gas: PublicUtilities
- Sewer: Shared Septic
- Water: Public
- Utilities for property: Public Utilities, Water Public
Community & HOA
Location
- Region: Fairfield
Financial & listing details
- Price per square foot: $288/sqft
- Tax assessed value: $845,000
- Date on market: 6/25/2026
- Listing agreement: ExclusiveRightToSell
Estimated market value
$969,800
$921,000 - $1.02M
$4,596/mo
Price history
| Date | Event | Price |
|---|---|---|
| 9/6/2026 | Price change | $980,888+3.3%$288/sqft |
Source:  MLSListings Inc #ML82052298 Report a problem MLSListings Inc #ML82052298 Report a problem | ||
| 6/26/2026 | Listed for sale | $950,000+13.4%$279/sqft |
Source: MLSListings Inc #ML82052298 Report a problem | ||
| 8/9/2006 | Sold | $838,000$246/sqft |
Source: Public Record Report a problem | ||
Public tax history
| Year | Property taxes | Tax assessment |
|---|---|---|
| 2026 | -- | $845,000 |
| 2025 | $9,822 -1.8% | $845,000 |
| 2024 | $10,000 +1.3% | $845,000 |
| 2023 | $9,867 -0.1% | $845,000 |
| 2022 | $9,881 +10.8% | $845,000 +12.1% |
| 2021 | $8,915 +15.9% | $754,000 +14.6% |
| 2020 | $7,692 +0.4% | $658,000 -0.5% |
| 2019 | $7,658 +2.1% | $661,000 +7.5% |
| 2018 | $7,503 +4.4% | $615,000 +1.7% |
| 2017 | $7,189 +1.8% | $605,000 +3.2% |
| 2016 | $7,060 +11.2% | $586,000 +5.8% |
| 2015 | $6,351 +10.3% | $554,000 +11.9% |
| 2014 | $5,756 | $495,000 +22.2% |
| 2013 | -- | $405,000 +13.1% |
| 2012 | -- | $358,000 -6% |
| 2011 | -- | $381,000 -10.1% |
| 2010 | -- | $424,000 -12.2% |
| 2009 | -- | $483,000 -23.2% |
| 2008 | -- | $629,000 -24.9% |
| 2007 | -- | $837,892 |
Find assessor info on the county website
Monthly payment
Est. payment
Payment breakdown
Explore the cost of this home by adjusting the details. Changes won't be saved.Climate risks
Neighborhood: 94534
Nearby schools
Schools provided by the listing agent
- District: FairfieldSuisunUnified
Source: MLSListings Inc. This data may not be complete. We recommend contacting the local school district to confirm school assignments for this home.
Similar homes
- $1,150,0005 bd4 ba3.5k sqft816 Antiquity Drive, Fairfield, CA 94534For Sale
 MLS ID #326075219, Anthony Ward, Ward's Realty. BAREIS
 - $680,0004 bd3 ba1.8k sqft1896 Clarendon Drive, Fairfield, CA 94534For Sale
 MLS ID #326074270, Ronish Sharma, Real Brokerage Technologies. BAREIS
 - $--3 bd3 ba2k sqft8115 Carlisle Way, Vallejo, CA 94591Auction
 Auction.com 2
 - $699,0004 bd3 ba2.4k sqft4122 Cedar Creek Court, Fairfield, CA 94534For Sale
 MLS ID #326073280, Denise Stovall, Vanguard Properties. BAREIS
