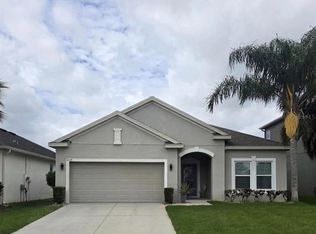
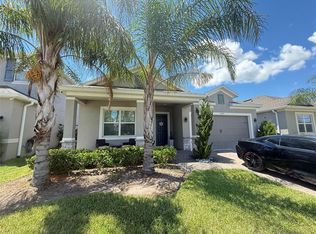
Discover the perfect combination of tranquility, privacy, and location in Rivercrest at Narcoossee. This inviting home features 4 bedrooms, 2 bathrooms, a 2-car garage, additional driveway parking, a fully fenced private backyard, and a lanai, offering a comfortable and functional layout for everyday living. The property also includes solar panels, helping promote greater energy efficiency and potential savings on electricity costs. Rivercrest at Narcoossee is a small, peaceful, and welcoming community featuring a community pool and playground for residents to enjoy. One of the home’s greatest advantages is its location—just minutes from Narcoossee Road and approximately 15 minutes from Lake Nona and Medical City, with convenient access to shopping, dining, schools, and major roadways. An excellent opportunity for those seeking comfort, privacy, energy efficiency, and a strategic location in St. Cloud.
For sale
$389,990
5006 RIVERSIDE WAY, ST CLOUD, FL 34771
4beds
2,025sqft
Single Family Residence
Built in 2020
5,663 Square Feet Lot
$384,100 Zestimate®
$193/sqft
$140/mo HOA
What's special
Additional driveway parkingComfortable and functional layoutSolar panelsFully fenced private backyard
- 10 days
- 253
- 14
Likely to sell faster than
Zillow last checked:
Listing updated:
Listed by:
Sonia Chacon 321-442-7643,
AGENT TRUST REALTY CORPORATION 407-251-0669
Source: Stellar MLS,MLS#: S5157112 Originating MLS: Osceola
Originating MLS: Osceola
Facts & features
Interior
Bedrooms & bathrooms
- Bedrooms: 4
- Bathrooms: 2
- Full bathrooms: 2
Primary bedroom
- Features: Walk-In Closet(s)
- Level: First
Bedroom 1
- Features: Built-in Closet
- Level: First
Bedroom 2
- Features: Built-in Closet
- Level: First
Primary bathroom
- Level: First
Bathroom 1
- Features: Built-in Closet
- Level: First
Dining room
- Level: First
Family room
- Level: First
Kitchen
- Features: Built-in Closet
- Level: First
Heating
- Electric
Cooling
- Central Air
Appliances
- Included: Dishwasher, Disposal, Dryer, Microwave, Range, Refrigerator
- Laundry: Laundry Room
Features
- Eating Space In Kitchen, Kitchen/Family Room Combo, L Dining, Living Room/Dining Room Combo, Open Floorplan, Primary Bedroom Main Floor
- Flooring: Carpet, Ceramic Tile
- Has fireplace: No
Interior area
- Total structure area: 1,989
- Total interior livable area: 2,025 sqft
Video & virtual tour
Property
Parking
- Total spaces: 4
- Parking features: Garage, Carport
- Garage spaces: 2
- Carport spaces: 2
- Covered spaces: 4
Features
- Levels: One
- Stories: 1
- Patio & porch: Covered
- Exterior features: Playground
Lot
- Size: 5,663 Square Feet
Details
- Parcel number: 052631064300010660
- Zoning: X
- Special conditions: None
Construction
Type & style
- Home type: SingleFamily
- Property subtype: Single Family Residence
Materials
- Block
- Foundation: Block
- Roof: Shingle
Condition
- Completed
- New construction: No
- Year built: 2020
Utilities & green energy
- Electric: Photovoltaics Third-Party Owned
- Sewer: Public Sewer
- Water: None
- Utilities for property: Cable Available, Electricity Available
Green energy
- Energy generation: Solar
Community & HOA
Community
- Pet fee: $0 monthly
- Subdivision: RIVERCREST/NARCOOSSEE
HOA
- Has HOA: Yes
- HOA fee: $140 monthly
- HOA name: Sentry Mgtm / Marie Shookling
- HOA phone: 407-846-6323
Location
- Region: Saint Cloud
Financial & listing details
- Price per square foot: $193/sqft
- Tax assessed value: $351,200
- Annual tax amount: $6,290
- Date on market: 9/10/2026
- Cumulative days on market: 10 days
- Ownership: Fee Simple
- Total actual rent: 26400
- Electric utility on property: Yes
- Road surface type: Asphalt
Estimated market value
$384,100
$365,000 - $403,000
$2,429/mo
Price history
| Date | Event | Price |
|---|---|---|
| 9/10/2026 | Listed for sale | $389,990+29.9%$193/sqft |
Source:  Stellar MLS #S5157112 Report a problem Stellar MLS #S5157112 Report a problem | ||
| 4/23/2023 | Listing removed | -- |
Source: Stellar MLS #S5082773 Report a problem | ||
| 4/1/2023 | Listed for rent | $2,500$1/sqft |
Source: Stellar MLS #S5082773 Report a problem | ||
| 9/29/2020 | Sold | $300,135$148/sqft |
Source: Public Record Report a problem | ||
Public tax history
| Year | Property taxes | Tax assessment |
|---|---|---|
| 2025 | $6,290 +1.7% | $351,200 +0.2% |
| 2024 | $6,186 +6.9% | $350,400 +3.3% |
| 2023 | $5,788 +10.6% | $339,100 +12.3% |
| 2022 | $5,231 +10.4% | $302,000 +17.5% |
| 2021 | $4,740 +467.3% | $257,000 +471.1% |
| 2020 | $836 +122% | $45,000 +125% |
| 2019 | $376 | $20,000 |
Find assessor info on the county website
Monthly payment
Est. payment
Payment breakdown
Explore the cost of this home by adjusting the details. Changes won't be saved.Climate risks
Neighborhood: 34771
Nearby schools
Schools provided by the listing agent
- Elementary: Hickory Tree Elem
- Middle: Narcoossee Middle
- High: Harmony High
Source: Stellar MLS. This data may not be complete. We recommend contacting the local school district to confirm school assignments for this home.

Similar homes
- $410,0004 bd2 ba2.1k sqft2301 AVELLINO AVENUE, ST CLOUD, FL 34771For Sale

 MLS ID #O6442407, Peter Rodriguez, VECTOR REALTY. Stellar MLS
 - $415,0004 bd2 ba1.8k sqft1834 CASTLETON DRIVE, ST CLOUD, FL 34771For Sale
 MLS ID #S5144901, Maria Gomez Arevalo, PA, MY REALTY GROUP, LLC.. Stellar MLS
 - $445,0004 bd3 ba2.2k sqft2074 BRILLANTE DRIVE, ST CLOUD, FL 34771For Sale
 MLS ID #S5157096, Constantino Trimarchi, TRIMARCHI REALTY CORP. Stellar MLS
 - $399,9004 bd3 ba2k sqft1000 SENECA TRAIL, ST CLOUD, FL 34772For Sale
 MLS ID #S5156767, Michelle Faria, LA ROSA REALTY KISSIMMEE. Stellar MLS
 - $439,9004 bd2 ba1.8k sqft2755 SUNKISSED DRIVE, MAGNOLIA SQUARE, FL 34771For SaleMLS ID #S5157162, Yulimar Betancourt Caldera, AGENT TRUST REALTY CORPORATION. Stellar MLS
- $369,9903 bd2 ba1.6k sqft5841 BULLOCK PLACE, ST CLOUD, FL 34771For SaleMLS ID #O6433314, Blanca Ruiz Garcia, GOLDEN KEY FLORIDA REALTY LLC. Stellar MLS
- $405,0004 bd2 ba1.9k sqft1860 BIG BUCK DRIVE, ST CLOUD, FL 34772For SaleMLS ID #O6440290, Jay Rivera Serra, KELLER WILLIAMS ADVANTAGE III. Stellar MLS
- $435,0004 bd3 ba2.2k sqft3638 DOE RUN DRIVE, ST CLOUD, FL 34772For SaleMLS ID #S5157147, Stanley Watts, Jr, CENTURY 21 WOLF'S CROSSING REALTY. Stellar MLS
- $339,0004 bd3 ba2.1k sqft1562 SOFTSHELL STREET, ST CLOUD, FL 34771For SaleMLS ID #O6369433, Juan Arvelo Urrutia, A & D GROUP REALTY LLC. Stellar MLS
- $399,9003 bd3 ba2k sqft3504 BLITHE COURT, ST CLOUD, FL 34772For SaleMLS ID #S5156141, Raymond Morales, EMPIRE NETWORK REALTY. Stellar MLS
- $405,0004 bd2 ba1.8k sqft3517 VEGA CREEK DRIVE, ST CLOUD, FL 34772For SaleMLS ID #S5154255, Jeimaries Akim, HOMETRUST REALTY GROUP. Stellar MLS
- $389,9003 bd2 ba2.1k sqft3966 BAJA DRIVE, ST CLOUD, FL 34772For SaleMLS ID #S5153512, Michael Solomon, COLDWELL BANKER SOLOMON. Stellar MLS
- $360,0003 bd2 ba1.5k sqft1801 MONTAGUE DRIVE, ST CLOUD, FL 34769For SaleMLS ID #S5156801, Elaine Torres Calderon, VP REALTY. Stellar MLS
- $389,0004 bd2 ba1.7k sqft750 STAR MAGNOLIA DRIVE, KISSIMMEE, FL 34744For SaleMLS ID #S5156316, Angel Ramirez, LPT REALTY, LLC. Stellar MLS
- $420,0004 bd2 ba1.9k sqft2600 WADEVIEW LOOP, ST CLOUD, FL 34769For SaleMLS ID #S5150774, Maria Ochoa Rondon, FLORIDA REALTY INVESTMENTS. Stellar MLS
- $394,9004 bd2 ba1.8k sqft5189 BAROMBI BEND, ST CLOUD, FL 34772For SaleMLS ID #S5156098, Jennifer Pena Fermaintt, LPT REALTY, LLC. Stellar MLS
- $369,9984 bd2 ba2.7k sqft3514 PINTAIL LANE, ST CLOUD, FL 34772For SaleMLS ID #S5149779, Ivania Miolan, HOME BANKERS REALTY, LLC. Stellar MLS
- $409,9004 bd3 ba2.6k sqft3986 BAJA DRIVE, ST CLOUD, FL 34772For SaleMLS ID #S5147286, Norquy Pagan, NONA LEGACY POWERED BY LA ROSA. Stellar MLS
- $349,9903 bd2 ba1.5k sqft3166 SWEET ACRES PLACE, ST CLOUD, FL 34772For SaleMLS ID #S5143876, Nidia Reyes, MY REALTY GROUP, LLC.. Stellar MLS
- $375,0003 bd2 ba1.6k sqft2612 HARMONIA HAMMOCK ROAD, HARMONY, FL 34773For SaleMLS ID #S5144492, Kevin Waldbieser, ALL STAR PROPERTIES OF CENTRAL. Stellar MLS
