A piece of country heaven near town. This updated 3 bedroom 2 bath has everything you have been looking for, granite countertops, a walk-in tiled shower, a large out door front deck, a huge covered back patio along with a 12x16 wooden patio to entertain on those summer nights, this home features a new roof, a newer hvac unit and water heater, a 581 sq ft heated and cooled man cave/she shed or a workshop all nestled on approx. 1.6 acres. Also has a small root cellar. Make an offer today because there is nothing else out their offering what this home does!!!!
For sale
$304,900
3126 Cedar Falls Rd, Franklinville, NC 27248
3beds
1,380sqft
Single Family Residence, Residential
Built in 1953
1.6 Acres Lot
$294,100 Zestimate®
$221/sqft
$-- HOA
What's special
Walk-in tiled showerGranite countertopsNew roofLarge outdoor front deckHuge covered back patio
- 2 days |
- 210 |
- 15 |
Likely to sell faster than
Zillow last checked:
Listing updated:
Listed by:
Joshua Whitley 336-263-4408,
Alamance County Realty, LLC
Source: Doorify MLS,MLS#: 10186046
Facts & features
Interior
Bedrooms & bathrooms
- Bedrooms: 3
- Bathrooms: 2
- Full bathrooms: 2
Heating
- None
Cooling
- Central Air
Appliances
- Included: Dishwasher, Free-Standing Electric Range, Microwave
- Laundry: Laundry Closet
Features
- Bathtub/Shower Combination, Granite Counters, Kitchen/Dining Room Combination, Separate Shower, Walk-In Closet(s), Walk-In Shower
- Flooring: Hardwood, Laminate, Vinyl
- Basement: Crawl Space, Partial, Walk-Out Access
Interior area
- Total structure area: 1,380
- Total interior livable area: 1,380 sqft
- Finished area above ground: 1,380
- Finished area below ground: 0
Property
Parking
- Total spaces: 10
- Parking features: Attached, Carport, Driveway
- Has attached garage: Yes
- Carport spaces: 1
- Details: 2 driveways
Features
- Levels: One
- Stories: 1
- Patio & porch: Covered, Deck, Patio, Rear Porch
- Has view: Yes
- View description: Rural
Lot
- Size: 1.6 Acres
- Features: Back Yard, Front Yard
Details
- Additional structures: Workshop
- Parcel number: 7782992505
- Zoning: Res
- Special conditions: Standard
Construction
Type & style
- Home type: SingleFamily
- Architectural style: Ranch
- Property subtype: Single Family Residence, Residential
Materials
- Brick
- Foundation: Block, Brick/Mortar
- Roof: Shingle
Condition
- New construction: No
- Year built: 1953
Utilities & green energy
- Sewer: Septic Tank
- Water: Well
Community & HOA
Community
- Subdivision: Not in a Subdivision
HOA
- Has HOA: No
Location
- Region: Franklinville
Financial & listing details
- Price per square foot: $221/sqft
- Tax assessed value: $180,750
- Annual tax amount: $1,156
- Date on market: 8/13/2026
- Road surface type: Asphalt, Paved
Estimated market value
$294,100
$279,000 - $309,000
$1,436/mo
Price history
| Date | Event | Price |
|---|---|---|
| 8/13/2026 | Listed for sale | $304,900+110.3%$221/sqft |
Source:  Doorify MLS #10186046 Report a problem Doorify MLS #10186046 Report a problem | ||
| 5/21/2019 | Sold | $145,000-8.7%$105/sqft |
Source: Public Record Report a problem | ||
| 3/15/2019 | Price change | $158,900-3.1%$115/sqft |
Source: The Real Estate Shoppe #915557 Report a problem | ||
| 2/26/2019 | Price change | $164,000-0.6%$119/sqft |
Source: The Real Estate Shoppe #915557 Report a problem | ||
| 1/28/2019 | Listed for sale | $165,000+23.1%$120/sqft |
Source: The Real Estate Shoppe #915557 Report a problem | ||
| 3/1/2015 | Listing removed | $134,000$97/sqft |
Source: The Real Estate Shoppe #717463 Report a problem | ||
| 8/29/2014 | Listed for sale | $134,000+14.1%$97/sqft |
Source: The Real Estate Shoppe #717463 Report a problem | ||
| 9/10/2010 | Sold | $117,400 |
Source:  Triad MLS #561232 Report a problem Triad MLS #561232 Report a problem | ||
Public tax history
| Year | Property taxes | Tax assessment |
|---|---|---|
| 2025 | $1,157 | $180,750 |
| 2024 | $1,157 | $180,750 |
| 2023 | $1,157 +32.6% | $180,750 +60.2% |
| 2022 | $872 | $112,860 |
| 2021 | $872 +2.7% | $112,860 |
| 2020 | $850 | $112,860 |
| 2019 | -- | $112,860 -1% |
| 2016 | $881 +2.3% | $114,049 |
| 2015 | $861 | -- |
| 2014 | $861 | $114,049 +10.9% |
| 2012 | -- | $102,800 |
| 2011 | -- | $102,800 +39.4% |
| 2010 | -- | $73,770 |
| 2008 | -- | -- |
| 2007 | -- | -- |
| 2006 | -- | -- |
| 2005 | -- | -- |
| 2004 | -- | -- |
| 2003 | -- | -- |
| 2002 | -- | -- |
| 2001 | -- | -- |
Find assessor info on the county website
Monthly payment
Est. payment
Payment breakdown
Explore the cost of this home by adjusting the details. Changes won't be saved.Climate risks
Neighborhood: 27248
Nearby schools
GreatSchools rating
- 7/10Franklinville Elementary SchoolGrades: K-5Distance: 1 mi
- 2/10Southeastern Randolph Middle SchoolGrades: 6-8Distance: 4.5 mi
- 1/10Eastern Randolph High SchoolGrades: 9-12Distance: 5.2 mi
Schools provided by the listing agent
- Elementary: Randolph - Franklinville Elementary School
- Middle: Randolph - Southeastern Randolph Middle School
- High: Randolph - Eastern Randolph High School
Source: Doorify MLS. This data may not be complete. We recommend contacting the local school district to confirm school assignments for this home.
- $174,5004 bd1 ba1.1k sqft3092 Cedar Falls Rd, Franklinville, NC 27248Off Market
- $193,7002 bd1 ba1k sqft3113 Cedar Falls Rd, Franklinville, NC 27248Off Market
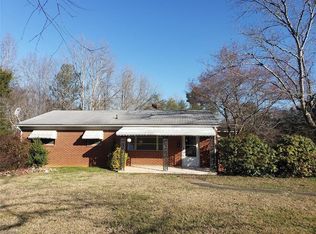
- $190,0003 bd1 ba1k sqft3097 Cedar Falls Rd, Franklinville, NC 27248Sold
- $307,7003 bd2 ba1.7k sqft3106 Cedar Falls Rd, Franklinville, NC 27248Off Market
- $231,7004 bd3 ba-- sqft3064 Cedar Falls Rd, Franklinville, NC 27248Off Market
- $126,1004 bd1 ba1.2k sqft3059 Cedar Falls Rd, Franklinville, NC 27248Off Market
- $--48 acres0 Cedar Falls, Franklinville, NC 27248Off Market
- $201,9003 bd1 ba1.5k sqft1249 Nevit Ln, Franklinville, NC 27248Off Market
A local agent can set up tours, give advice and negotiate with sellers.
Similar homes
- $262,9003 bd2 ba1.1k sqft1088 Country Place Rd, Asheboro, NC 27203For Sale
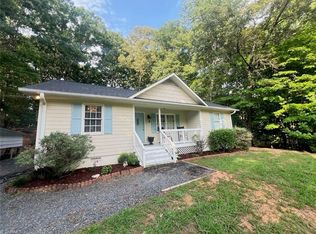
 MLS ID #1231343, Tim Russell. Triad MLS
 - $320,0003 bd2 ba1.4k sqft4351 Bowman Ave, Randleman, NC 27317For Sale
 MLS ID #1230829, Ethan Brady. Triad MLS
 - $250,0002 bd2 ba1.5k sqft1177 Farmcreek Dr, Franklinville, NC 27248For Sale By Owner
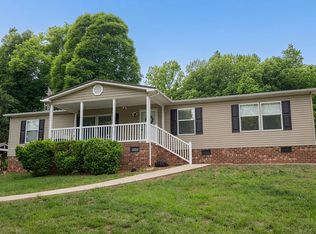
- $295,0003 bd2 ba1.5k sqft3242 Creekridge Ctry Rd, Randleman, NC 27317For Sale By Owner

- $314,9003 bd2 ba1.6k sqft6050 Griffin Dr, Ramseur, NC 27316For SaleMLS ID #1229332, Kendra DeBari. Triad MLS
- $250,0003 bd2 ba1.4k sqft944 Uwharrie St, Asheboro, NC 27203For SaleMLS ID #1231020, Kara Farrar. Triad MLS
- $329,0003 bd2 ba1.5k sqft514 Honeysuckle Rdg, Asheboro, NC 27205For SaleMLS ID #1228221, Angela Street. Triad MLS
- $225,0003 bd2 ba1.4k sqft1503 Mulberry Academy St, Franklinville, NC 27248For SaleMLS ID #1224138, Emily Smith. Triad MLS
- $279,0003 bd2 ba1.4k sqft1848 Woodglo Dr, Asheboro, NC 27205For SaleMLS ID #1229445, Lakeisha Johnson. Triad MLS
- $304,0003 bd2 ba1.4k sqft842 Charter Oaks Dr, Randleman, NC 27317For SaleMLS ID #1229650, Hannah Hunt. Triad MLS
- $279,9003 bd3 ba1.6k sqft2816 Old Liberty Rd, Randleman, NC 27317For SaleMLS ID #1224833, Teresa Davis. Triad MLS
- $238,0003 bd2 ba1.6k sqft1070 W River Run, Asheboro, NC 27205For Sale
 MLS ID #100595922, Richard Hendricks, Keller Williams Realty. Hive MLS
 - $269,9003 bd3 ba1.6k sqft2519 Leo Ln, Asheboro, NC 27203For SaleMLS ID #1231004, Magnolia Chavez de Moya. Triad MLS
- $249,9004 bd2 ba1.6k sqft730 Holly St, Asheboro, NC 27203For SaleMLS ID #1230879, Kendra DeBari. Triad MLS
- $268,9003 bd2 ba1.3k sqft1023 Cliff Rd, Asheboro, NC 27203For SaleMLS ID #1230680, James Kensky. Triad MLS
- $310,0003 bd2 ba1.4k sqft1326 Brookdale Dr, Asheboro, NC 27205For SaleMLS ID #1230598, Katie Brown. Triad MLS
- $289,9003 bd2 ba1.2k sqft1717 Lantern Dr, Asheboro, NC 27205For SaleMLS ID #1229012, Alejandro Adarve. Triad MLS
- $299,9003 bd2 ba1.3k sqft218 Barber St, Asheboro, NC 27203For SaleMLS ID #1213471, Emily Smith. Triad MLS
- $275,0003 bd2 ba1.4k sqft807 E Salisbury St, Asheboro, NC 27203For SaleMLS ID #1226636, Lindsay Mills. Triad MLS
- $333,0003 bd2 ba1.6k sqft1130 Heathwood Rd, Asheboro, NC 27203For SaleMLS ID #1226059, Edith Dominguez. Triad MLS
