Welcome to 1803 Biscay Drive, a spacious and move-in-ready home located in desirable Dadrian Gardens. Offering over 4,100 square feet of finished living space, 4 bedrooms, 2 full and 2 half baths, this home combines an incredibly functional layout with thoughtful updates and plenty of room to spread out.
The main level features beautiful hardwood floors and multiple living spaces, including a comfortable family room, separate living and dining areas, and an updated kitchen with generous cabinet and counter space. The layout provides plenty of room for everyday living while making it easy to entertain family and friends. Upstairs, the oversized primary suite offers a true retreat with an updated private bath, walk-in closet, convenient laundry area, and a dedicated home office—creating a private and functional space all its own. Three additional bedrooms and another full bath complete the upper level.
The finished lower level adds even more flexibility with a large recreation area, additional flex space, half bath, and plenty of unfinished storage.
Outside, enjoy a large covered deck spanning the back of the home and overlooking the spacious backyard—an ideal setting for relaxing, grilling, or entertaining. A two-car attached garage provides additional convenience and storage. Major improvements include a new roof and siding in 2025, water heater in 2024, and sewer lateral in 2022. With its generous living space, functional floor plan, recent improvements, and location in one of Godfrey’s most established neighborhoods, 1803 Biscay Drive is ready for its next owners to move in and make it home.
Active under contract
Listed by: Landmark Realty • Nicholas Schranck • 618-978-1619
$339,000
1803 Biscay Dr, Godfrey, IL 62035
4beds
4,105sqft
Single Family Residence
Built in 1976
0.29 Acres Lot
$-- Zestimate®
$83/sqft
$35/mo HOA
What's special
Three additional bedroomsAdditional flex spaceDedicated home officeTwo-car attached garageMultiple living spacesSpacious backyardUpdated private bath
- 2 days |
- 547 |
- 43 |
Zillow last checked:
Listing updated:
Listed by:
Nicholas Schranck 618-978-1619,
Landmark Realty
Source: MARIS,MLS#: 26051934 Originating MLS: Southwestern Illinois Board of REALTORS
Originating MLS: Southwestern Illinois Board of REALTORSFacts & features
Interior
Bedrooms & bathrooms
- Bedrooms: 4
- Bathrooms: 4
- Full bathrooms: 2
- 1/2 bathrooms: 2
- Main level bathrooms: 1
Primary bedroom
- Description: walk in closet with washer/dryer
- Features: Floor Covering: Carpeting
- Level: Upper
- Area: 437
- Dimensions: 23x19
Bedroom
- Features: Floor Covering: Carpeting
- Level: Upper
- Area: 208
- Dimensions: 13x16
Bedroom
- Features: Floor Covering: Carpeting
- Level: Upper
- Area: 140
- Dimensions: 10x14
Bedroom
- Features: Floor Covering: Carpeting
- Level: Upper
- Area: 168
- Dimensions: 12x14
Primary bathroom
- Features: Floor Covering: Luxury Vinyl Plank
- Level: Upper
- Area: 126
- Dimensions: 9x14
Bathroom
- Features: Floor Covering: Ceramic Tile
- Level: Main
- Area: 30
- Dimensions: 5x6
Bathroom
- Features: Floor Covering: Luxury Vinyl Plank
- Level: Upper
- Area: 110
- Dimensions: 11x10
Bathroom
- Features: Floor Covering: Luxury Vinyl Plank
- Level: Lower
- Area: 42
- Dimensions: 6x7
Dining room
- Features: Floor Covering: Wood
- Level: Main
- Area: 143
- Dimensions: 13x11
Family room
- Features: Floor Covering: Wood
- Level: Main
- Area: 240
- Dimensions: 20x12
Family room
- Features: Floor Covering: Luxury Vinyl Plank
- Level: Lower
- Area: 459
- Dimensions: 27x17
Kitchen
- Features: Floor Covering: Wood
- Level: Main
- Area: 200
- Dimensions: 20x10
Living room
- Features: Floor Covering: Wood
- Level: Main
- Area: 234
- Dimensions: 13x18
Office
- Description: attached to primary bedroom
- Features: Floor Covering: Wood
- Level: Upper
- Area: 154
- Dimensions: 14x11
Utility room
- Features: Floor Covering: Luxury Vinyl Plank
- Level: Lower
- Area: 150
- Dimensions: 15x10
Heating
- Forced Air
Cooling
- Central Air
Appliances
- Included: Dishwasher, Dryer, Electric Range, Refrigerator, Washer
- Laundry: 2nd Floor
Features
- Pantry
- Basement: Full
- Has fireplace: No
Interior area
- Total structure area: 4,105
- Total interior livable area: 4,105 sqft
- Finished area above ground: 3,316
- Finished area below ground: 789
Property
Parking
- Total spaces: 2
- Parking features: Garage - Attached
- Attached garage spaces: 2
Features
- Levels: Two
- Patio & porch: Covered, Deck, Porch
Lot
- Size: 0.29 Acres
- Dimensions: 110 x 113 irr
- Features: Front Yard
Details
- Parcel number: 242013401111012
- Special conditions: Standard
Construction
Type & style
- Home type: SingleFamily
- Architectural style: Traditional
- Property subtype: Single Family Residence
Materials
- Vinyl Siding
Condition
- Year built: 1976
Utilities & green energy
- Electric: Ameren
- Sewer: Public Sewer
- Water: Public
Community & HOA
Community
- Subdivision: Dadrian Gardens West
HOA
- Has HOA: Yes
- Amenities included: Resident Management
- Services included: Other
- HOA fee: $35 monthly
- HOA name: DAdrian
Location
- Region: Godfrey
Financial & listing details
- Price per square foot: $83/sqft
- Tax assessed value: $291,990
- Annual tax amount: $6,557
- Date on market: 8/13/2026
- Cumulative days on market: 2 days
- Listing terms: Cash,Conventional,FHA,VA Loan
Estimated market value
Not available
Estimated sales range
Not available
Not available
Price history
| Date | Event | Price |
|---|---|---|
| 8/15/2026 | Contingent | $339,000$83/sqft |
Source:  MARIS #26051934 Report a problem MARIS #26051934 Report a problem | ||
| 8/13/2026 | Listed for sale | $339,000+78.4%$83/sqft |
Source: MARIS #26051934 Report a problem | ||
| 3/27/2009 | Sold | $190,000-11.6%$46/sqft |
Source: Public Record Report a problem | ||
| 6/12/2008 | Listing removed | $214,900$52/sqft |
Source: NCI #2807305 Report a problem | ||
| 5/10/2008 | Listed for sale | $214,900$52/sqft |
Source: NCI #2807305 Report a problem | ||
Public tax history
| Year | Property taxes | Tax assessment |
|---|---|---|
| 2024 | $6,158 +5.3% | $97,330 +8.3% |
| 2023 | $5,850 | $89,860 +9.3% |
| 2022 | -- | $82,180 +10.7% |
| 2021 | $5,079 +2% | $74,220 +2.2% |
| 2020 | $4,979 -2.2% | $72,620 +2.7% |
| 2019 | $5,089 | $70,720 +4.4% |
| 2018 | -- | $67,710 |
| 2017 | $4,778 +14.8% | $67,710 |
| 2016 | $4,162 | $67,710 +3.3% |
| 2015 | $4,162 | $65,570 |
| 2014 | $4,162 | $65,570 |
| 2013 | $4,162 | $65,570 -4.4% |
| 2012 | -- | $68,620 |
| 2011 | -- | $68,620 -4.6% |
| 2010 | -- | $71,920 +2.9% |
| 2009 | -- | $69,870 +8.6% |
| 2007 | -- | $64,350 -2.1% |
| 2005 | -- | $65,710 +10.6% |
| 2004 | $3,550 +2.8% | $59,420 +3.6% |
| 2003 | $3,452 -2.8% | $57,370 +4.2% |
| 2002 | $3,553 | $55,060 -4.8% |
| 2001 | -- | $57,860 +2.2% |
| 2000 | $3,390 | $56,610 |
Find assessor info on the county website
Monthly payment
Est. payment
Payment breakdown
Explore the cost of this home by adjusting the details. Changes won't be saved.Climate risks
Neighborhood: 62035
Nearby schools
GreatSchools rating
- NAGilson Brown Elementary SchoolGrades: K-1Distance: 0.3 mi
- 4/10Alton Middle SchoolGrades: 6-8Distance: 3.7 mi
- 3/10Alton High SchoolGrades: 9-12Distance: 3 mi
Schools provided by the listing agent
- Elementary: Alton Dist 11
- Middle: Alton Dist 11
- High: Alton
Source: MARIS. This data may not be complete. We recommend contacting the local school district to confirm school assignments for this home.
- $284,8004 bd4 ba2.2k sqft1805 Biscay Dr, Godfrey, IL 62035Off Market
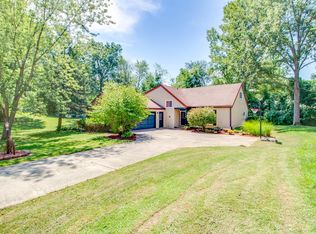
- $250,4004 bd2 ba1.9k sqft4818 Longview Ave, Godfrey, IL 62035Off Market
- $280,0004 bd3 ba2.1k sqft1801 Biscay Dr, Godfrey, IL 62035Off Market
- $269,6004 bd3 ba2.4k sqft1804 Biscay Dr, Godfrey, IL 62035Off Market
- $262,6004 bd3 ba1.8k sqft1802 Biscay Dr, Godfrey, IL 62035Off Market
- $299,8005 bd4 ba2.3k sqft1807 Biscay Dr, Godfrey, IL 62035Off Market
- $149,3004 bd1 ba1k sqft1506 Glen Vista Dr, Godfrey, IL 62035Off Market
- $147,9004 bd2 ba1k sqft1508 Glen Vista Dr, Godfrey, IL 62035Off Market
A local agent can set up tours, give advice and negotiate with sellers.
A local lender can help you make sure your offer is ready when you are.
Similar homes
- $355,0004 bd4 ba3.1k sqft1011 Richard Dr, Godfrey, IL 62035For Sale

 MLS ID #26049937, Shelly Niemeier, Legacy Realty & Auction, Llc. MARIS
 - $375,0005 bd4 ba3.8k sqft22 Frontenac Pl, Godfrey, IL 62035For Sale
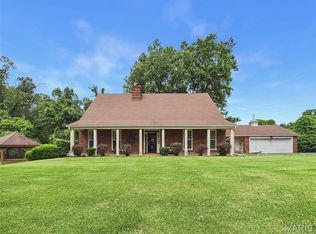 MLS ID #26045647, David P Lauschke, Coldwell Banker Brown Realtors. MARIS
 - $--2 bd3 ba2.8k sqft5309 River Aire Dr, Godfrey, IL 62035Auction
 Auction.com 2
 - $275,0004 bd3 ba2.3k sqft5303 River Aire Dr, Godfrey, IL 62035For Sale
 MLS ID #26042109, Cheri D Horn, Landmark Realty. MARIS
 - $378,5004 bd5 ba2.8k sqft1201 McKinley Blvd, Alton, IL 62002For SaleMLS ID #26049735, Matt G Horn, Landmark Realty. MARIS
- $455,0003 bd3 ba3.3k sqft1400 White Oak Trl, Godfrey, IL 62035For SaleMLS ID #26046060, Ali L Tarrant, Tarrant and Harman Real Estate and Auction Co. MARIS
- $394,7003 bd3 ba3k sqft418 Prospect St, Alton, IL 62002For SaleMLS ID #26051490, Tracey M Rowlan, RE/MAX Alliance. MARIS
- $275,0003 bd3 ba2.4k sqft3102 Illini Trl, Godfrey, IL 62035For SaleMLS ID #26037601, Stan Gula, Dream Home Realty Centre, Wr. MARIS
- $375,0004 bd3 ba3.6k sqft12 Miraclair Dr, Florissant, MO 63031For SaleMLS ID #26051338, Cheryl L Chandler, Coldwell Banker Realty - Gundaker. MARIS
- $325,0003 bd3 ba2.6k sqft3926 Affirmed Dr, Florissant, MO 63034For SaleMLS ID #26051324, Josh C Schwartz, Berkshire Hathaway HomeServices Select Properties. MARIS
- $319,9003 bd3 ba2.7k sqft1035 Rosary Tree Ct, Florissant, MO 63031For SaleMLS ID #26051076, Kati A Underwood, Equity Missouri LLC. MARIS
- $299,9004 bd3 ba2.3k sqft12050 Maidstone Ct, Florissant, MO 63033For SaleMLS ID #26045653, Robert Kesselring, Chapa Realty. MARIS
- $354,9005 bd4 ba2.9k sqft2701 Wellington Dr, Florissant, MO 63033For SaleMLS ID #26052335, Kevin R Vaughn, Coldwell Banker Realty - Gundaker. MARIS
- $325,0005 bd4 ba2.5k sqft12502 Bielefeld Ct, Florissant, MO 63033For SaleMLS ID #26030130, Dalton M Mueller, EXP Realty, LLC. MARIS
- $190,0004 bd3 ba2.3k sqft5320 River Aire Dr, Godfrey, IL 62035AuctionXome
- $375,0004 bd4 ba3k sqft141 Behlmann Meadows Way, Florissant, MO 63034For SaleMLS ID #26046699, Benjamin Wedi, EXP Realty, LLC. MARIS
- $319,9003 bd3 ba2.2k sqft910 N Saint Jacques St, Florissant, MO 63031For SaleMLS ID #26047757, Connie M Dunn, Show-Me Realty Associates. MARIS
- $289,9003 bd3 ba2.1k sqft34058 Sailboat Ct, Brighton, IL 62012For SaleMLS ID #26052489, Paul D Perfetti, Century 21 Reid Baugher Realty. MARIS
- $425,0004 bd5 ba3.5k sqft863 Marc Dr, Alton, IL 62002For SaleMLS ID #26034413, Paige E Davis, Key Real Estate. MARIS
- $350,0004 bd3 ba3.4k sqft1514 Sycamore Glen Ct, Florissant, MO 63031For SaleMLS ID #26046760, Lillie M Harvey, Harvey & Co Real Estate. MARIS
