Welcome to 5007 Gray Road in Douglasville, GA! This beautifully renovated 3 bedroom, 3 bathroom split foyer offers 2,245 square feet of finished living space with modern updates throughout. The bright, open living and dining area flows into an updated kitchen featuring white cabinetry, granite countertops, and stainless steel appliances. The spacious primary suite features a walk-in closet, double vanities, soaking tub, and separate shower. Downstairs, you'll find 757 square feet of fully finished space complete with a bonus room, dedicated home office, and full bathroom, perfect for entertaining, working from home, or additional living space. Enjoy the spacious brand new back deck overlooking a wooded setting, plus the convenience of an attached two-car garage. With fresh finishes, flexible living space, and a move-in ready feel, this Douglasville home is one you won't want to miss. Schedule your showing today!
Active
$359,900
5007 Gray Rd, Douglasville, GA 30135
3beds
2,245sqft
Single Family Residence
Built in 2005
0.46 Acres Lot
$354,100 Zestimate®
$160/sqft
$-- HOA
What's special
Fresh finishesSpacious primary suiteAttached two-car garageUpdated kitchenDedicated home officeFlexible living spaceStainless steel appliances
- 11 hours
- 59
- 4
Zillow last checked:
Listing updated:
Listed by:
Jessica Maines 404-698-0031,
Real Broker, LLC
Source: GAMLS,MLS#: 10892731
Facts & features
Interior
Bedrooms & bathrooms
- Bedrooms: 3
- Bathrooms: 3
- Full bathrooms: 3
- Main level bathrooms: 2
- Main level bedrooms: 3
Rooms
- Room types: Bonus Room, Laundry, Office
Dining room
- Features: Dining Rm/Living Rm Combo
Heating
- Central
Cooling
- Central Air
Appliances
- Included: Dishwasher, Gas Water Heater, Microwave, Oven/Range (Combo), Refrigerator
- Laundry: Laundry Closet
Features
- High Ceilings, Soaking Tub, Split Foyer, Walk-In Closet(s)
- Flooring: Laminate, Vinyl
- Basement: Bath Finished,Finished
- Number of fireplaces: 1
- Fireplace features: Gas Log, Gas Starter, Living Room
Interior area
- Total structure area: 2,245
- Total interior livable area: 2,245 sqft
- Finished area above ground: 1,488
- Finished area below ground: 757
Property
Parking
- Parking features: Garage
- Has garage: Yes
Features
- Levels: Two
- Stories: 2
- Fencing: Back Yard
Lot
- Size: 0.46 Acres
- Features: Level
Details
- Parcel number: 00360250023
Construction
Type & style
- Home type: SingleFamily
- Architectural style: Traditional
- Property subtype: Single Family Residence
Materials
- Aluminum Siding, Vinyl Siding
- Roof: Composition
Condition
- Resale
- New construction: No
- Year built: 2005
Utilities & green energy
- Sewer: Septic Tank
- Water: Public
- Utilities for property: Electricity Available, Natural Gas Available, Water Available
Community & HOA
Community
- Features: None
- Subdivision: Pine Crest S/D
HOA
- Has HOA: No
- Services included: None
Location
- Region: Douglasville
Financial & listing details
- Price per square foot: $160/sqft
- Tax assessed value: $255,000
- Annual tax amount: $3,204
- Date on market: 11/19/2026
- Listing agreement: Exclusive Right To Sell
- Electric utility on property: Yes
Estimated market value
$354,100
$336,000 - $372,000
$1,913/mo
Price history
| Date | Event | Price |
|---|---|---|
| 11/19/2026 | Listed for sale | $359,900+135.2%$160/sqft |
Source:  GAMLS #10892731 Report a problem | ||
| 5/30/2006 | Sold | $153,000-83.7%$68/sqft |
Source: Public Record Report a problem | ||
| 10/7/2004 | Sold | $941,000$419/sqft |
Source: Public Record Report a problem | ||
Public tax history
| Year | Property taxes | Tax assessment |
|---|---|---|
| 2025 | $3,204 -0.2% | $102,000 |
| 2024 | $3,209 -1.1% | $102,000 |
| 2023 | $3,244 -4.1% | $102,000 |
| 2022 | $3,383 +22.7% | $102,000 +21.3% |
| 2021 | $2,757 +3.2% | $84,080 |
| 2020 | $2,672 +2.2% | $84,080 +2.3% |
| 2019 | $2,613 +97.3% | $82,200 +105.5% |
| 2018 | $1,325 -1.6% | $40,000 |
| 2017 | $1,347 +1.7% | $40,000 -32% |
| 2016 | $1,325 -20.7% | $58,840 +2.7% |
| 2015 | $1,670 | $57,320 +86.1% |
| 2014 | $1,670 +53.1% | $30,800 |
| 2013 | $1,091 | $30,800 |
| 2012 | -- | -- |
| 2011 | -- | -- |
| 2010 | -- | -- |
| 2009 | $2,274 +6% | -- |
| 2007 | $2,144 +125.2% | -- |
| 2006 | $952 +132.9% | -- |
| 2005 | $409 | -- |
Find assessor info on the county website
Monthly payment
Est. payment
Payment breakdown
Explore the cost of this home by adjusting the details. Changes won't be saved.Climate risks
Neighborhood: 30135
Nearby schools
Schools provided by the listing agent
- Elementary: Bill Arp
- Middle: Yeager
- High: Alexander
Source: GAMLS. This data may not be complete. We recommend contacting the local school district to confirm school assignments for this home.

Similar homes
- $280,0003 bd2 ba1.4k sqft4135 Green Field Dr, Douglasville, GA 30135Active
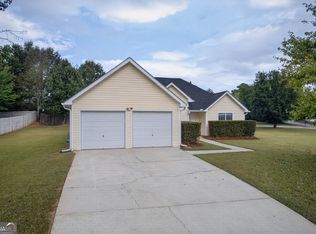
 MLS ID #10867127, Sean McKinnon, Keller Williams Realty Cityside. GAMLS
- $384,9004 bd4 ba2.8k sqft4037 Landmark Dr, Douglasville, GA 30135Active
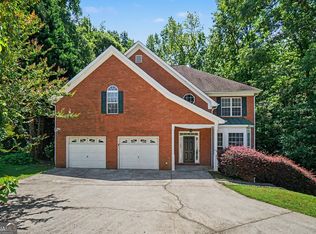 MLS ID #10793977, Robert E Salmons Jr., Entera Realty. GAMLS
- $289,9003 bd3 ba2.2k sqft4533 Talon Way, Douglasville, GA 30135Active
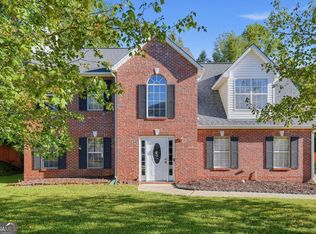 MLS ID #10876998, Courtney Holman, CJ Property Solutions LLC. GAMLS
- $289,9004 bd3 ba2.2k sqft3644 Bomar Rd, Douglasville, GA 30135Active Under Contract
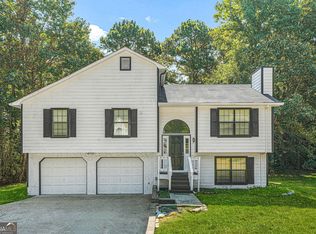 MLS ID #10833014, Estela Corvalan, Atlanta Communities. GAMLS
- $280,0003 bd3 ba2.2k sqft2513 Whisper Trl, Douglasville, GA 30135ActiveMLS ID #10830953, Doug Smith, Mainstay Brokerage. GAMLS
- $287,0003 bd3 ba1.9k sqft4702 Moccasin Ct, Douglasville, GA 30135ActiveMLS ID #10628371, Elizabeth Basmadjian, Trowbridge Realty Corporation. GAMLS
- $350,0004 bd3 ba2.4k sqft170 Lakeview Ln, Hiram, GA 30141ActiveMLS ID #10845990, Kim A Rowe, Chapman Hall Realtors. GAMLS
- $367,9004 bd3 ba2.5k sqft489 Charleston Pl, Villa Rica, GA 30180ActiveMLS ID #10890790, Kyli Brock, Keller Williams Realty Atl. Partners. GAMLS
- $299,9003 bd3 ba2k sqft296 Abbington Way, Douglasville, GA 30134ActiveMLS ID #10822932, Ricardo Cervantes, Atlantic Real Estate Brokers. GAMLS
- $309,9003 bd3 ba1.6k sqft8133 Brookbend Dr, Douglasville, GA 30134ActiveMLS ID #10855259, Rhyan Swanson, BHGRE Metro Brokers. GAMLS
- $364,9005 bd3 ba2.4k sqft487 Charleston Pl, Villa Rica, GA 30180ActiveMLS ID #10890634, Kyli Brock, Keller Williams Realty Atl. Partners. GAMLS
- $364,9004 bd3 ba2.3k sqft501 Charleston Pl, Villa Rica, GA 30180ActiveMLS ID #10890477, Kyli Brock, Keller Williams Realty Atl. Partners. GAMLS
- $349,9004 bd2 ba2k sqft8844 Saint Andrews Pkwy, Winston, GA 30187ActiveMLS ID #10841209, Allison Elliott, Real Broker, LLC. GAMLS
- $399,9004 bd3 ba2.7k sqft172 Little Vine Ln, Villa Rica, GA 30180ActiveMLS ID #10886056, Sarah B Edwards, Flat Rock Realty. GAMLS
- $359,9004 bd3 ba3.2k sqft7145 Magnolia Ln, Fairburn, GA 30213ActiveMLS ID #10857240, Joel Courtois, Real Broker, LLC. GAMLS
- $364,9005 bd4 ba2.4k sqft493 Charleston Pl, Villa Rica, GA 30180ActiveMLS ID #10890757, Kyli Brock, Keller Williams Realty Atl. Partners. GAMLS
- $310,0004 bd2 ba2.5k sqft9450 Pebble Creek Ct, Villa Rica, GA 30180ActiveMLS ID #10757184, Eric Baham, Sovereign Real Estate Group. GAMLS
- $329,9404 bd3 ba1.8k sqft2265 Linden Pass, Douglasville, GA 30135ActiveMLS ID #10870305, Shannon Daniels, Lennar Realty Inc.. GAMLS
- $329,0003 bd3 ba2k sqft89 Thorntree Pass, Powder Springs, GA 30127ActiveMLS ID #10875836, Tanya Pickens, Opendoor Brokerage. GAMLS
- $399,9004 bd3 ba2.6k sqft328 Smallwood Ln, Douglasville, GA 30134ActiveMLS ID #10683609, Paul Manning, House Hunting Solutions. GAMLS
