Welcome home to this completely renovated ranch in Richwoods schools, where all the hard work is already done! Sunlight pours in through the bay window of the inviting living room, and new luxury vinyl plank flooring runs through the entire main level. The kitchen is brand new and made for gathering, with white cabinets, warm butcher block counters, a subway tile backsplash, and new stainless appliances. The breakfast bar opens right up to the living room, so everyone stays connected while dinner's cooking. All three bedrooms are fresh and bright with new ceiling fans and neutral paint, and the full bath has been updated with a new vanity, mirror, lighting, and tub/shower surround. Downstairs, a spacious finished area with LVP flooring and recessed lighting is ready for movie nights, game day, or a home gym, with separate unfinished space for laundry and storage. A newer roof and mechanicals add even more peace of mind. Then step out back to your own private retreat: a big, fully fenced yard shaded by mature trees, with a fire pit ready for cozy fall nights and plenty of room to run and play. A detached garage and blacktop driveway round it out. Turnkey homes like this in Richwoods don't sit long, so schedule your showing today!
Pending
$165,000
5007 N Hamilton Rd, Peoria, IL 61614
3beds
1,238sqft
Single Family Residence, Residential
Built in 1950
8,276 Square Feet Lot
$162,200 Zestimate®
$133/sqft
$-- HOA
What's special
Completely renovated ranchDetached garageBlacktop drivewayWarm butcher block countersNew ceiling fansNew stainless appliancesWhite cabinets
- 27 days
- 1,136
- 104
Zillow last checked:
Listing updated:
Listed by:
Hannah Osterman 309-712-5123,
eXp Realty
Source: RMLS Alliance as distributed by MLS GRID,MLS#: PA1270444 Originating MLS: Peoria Area Association of Realtors
Originating MLS: Peoria Area Association of Realtors
Facts & features
Interior
Bedrooms & bathrooms
- Bedrooms: 3
- Bathrooms: 1
- Full bathrooms: 1
Bedroom 1
- Level: Main
- Dimensions: 11ft 7in x 9ft 3in
Bedroom 2
- Level: Main
- Dimensions: 11ft 5in x 9ft 0in
Bedroom 3
- Level: Main
- Dimensions: 9ft 2in x 8ft 8in
Other
- Area: 374
Additional room
- Description: Utility Space
- Level: Basement
- Dimensions: 25ft 9in x 11ft 2in
Additional room 2
- Description: Storage space
- Level: Basement
- Dimensions: 11ft 4in x 8ft 6in
Family room
- Level: Basement
- Dimensions: 34ft 8in x 10ft 11in
Kitchen
- Level: Main
- Dimensions: 11ft 5in x 11ft 4in
Laundry
- Level: Basement
Living room
- Level: Main
- Dimensions: 17ft 1in x 11ft 5in
Main level
- Area: 864
Heating
- Forced Air
Cooling
- Central Air
Appliances
- Included: Range Hood, Range, Refrigerator
Features
- Ceiling Fan(s), High Speed Internet
- Windows: Replacement Windows
- Basement: Finished
Interior area
- Total structure area: 864
- Total interior livable area: 1,238 sqft
Property
Parking
- Total spaces: 1
- Parking features: Detached
- Garage spaces: 1
- Details: Number Of Garage Remotes: 1
Lot
- Size: 8,276 Square Feet
- Dimensions: 68 x 125
- Features: Level
Details
- Parcel number: 1419252003
- Zoning description: Residential
Construction
Type & style
- Home type: SingleFamily
- Architectural style: Ranch
- Property subtype: Single Family Residence, Residential
Materials
- Block, Vinyl Siding
- Foundation: Block
- Roof: Shingle
Condition
- New construction: No
- Year built: 1950
Utilities & green energy
- Sewer: Public Sewer
- Water: Public
Community & HOA
Community
- Subdivision: Dixie Land
Location
- Region: Peoria
Financial & listing details
- Price per square foot: $133/sqft
- Tax assessed value: $104,790
- Annual tax amount: $2,855
- Date on market: 9/24/2026
- Cumulative days on market: 28 days
- Road surface type: Paved
Estimated market value
$162,200
$154,000 - $170,000
$1,709/mo
Price history
| Date | Event | Price |
|---|---|---|
| 10/7/2026 | Pending sale | $165,000$133/sqft |
Source:  RMLS Alliance as distributed by MLS GRID #PA1270444 Report a problem RMLS Alliance as distributed by MLS GRID #PA1270444 Report a problem | ||
| 9/24/2026 | Listed for sale | $165,000+73.7%$133/sqft |
Source: RMLS Alliance as distributed by MLS GRID #PA1270444 Report a problem | ||
| 8/22/2025 | Sold | $95,000-13.6%$77/sqft |
Source: RMLS Alliance as distributed by MLS GRID #PA1259975 Report a problem | ||
| 8/14/2025 | Contingent | $109,900$89/sqft |
Source: RMLS Alliance as distributed by MLS GRID #PA1259975 Report a problem | ||
| 8/11/2025 | Price change | $109,900-8.4%$89/sqft |
Source: RMLS Alliance as distributed by MLS GRID #PA1259975 Report a problem | ||
| 8/6/2025 | Listed for sale | $120,000+66.7%$97/sqft |
Source: RMLS Alliance as distributed by MLS GRID #PA1259975 Report a problem | ||
| 1/3/2000 | Sold | $72,000$58/sqft |
Source: Public Record Report a problem | ||
Public tax history
| Year | Property taxes | Tax assessment |
|---|---|---|
| 2025 | $2,555 +8.5% | $34,930 +9% |
| 2024 | $2,355 +7% | $32,040 +9% |
| 2023 | $2,201 +9.4% | $29,390 +9.5% |
| 2022 | $2,011 +3.4% | $26,850 +5% |
| 2021 | $1,946 +0.5% | $25,570 +1% |
| 2020 | $1,936 -2.1% | $25,320 -2% |
| 2019 | $1,977 -1.7% | $25,840 -3% |
| 2018 | $2,011 -0.3% | $26,650 -1% |
| 2017 | $2,017 +0.7% | $26,920 |
| 2016 | $2,002 +2.7% | $26,920 +2% |
| 2015 | $1,949 +6.2% | $26,390 +1.8% |
| 2014 | $1,835 -0.3% | $25,930 -1.2% |
| 2013 | $1,841 -3.6% | $26,240 -4.9% |
| 2011 | $1,910 | $27,580 -4.2% |
| 2010 | -- | $28,790 +0.4% |
| 2009 | $1,986 +4.4% | $28,680 +2% |
| 2008 | $1,902 +21.3% | $28,120 +18.4% |
| 2007 | $1,567 +4.4% | $23,750 +3.2% |
| 2006 | $1,501 +5.6% | $23,010 +2.4% |
| 2005 | $1,422 +52.4% | $22,470 +48% |
| 1998 | $934 | $15,180 |
Find assessor info on the county website
Monthly payment
Est. payment
Payment breakdown
Explore the cost of this home by adjusting the details. Changes won't be saved.Climate risks
Neighborhood: 61614
Nearby schools
Schools provided by the listing agent
- High: Richwoods
Source: RMLS Alliance as distributed by MLS GRID. This data may not be complete. We recommend contacting the local school district to confirm school assignments for this home.
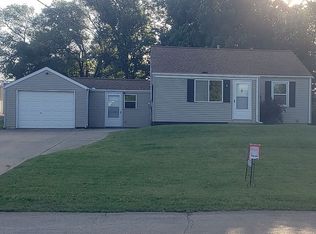
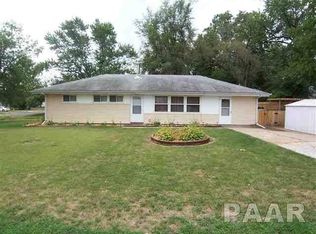
Similar homes
- $164,9003 bd1 ba960 sqft1528 W Shenandoah Dr, Peoria, IL 61614For Sale
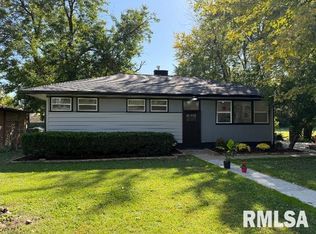
 MLS ID #PA1270910, Jeff A Dixon, Jim Maloof Realty, Inc.. RMLS Alliance as distributed by MLS GRID
 - $168,0003 bd1 ba1.2k sqft612 W Teton Dr, Peoria, IL 61614For Sale
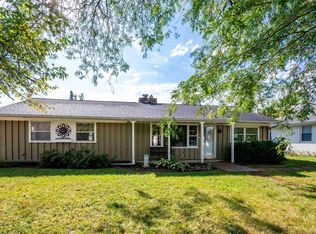 MLS ID #PA1271010, Roger Roemer, Gallery Homes Real Estate. RMLS Alliance as distributed by MLS GRID
 - $133,5003 bd1 ba912 sqft5027 N Renwood St, Peoria, IL 61614For Sale
 MLS ID #PA1270712, Marvin Ford, RE/MAX Traders Unlimited. RMLS Alliance as distributed by MLS GRID
 - $185,0003 bd2 ba1.5k sqft2208 W Kensington Dr, Peoria, IL 61614For Sale
 MLS ID #PA1269526, Troy Kerrn, Keller Williams Premier Realty. RMLS Alliance as distributed by MLS GRID
 - $160,0003 bd2 ba1.3k sqft300 E Forrest Hill Ave, Peoria, IL 61603For SaleMLS ID #PA1271186, Hannah Osterman, eXp Realty. RMLS Alliance as distributed by MLS GRID
- $150,0003 bd1 ba1.3k sqft2611 W Westport Rd, Peoria, IL 61615For SaleMLS ID #PA1270985, Adam J Merrick, Adam Merrick Real Estate. RMLS Alliance as distributed by MLS GRID
- $189,9004 bd2 ba1.7k sqft5104 N Bevalon Pl, Peoria, IL 61614For SaleMLS ID #PA1270808, Jayden K Chiaravalle, eXp Realty. RMLS Alliance as distributed by MLS GRID
- $159,0003 bd1 ba1.3k sqft122 E Cherry Ridge Rd, Peoria, IL 61614For SaleMLS ID #PA1268377, Shannon L Fonner, Sunflower Real Estate Group, LLC. RMLS Alliance as distributed by MLS GRID
- $134,9003 bd2 ba1.2k sqft2221 W Cindy Ln, Peoria, IL 61614For SaleMLS ID #PA1269444, William L Molleck, RE/MAX Traders Unlimited. RMLS Alliance as distributed by MLS GRID
- $195,0003 bd2 ba1.5k sqft1606 W Daytona Dr, Peoria, IL 61614For SaleMLS ID #PA1270446, Hannah Osterman, eXp Realty. RMLS Alliance as distributed by MLS GRID
- $165,0003 bd3 ba1.7k sqft3508 W Bonnaire Ct, Peoria, IL 61615For SaleMLS ID #PA1270520, Kathy Davis, Fletcher & Company. RMLS Alliance as distributed by MLS GRID
- $159,9004 bd2 ba1.5k sqft4236 N Prospect Rd, Peoria, IL 61614For SaleMLS ID #PA1269273, Jana Heffron, Keller Williams Premier Realty. RMLS Alliance as distributed by MLS GRID
- $149,0003 bd2 ba1.8k sqft4228 N University St, Peoria, IL 61614For SaleMLS ID #PA1268308, Venky Basam, Keller Williams Premier Realty. RMLS Alliance as distributed by MLS GRID
- $139,9003 bd2 ba1.3k sqft6210 N Northmoor Ct, Peoria, IL 61614For SaleMLS ID #PA1269227, Ric L Krupps, RE/MAX Traders Unlimited. RMLS Alliance as distributed by MLS GRID
- $184,9004 bd2 ba1.7k sqft3202 N Sheridan Rd, Peoria, IL 61604For SaleMLS ID #PA1271145, Ryan Blackorby, Jim Maloof Realty, Inc.. RMLS Alliance as distributed by MLS GRID
- $159,5003 bd2 ba1.6k sqft3606 N Sheridan Rd, Peoria, IL 61604For SaleMLS ID #PA1270836, Brandi Davis, eXp Realty. RMLS Alliance as distributed by MLS GRID
- $124,9002 bd1 ba912 sqft5320 N Plaza Dr, Peoria, IL 61614For SaleMLS ID #PA1270987, Adam J Merrick, Adam Merrick Real Estate. RMLS Alliance as distributed by MLS GRID
