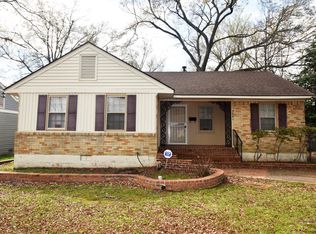
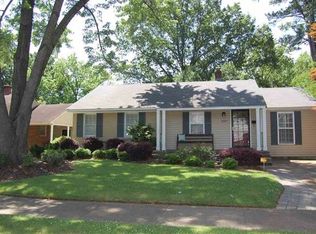
OMG! The cutest house ever! Completely gutted/remodeled kitchen with all the bells and whistles. New, vinyl windows. Cedar lined hall closet. Dining room has banquet seating with table that stays. Master bathroom updated, huge master closet. Hall bath updated too! Bar area at end of kitchen that opens with the coolest Dutch door to screened in porch. Laundry closet with nice storage. Pull out pantry drawers. there's a POOL! Gunite, heated 5.5 deep! Vinyl siding on ext. Richland Elem School
Pending
Price cut: $5K (8/5)
$345,000
5007 Princeton Rd, Memphis, TN 38117
3beds
1,420sqft
Single Family Residence
Built in 1953
7,405 Square Feet Lot
$340,500 Zestimate®
$243/sqft
$-- HOA
What's special
Pull out pantry drawersScreened in porchVinyl sidingCedar lined hall closetHuge master closet
- 59 days
- 697
- 31
Zillow last checked:
Listing updated:
Listed by:
Debbi Scruggs,
John Green & Co., REALTORS 901-853-0763
Source: MAAR,MLS#: 10225925
Facts & features
Interior
Bedrooms & bathrooms
- Bedrooms: 3
- Bathrooms: 2
- Full bathrooms: 2
Rooms
- Room types: Attic
Primary bedroom
- Features: Hardwood Floor, Smooth Ceiling
- Level: First
- Area: 208
- Dimensions: 13 x 16
Bedroom 2
- Features: Hardwood Floor, Smooth Ceiling
- Level: First
- Area: 156
- Dimensions: 13 x 12
Bedroom 3
- Features: Hardwood Floor, Smooth Ceiling
- Level: First
- Area: 156
- Dimensions: 13 x 12
Dining room
- Features: Separate Dining Room
- Area: 80
- Dimensions: 10 x 8
Kitchen
- Features: Updated/Renovated Kitchen, Pantry, Washer/Dryer Connections
- Area: 64
- Dimensions: 4 x 16
Living room
- Features: Great Room
- Dimensions: 0 x 0
Den
- Area: 140
- Dimensions: 10 x 14
Heating
- Central, Natural Gas
Cooling
- Central Air
Appliances
- Included: Gas Water Heater, Range/Oven, Gas Cooktop, Disposal, Dishwasher, Microwave, Refrigerator, Washer, Dryer
- Laundry: Laundry Closet
Features
- All Bedrooms Down, Smooth Ceiling, Cable Wired, Cedar Closet(s), Square Feet Source: AutoFill (MAARdata) or Public Records (Cnty Assessor Site)
- Flooring: Hardwood, Slate
- Windows: Window Treatments
- Basement: Crawl Space
- Attic: Attic Access
- Has fireplace: No
Interior area
- Total interior livable area: 1,420 sqft
Property
Parking
- Parking features: Driveway/Pad
- Has uncovered spaces: Yes
Features
- Stories: 1
- Patio & porch: Screen Porch, Patio
- Has private pool: Yes
- Pool features: Pool Cleaning Equipment, In Ground
- Fencing: Wood,Wood Fence
Lot
- Size: 7,405 Square Feet
- Dimensions: 60 x 124
- Features: Some Trees, Level, Professionally Landscaped
Details
- Additional structures: Storage
- Parcel number: 064006 00013
Construction
Type & style
- Home type: SingleFamily
- Architectural style: Traditional
- Property subtype: Single Family Residence
Materials
- Brick Veneer, Vinyl Siding
Condition
- New construction: No
- Year built: 1953
Utilities & green energy
- Sewer: Public Sewer
- Water: Public
Community & HOA
Community
- Subdivision: Chandler & Chandler Verosa
Location
- Region: Memphis
Financial & listing details
- Price per square foot: $243/sqft
- Annual tax amount: $3,989
- Price range: $345K - $345K
- Date on market: 7/12/2026
- Cumulative days on market: 57 days
- Listing terms: Conventional
Estimated market value
$340,500
$323,000 - $358,000
$1,809/mo
Price history
| Date | Event | Price |
|---|---|---|
| 8/25/2026 | Pending sale | $345,000$243/sqft |
Source: | ||
| 8/17/2026 | Listed for sale | $345,000$243/sqft |
Source: | ||
| 8/14/2026 | Pending sale | $345,000$243/sqft |
Source: | ||
| 8/5/2026 | Price change | $345,000-1.4%$243/sqft |
Source: | ||
| 7/12/2026 | Listed for sale | $350,000+34.6%$246/sqft |
Source: | ||
| 10/8/2020 | Sold | $260,000+46.1%$183/sqft |
Source: | ||
| 6/30/2016 | Sold | $178,000$125/sqft |
Source: | ||
Public tax history
Tax history is unavailable.
Monthly payment
Est. payment